


2 BHK Apartment - 725 sq. ft. (Carpet Area)
- 2 Bathrooms
Asking price
Price:₹ 93.99 Lac


₹93.99 Lac - 1.65 Cr
₹12,891 Per Sq. Ft.


Square Yards experts are actively closing deals
Discover Yashwin Urbo Centro (YUC) by Vilas Javdekar, a landmark residential destination in the heart of Wakad, Pune. Nestled on an expansive 8.5-acre site, offering 1,600+ thoughtfully designed 2, 3, and 4 BHK homes, including Garden Terrace variants. With 14 towers rising 34 storeys high, the project provides panoramic views and a vibrant urban lifestyle. Strategically located near Hinjewadi IT Park and major city conveniences.
Exemplary Design & Amenities –14 Towers | 34 Floors | 1681 Units
Beautifully spread across a sprawling 8.5 acres of prime land
Planned 2, 3 & 4 BHK apartments with carpet areas between 725 and 1176 sq. ft.
Possession Date: June 2029(As per Rera Guidelines)
Developer: Vilas Javdekar
The RERA registration numbers are –
P52100053194 for phase I
P52100077674 for phase II
Nature & Wellness Amenities:
Forest Bathing Experience
Nature Park
Sensory Garden
Outdoor Yoga and Meditation Deck
Multiple Green Boxes
Spiritual & Community Spaces:
Mhasoba Worship Place
Worship Avenue
Community Centre
Senior Citizens’ Area
Recreational & Sports Amenities:
Half Olympic Size Swimming Pool
Kids’ Pool
Pickle Ball Courts
Multipurpose Play Court
Fitness Centre
Skyline & Leisure Zones:
Sky Walk
Sky Lounge
Viewing and Observation Decks
The extensive amenity package adds tremendous lifestyle value, attracting premium buyers and tenants seeking wellness-oriented and community-centric living, which supports higher rental yields and capital appreciation.
Location Advantage –Wakad is one of Pune’s most sought-after residential hotspots, thanks to its strategic location near the Mumbai-Pune Expressway and Hinjewadi IT Park. With excellent connectivity, top-notch infrastructure, and strong rental demand, it offers the perfect mix of convenience, lifestyle, and investment potential.
Transit Advantage –
Mumbai-Bangalore Highway - 0.1 km
Kalewadi Main Road - 2 km
Chinchwad Junction - 9 km
Pune International Airport - 24 km
Nearby IT Parks and Hubs –
Wakad - EON IT Park, World Trade Centre & Panchshil IT Park
Hinjawadi - Rajiv Gandhi Infotech Park & Blue Ridge SEZ IT Park
Baner & Balewadi - Amar Business Park & Balewadi High Street
Close to Shopping Destinations–
Phoenix Mall of the Millennium, Decathlon, D Mart, Westside & Westend Mall
Reputed schools nearby –
Indira National School & College, TIME Kids Preschool, Ryan International School and EDUCON International School
Access to quality healthcare –
Lifepoint Multispecialty Hospital, Ruby Hall Clinic, Aditya Birla Memorial Hospital and Elite Healthcare
Wakad’s strategic location near major highways and IT hubs ensures strong demand from working professionals, guaranteeing steady occupancy and long-term capital growth.
Upcoming Infrastructure Development –Pune Metro Line 3: currently under construction, will connect Hinjewadi to Shivajinagar via Wakad.
Pune Ring Road: Expected completion in 2 years,improving city-wide access and unlocking new growth corridors.
PCMC Road Upgrades: Building new link road and widened streets.
Smart City Mission: Focused on intelligent traffic management, waste disposal, and digital infrastructure upgrades.
Transit Oriented Development: The project benefits from proximity to upcoming metro stations and well-planned urban infrastructure.
Growth Potential: Over the past three years, property prices have surged by approximately 15–16% annually.
Steady Rental Income: Proximity to IT parks and business hubs ensures consistent tenant demand and attractive rental yields.
Infrastructure Developments: Pune Metro Line 3, Pune Ring Road, and Smart City initiatives will further boost connectivity and liveability.
Legal Security: RERA-registered project ensuring transparency, timely delivery, and buyer protection.
The combination of location, developer credibility, and infrastructure growth makes YUC an attractive asset for both capital gains and rental returns.
About Vilas Javdekar–Vilas Javdekar Developers is a prominent real estate development company based in Pune, India, founded in 1981 by Mr. Vilas Javdekar. Over the past four decades, the company has established itself as a trusted name in the real estate sector, focusing on residential, commercial, and mixed-use projects throughout Pune and Maharashtra.
They have completed a total of 20 projects in Pune, contributing to the city real estate landscape significantly. The company is recognized for its commitment to quality and sustainability in construction.
Gold Award at the CREDAI Pune Metro Safety Awards 2024-25
Architectural Design of the Year (Residential) - Realty Plus, 2019
Affordable Housing Project of the Year - Realty Plus, 2018
Mid-Segment Project (West) of the Year - Realty Plus, 2017
Scrolls of Honour Lifetime Achievement Award – 2016
Vilas Javdekar Yashwin Urbo Centro offers a compelling investment opportunity in Wakad—Pune’s fast-growing residential and IT corridor. With excellent connectivity, strong rental demand, and upcoming infrastructure like Metro Line 3 and the Ring Road, the project ensures high appreciation potential. Backed by the trusted Vilas Javdekar brand and RERA compliance, it’s a smart choice for both investors and end-users seeking long-term value.


 Floor plan
19 Sales Transactions Registered in Vilas Javdekar Yashwin Urbo Centro From Nov 25 to Oct 26 at Avg. Price ₹ 12.1 K/Sq.Ft.

Vilas Javdekar Yashwin Urbo Centro's average asking price is stable quarter-on-quarter, compared with Wakad.
Vilas Javdekar Yashwin Urbo Centro avg. price is ₹ 13.3 K/Sq.Ft. compared to Wakad at ₹ 12.4 K/Sq.Ft.
Monthly Rent in Wakad ranges from ₹ 23.6 K to ₹ 60.8 K with options available for 1,2,3,4 BHK units
Get the latest price and market updates for Vilas Javdekar Yashwin Urbo Centro.
The Pune Municipal Corporation (PMC) has directed all developers to cease using potable water for construction activities and exclusively use treated water. This measure aims to address water scarcity concerns due to low dam levels, exacerbated by an El Niño year. Developers are urged to comply, with penal action threatened for defaulters.
A total of 19 residential transactions has been registered so far for Vilas Javdekar Yashwin Urbo Centro, amounting to ₹ 21 Cr till October 2026.
Structural Works reach 78% completion, Internal finishing stands at 20%, MEP Services including lift and staircases, are now 23% done.
A total of 665 out of 704 launched units have been booked as of November 2025, including 92% of 4 BHK(49 out of 53 units), 97% of 3 BHK(409 out of 423 units), 94% of 2 BHK(207 out of 220 units).
Structural Works reach 40% completion.
A total of 531 out of 816 launched units have been booked as of November 2025, including 80% of 3 BHK(305 out of 382 units), 57% of 2 BHK(226 out of 394 units).
Structural Works reach 73% completion, MEP Services including lift and staircases, are now 20% done.
Structural Works reach 72% completion, MEP Services including lift and staircases, are now 18% done.
Structural Works reach 67% completion, Internal finishing stands at 1%, MEP Services including lift and staircases, are now 9% done.
Structural Works reach 8% completion.
19 Sales Transactions Registered in Vilas Javdekar Yashwin Urbo Centro From Nov 25 to Oct 26 at Avg. Price ₹ 12.1 K/Sq.Ft.
Transaction Period Nov 25 to Oct 26
Explore the master plan, project photos and walkthrough videos of Vilas Javdekar Yashwin Urbo Centro to understand the overall layout, tower placement, amenities, landscaped spaces and key highlights before making your buying decision.

Living here offers a lifestyle where extensive green spaces and varied amenities create a balanced environment for all ages. Families will appreciate the dedicated play zones and community facilities, while professionals can utilize the convenient work-from-home studios. This project stands out for its thoughtful integration of wellness, recreation, and social spaces, providing a truly enriched daily life.
Download brochure, master plan & walkthrough video of Vilas Javdekar Yashwin Urbo Centro to explore floor plans, layout, and complete project details in Wakad, Pune.
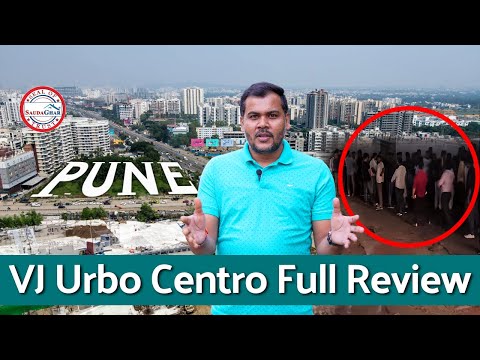



Estimate commute from your office or kid's school to Vilas Javdekar Yashwin Urbo Centro.

Please select the starting point to calculate the travel time.
Trust & Verification
Yashwin Urbo Centro - Phase 1
Rera Url:
Yashwin Urbo Centro Phase 2
Rera Url:

Wakad, Pune

Tathawade, Pune

Tathawade, Pune
Compare multiple homes side-by-side and find the option that best fits your budget, lifestyle, and needs.

Full Cost Clarity
Compare sale price or rent, applicable charges, and key ownership/rental expenses.
Amenities & Features
Compare amenities, furnishing, configuration, and property features side-by-side.
Best Pick Recommendation
Get an expert-recommended option based on your selected preferences.
Builder / Seller Details
Review key trust signals like builder profile, seller details, and project history.

Vilas Javdekar was founded in 1981 by its own namesake, its Chairman. It is known for its eco-friendly and sustainable approach towards development. The portfolio of Vilas Javdekar projects covers several exclusive residential projects in and around Pune. It also has special expertise when it comes to numerous water infrastructure ventures throughout Western India. The company always keeps challenging itself with continual innovation, creativity, upgradation of quality and technological standards, etc. It is dedicated towards aesthetically appealing yet functional development. This is what helps it offer structures that are exactly compliant with customer needs. Trust and design are core values along with reliability, quality, transparency in all business dealings, integrity, timely delivery, honesty, etc. There is a possession guarantee given for every property while customers are always kept in the loop throughout the entire project cycle. New materials are used for construction along with latest delivery techniques. Top class design standards are maintained religiously here. There is a unique assured home rental service coupled with indoor home management service covering electrification, leakages, plumbing, wall paint, etc.

Kothrud, Pune
2, 3, 4 BHK Apartment, Office Space
₹ 83.92 Lac to 3.50 Cr

Mahalunge, Pune
3 BHK Apartment
₹ 1.26 Cr to 1.60 Cr

Kharadi, Pune
Office Space, Retail Shop
₹ 66.95 Lac to 13.75 Cr

Balewadi, Pune
3, 4 BHK Apartment
₹ 1.51 Cr to 2.47 Cr

Kharadi, Pune
2, 3, 4 BHK Studio, Apartment
₹ 36.45 Lac to 1.90 Cr

Kharadi, Pune
2, 3 BHK Apartment
₹ 95.72 Lac to 1.15 Cr

Balewadi, Pune
3, 4 BHK Apartment
₹ 1.80 Cr to 2.60 Cr

Kharadi, Pune
Studio, Office Space
₹ 34.45 Lac to 72.00 Lac

Baner, Pune
4 BHK Apartment
₹ 3.67 Cr to 4.76 Cr

Hinjewadi, Pune
1, 2, 3 BHK Apartment, Retail Shop
₹ 60.33 Lac to 1.12 Cr

Wakad, Pune
Studio
₹ 33.95 Lac to 73.95 Lac

Wakad, Pune
Office Space
Price On Request

Wakad, Pune
2, 3, 4 BHK Apartment
₹ 1.11 Cr to 2.35 Cr

Hinjewadi, Pune
1, 2, 3 BHK Apartment
₹ 45.15 Lac to 85.00 Lac

Kharadi, Pune
2, 3 BHK Apartment
₹ 76.50 Lac to 1.36 Cr

Pashan, Pune
Studio
₹ 26.35 Lac to 1.14 Cr
Sus, Pune
1, 2, 3 BHK Apartment
₹ 27.48 Lac to 57.16 Lac

Wakad, Pune
Retail Shop
₹ 44.42 Lac to 2.34 Cr

Kharadi, Pune
2, 3 BHK Apartment
₹ 99.53 Lac to 1.32 Cr

Hinjewadi, Pune
Retail Shop
₹ 1.15 Cr to 2.80 Cr
Kothrud, Pune
2, 3, 4 BHK Apartment, Office Space
₹ 83.92 Lac to 3.50 Cr
Mahalunge, Pune
3 BHK Apartment
₹ 1.26 Cr to 1.60 Cr
Kharadi, Pune
Office Space, Retail Shop
₹ 66.95 Lac to 13.75 Cr
Balewadi, Pune
3, 4 BHK Apartment
₹ 1.51 Cr to 2.47 Cr
Kharadi, Pune
2, 3, 4 BHK Studio, Apartment
₹ 36.45 Lac to 1.90 Cr
Kharadi, Pune
2, 3 BHK Apartment
₹ 95.72 Lac to 1.15 Cr
Balewadi, Pune
3, 4 BHK Apartment
₹ 1.80 Cr to 2.60 Cr
Kharadi, Pune
Studio, Office Space
₹ 34.45 Lac to 72.00 Lac
Baner, Pune
4 BHK Apartment
₹ 3.67 Cr to 4.76 Cr
Hinjewadi, Pune
1, 2, 3 BHK Apartment, Retail Shop
₹ 60.33 Lac to 1.12 Cr
Wakad, Pune
Studio
₹ 33.95 Lac to 73.95 Lac
Wakad, Pune
Office Space
Price On Request
Wakad, Pune
2, 3, 4 BHK Apartment
₹ 1.11 Cr to 2.35 Cr
Hinjewadi, Pune
1, 2, 3 BHK Apartment
₹ 45.15 Lac to 85.00 Lac
Kharadi, Pune
2, 3 BHK Apartment
₹ 76.50 Lac to 1.36 Cr
Pashan, Pune
Studio
₹ 26.35 Lac to 1.14 Cr
Sus, Pune
1, 2, 3 BHK Apartment
₹ 27.48 Lac to 57.16 Lac
Wakad, Pune
Retail Shop
₹ 44.42 Lac to 2.34 Cr
Kharadi, Pune
2, 3 BHK Apartment
₹ 99.53 Lac to 1.32 Cr
Hinjewadi, Pune
Retail Shop
₹ 1.15 Cr to 2.80 Cr

Wakad, Pune
2,3 BHK
₹ 91.18 Lac to 1.38 Cr

Hinjewadi, Pune
2,3 BHK
₹ 1.09 Cr to 2.18 Cr

Hinjewadi, Pune
2,3,4 BHK
₹ 90.00 Lac to 1.70 Cr

Hinjewadi, Pune
2,3 BHK
₹ 81.88 Lac to 1.28 Cr

Hinjewadi, Pune
1,2,3 BHK
₹ 82.00 Lac to 5.10 Cr

Tathawade, Pune
1,2,3 BHK
₹ 64.98 Lac to 1.85 Cr
Tathawade, Pune
1,2 BHK
₹ 64.98 Lac to 85.00 Lac

Tathawade, Pune
2,3 BHK
₹ 94.38 Lac to 1.28 Cr

Hinjewadi, Pune
1,2,3 BHK
₹ 76.10 Lac to 1.58 Cr

Mahalunge, Pune
1,2,3 BHK
₹ 70.90 Lac to 2.17 Cr

Hinjewadi, Pune
2, 3 BHK Apartment
₹ 89.00 Lac to 1.85 Cr

Tathawade, Pune
2, 3 BHK Apartment, Retail Shop
₹ 89.90 Lac to 1.38 Cr

Hinjewadi, Pune
2, 3 BHK Apartment
₹ 96.00 Lac to 1.40 Cr

Mahalunge, Pune
2, 3 BHK Apartment
₹ 92.00 Lac to 1.52 Cr

Mahalunge, Pune
2, 3, 4 BHK Apartment
₹ 90.00 Lac to 2.17 Cr

Tathawade, Pune
2, 3 BHK Apartment, Retail Shop
₹ 96.00 Lac to 1.40 Cr

Maan, Pune
2, 3 BHK Apartment
₹ 64.97 Lac to 82.15 Lac

Hinjewadi, Pune
2, 3 BHK Apartment
₹ 86.40 Lac to 1.55 Cr

Hinjewadi, Pune
2, 3, 4 BHK Apartment
₹ 1.31 Cr to 3.24 Cr

Hinjewadi, Pune
2, 3, 4 BHK Apartment
₹ 1.40 Cr to 2.83 Cr

Hinjewadi, Pune
1, 2, 3 BHK Apartment, Retail Shop
₹ 74.33 Lac to 1.59 Cr

Tathawade, Pune
1, 2, 3, 4 BHK Apartment
₹ 54.59 Lac to 2.18 Cr

Balewadi, Pune
2, 3, 4 BHK Apartment
₹ 1.20 Cr to 2.90 Cr

Mahalunge, Pune
2, 3 BHK Apartment, Retail Shop
₹ 96.00 Lac to 1.48 Cr

Hinjewadi, Pune
2, 3 BHK Apartment
₹ 79.57 Lac to 1.06 Cr

Balewadi, Pune
2, 3, 4 BHK Apartment
₹ 1.36 Cr to 3.38 Cr

Baner, Pune
2, 3 BHK Apartment, Retail Shop
₹ 93.84 Lac to 2.56 Cr

Baner, Pune
2, 3 BHK Apartment
₹ 83.92 Lac to 1.18 Cr

Hinjewadi, Pune
2, 3 BHK Apartment
₹ 83.00 Lac to 1.35 Cr

Hinjewadi, Pune
Studio, Retail Shop
₹ 35.00 Lac to 1.40 Cr

Tathawade, Pune
2 BHK Apartment
₹ 42.22 Lac to 45.01 Lac

Tathawade, Pune
2 BHK Apartment
₹ 54.08 Lac

Tathawade, Pune
1, 2 BHK Apartment
₹ 35.72 Lac to 94.08 Lac

Mahalunge, Pune
Retail Shop
₹ 72.50 Lac to 1.25 Cr

Balewadi, Pune
2, 3 BHK Apartment
₹ 90.76 Lac to 1.16 Cr

Mahalunge, Pune
1, 2, 3 BHK Apartment, Retail Shop
₹ 60.84 Lac to 1.78 Cr

Mahalunge, Pune
2, 3 BHK Apartment, Retail Shop
₹ 79.74 Lac to 3.49 Cr
Explore resale listings currently available in Vilas Javdekar Yashwin Urbo Centro, Pune.

Wakad, Pune
₹ 97 L

Wakad, Pune
₹ 1.02 Cr Pune
Pune
Pune
Pune
Pune
You can find 2 BHK apartments ranging from 732 to 910 sq. ft., 3 BHK apartments from 940 to 1123 sq. ft., and a 4 BHK apartment of 1176 sq. ft.
The project is developed by Vilas Javdekar, who has a portfolio of 58 projects.
Yes, the project is RERA registered under the number P52100053194, ensuring transparency.
The project offers a range of amenities including a gymnasium, power backup, 24 x 7 security, a party hall, and rainwater harvesting facilities.
The project is conveniently located with landmarks such as Bhumkar Chowk bus stop (0.21 km), Srushti Hospital (0.27 km), My School (0.25 km), and several other amenities nearby.
The construction of Vilas Javdekar Yashwin Urbo Centro is currently at the mid-stage.
Located in Wakad, Pune, off Bhumkar Chowk, with great connectivity to the Mumbai-Bangalore Highway.
Facilities offered include swimming pools, gym, play area for children, community centers, multipurpose court, nature park, and sky lounge.
Scheduled of Vilas Javdekar Yashwin Urbo Centro to be delivered by December 2027.
The project Vilas Javdekar Yashwin Urbo Centro is spread over 8.5 acres.
This website is only for the purpose of providing information regarding real estate projects in different geographies. Any information which is being provided on this website is not an advertisement or a solicitation. The company has not verified the information and the compliances of the projects. Further, the company has not checked the RERA* registration status of the real estate projects listed herein. The company does not make any representation in regards to the compliances done against these projects. Please note that you should make yourself aware about the RERA* registration status of the listed real estate projects.
*Real Estate (Regulation & Development) Act, 2016.


