


Highway से लगे हुए इस Project के क्या हैं फ़ायदे और नुक़सान | Mahindra Happinest Tathawade Pune 2022


₹64.98 Lac - 1.85 Cr
₹13,710 Per Sq. Ft.
Estimated Rent: ₹19K/month
Mahindra Happinest Tathawade is a well-designed residential complex spanning 6.9 acres of land, based on India’s first concept of fusion homes. These have an enhanced Personal Space Index. There are seven buildings containing thoughtfully designed homes that utilise as much of the available area as possible, featuring windows that allow for maximum natural/light. The project has been planned with a view to evolving lifestyle trends with dedicated space for working from home, recreational facilities, day-to-day conveniences, other common areas and a host of outdoor facilities.
Furthermore, the wide range of recreational and leisure amenities, including organic farming areas, activity walking paths, adventure and fitness facilities, and Balinese-style clubhouses, enhances the project's overall functionality. The project's location in Tathawade offers very good proximity to major near-term development opportunities, such as the Hinjewadi IT hub. The project is also situated near the key areas of Wakad, Aundh, and Chinchwad, making it an excellent choice for a well-connected future residential community.
What are the USPs of Mahindra Happinest Tathawade?India’s first “fusion homes” concept is designed to combine multiple lifestyle needs within a single home and community
High Personal Space Index of up to 94%, ensuring maximum usable space with minimal wastage inside homes
Integrated organic farm and home-grown living features, allowing residents to grow and consume their own produce
Activity ribbon and obstacle-based fitness zones, including adventure walks, rope elements, and interactive outdoor features
Co-creation of amenities by residents, with options like a mini theatre, a hobby room, and a guest room based on community preferences
The following are the key details of Mahindra Happinest Tathawade at a glance:
Category | Details |
Project Name | Mahindra Happinest Tathawade |
Location | Tathawade, Pune |
Developer | Mahindra Lifespaces |
Project Type | Residential Apartments |
Configuration | 1 and 2 BHK Fusion Homes |
Structure | 7 residential towers within a 6.9-acre development |
Community Type | Gated Residential Development |
Key Concept | India’s first “Fusion Homes” with a high Personal Space Index |
Connectivity | Close to Hinjewadi IT Park and well-connected to Wakad, Aundh, and Chinchwad |
Address | Mahindra Happinest, Tathawade, Pune |
Organic farm within the community for home-grown produce
Landscaped open spaces designed for everyday interaction
Activity ribbon connecting different outdoor zones
Themed green areas encouraging outdoor engagement
Obstacle-based fitness zones with rope and adventure elements
Interactive outdoor play and movement spaces
Dedicated areas designed for physical activity and endurance
Balinese-themed clubhouse with curated leisure spaces
Fitness-focused zones integrated within the landscape
Spaces designed for relaxation and holistic well-being
Co-created amenities such as a mini theatre and a hobby room
Guest room facilities within the development
Community-driven spaces for gatherings and engagement
Dedicated work-from-home spaces within residences
Layouts designed to balance work, leisure, and daily living
Fusion home concept supporting evolving lifestyle needs
Efficiently planned internal circulation and access
Thoughtfully designed common areas for ease of living
Infrastructure aligned with modern residential requirements
Mahindra Happinest is located in Tathawade near major residential and employment centres in Pune. The project is located adjacent to the Hinjewadi IT Park, thereby providing convenience for working professionals. It is also close to major localities, including Wakad, Aundh, and Chinchwad, providing easy access to established social and commercial infrastructure.
The project site benefits from a well-developed road network that provides easy daily access throughout the City. As it is located along one of the city's main growth corridors and close to all of the major urban conveniences, Mahindra Happinest Tathawade provides its residents with a very desirable combination of connectivity to an expanding community.
Mahindra Happinest Tathawade Phase 1 has significant investment potential, thanks to its unique design and location. As India's first "fusion homes", this development has been designed with a Personal Space Index rating of up to 94% to maximise total usable area, helping it stand out in the mid-income segment. Hinjewadi IT Park's close proximity contributes to high rental demand and long-term appreciation among professionals working there. In addition to having an in-community organic farm, an activity ribbon, and other co-created amenities, these will enhance the community's overall quality of life and promote engagement among its residents.
It will also include a work-from-home component that provides additional benefits for those who wish to make their homes more conducive to this lifestyle. With excellent connectivity to Wakad, Aundh, and Chinchwad, Mahindra Happinest Tathawade Phase 1 provides a comfortable living environment for residents while also representing a stable investment opportunity along an expanding residential corridor.
View the latest price list for Mahindra Happinest Tathawade Phase 1.
*Prices are indicative and subject to applicable charges and project terms.
Mahindra Happinest Tathawade Phase 1's average asking price is rising quarter-on-quarter, compared with Tathawade.
Mahindra Happinest Tathawade Phase 1 avg. price is ₹ 13.2 K/Sq.Ft. compared to Tathawade at ₹ 11.9 K/Sq.Ft.
Monthly Rent in Mahindra Happinest Tathawade Phase 1 start from ₹ 19 K with options available for 1 BHK units
Get the latest price and market updates for Mahindra Happinest Tathawade Phase 1.
A total of 1 residential transactions has been registered so far for Mahindra Happinest Tathawade Phase 1, amounting to ₹ 73 L till October 2026.
During Q3'2026, average property prices for Mahindra Happinest Tathawade Phase 1 moved from ₹ 13,050/sqft to ₹ 13,200/sqft, reflecting a 1.15% rise.
During Q2'2026, average property prices for Mahindra Happinest Tathawade Phase 1 moved from ₹ 12,300/sqft to ₹ 13,050/sqft, reflecting a 6.10% rise.
A total of 287 out of 306 launched units have been booked as of November 2025, including 88% of OFFICE SPACE(21 out of 24 units), 73% of RETAIL(8 out of 11 units), 96% of 2 BHK(167 out of 174 units), 50% of DUPLEX(3 out of 6 units), 100% of 1 BHK(88 units).
A total of 352 out of 496 launched units have been booked as of November 2025, including 25% of 2 BHK C DUPLEX(1 out of 4 units), 19% of OFFICE SPACE(7 out of 36 units), 55% of SHOP(12 out of 22 units), 77% of 2 BHK(324 out of 422 units), 50% of 2 BHK A DUPLEX(2 out of 4 units), 75% of DUPLEX(6 out of 8 units).
A total of 282 out of 306 launched units have been booked as of January 2025, including 88% of OFFICE SPACE(21 out of 24 units), 73% of RETAIL(8 out of 11 units), 93% of 2 BHK(162 out of 174 units), 50% of DUPLEX(3 out of 6 units), 100% of 1 BHK(88 units).
A total of 284 out of 496 launched units have been booked as of January 2025, including 19% of OFFICE SPACE(7 out of 36 units), 55% of SHOP(12 out of 22 units), 61% of 2 BHK(258 out of 422 units), 25% of 2 BHK A DUPLEX(1 out of 4 units), 75% of DUPLEX(6 out of 8 units).
A total of 281 out of 306 launched units have been booked as of December 2024, including 88% of OFFICE SPACE(21 out of 24 units), 73% of RETAIL(8 out of 11 units), 93% of 2 BHK(161 out of 174 units), 50% of DUPLEX(3 out of 6 units), 100% of 1 BHK(88 units).
A total of 264 out of 496 launched units have been booked as of December 2024, including 17% of OFFICE SPACE(6 out of 36 units), 55% of SHOP(12 out of 22 units), 57% of 2 BHK(239 out of 422 units), 25% of 2 BHK A DUPLEX(1 out of 4 units), 75% of DUPLEX(6 out of 8 units).
A total of 203 out of 496 launched units have been booked as of October 2024, including 17% of OFFICE SPACE(6 out of 36 units), 55% of SHOP(12 out of 22 units), 42% of 2 BHK(179 out of 422 units), 75% of DUPLEX(6 out of 8 units).
1 Sales Transactions Registered in Mahindra Happinest Tathawade Phase 1 From Nov 25 to Oct 26 at Avg. Price ₹ 11.2 K/Sq.Ft.
Transaction Period Nov 25 to Oct 26
1 Sales Transactions Registered in Mahindra Happinest Tathawade Phase 1 From Nov 25 to Oct 26 at Avg. Price ₹ 11.2 K/Sq.Ft.

Price:₹ 64.98 Lac

Price:₹ 85.00 Lac

Price:₹ 96.24 Lac

Price:₹ 1.64 Cr

Price:₹ 1.85 Cr

Price:Price on Request
Price:Price on Request
Price:Price on Request
Explore the master plan, project photos and walkthrough videos of Mahindra Happinest Tathawade Phase 1 to understand the overall layout, tower placement, amenities, landscaped spaces and key highlights before making your buying decision.

Living here means enjoying a home life where nature and modern comforts blend seamlessly, offering a refreshing escape from urban hustle. Families and professionals benefit from the extensive recreational options and the convenience of being close to major employment hubs and educational institutions. This project stands out for its exceptional array of amenities and commitment to green living, providing a truly rewarding lifestyle in Tathawade.
Download brochure, master plan & walkthrough video of Mahindra Happinest Tathawade Phase 1 to explore floor plans, layout, and complete project details in Tathawade, Pune.



Estimate commute from your office or kid's school to Mahindra Happinest Tathawade Phase 1.

Please select the starting point to calculate the travel time.

Based on demand, livability, and activity
Know More About Tathawade
No Reviews exist for Tathawade
Be the first to review this localityTrust & Verification
Nest Ews
Rera Url:
Mahindra Happinest Tathawade Phase 3
Rera Url:
Mahindra Happinest Tathawade Phase 2
Rera Url:
Happinest Tathawade Phase-1
Rera Url:

Tathawade, Pune

Hinjewadi, Pune

Tathawade, Pune
Compare multiple homes side-by-side and find the option that best fits your budget, lifestyle, and needs.

Full Cost Clarity
Compare sale price or rent, applicable charges, and key ownership/rental expenses.
Amenities & Features
Compare amenities, furnishing, configuration, and property features side-by-side.
Best Pick Recommendation
Get an expert-recommended option based on your selected preferences.
Builder / Seller Details
Review key trust signals like builder profile, seller details, and project history.

Mahindra Lifespace is one of the Indian real estate giants. The real estate and infrastructure development company was founded in 1994. This company is a part of the Mahindra Group. The company is engaged in carrying residential development all across India under Lifespace and Happiness brands. Some of the cities where the Lifespace project exists are Chennai, Jaipur, Hyderabad, Delhi NCR, Nagpur, Ahmedabad, Mumbai, Pune and Bengaluru. In addition, currently, Mahindra Lifespace features 45 residential projects occupying 4,500 acres of land of ongoing integrated cities. The most significant advantage of Mahindra Lifespace is it offers the best residential and commercial real estate properties, lauded with exclusive cluster amenities. The units are professionally designed and strategically located to provide homebuyers with a unique yet easing lifestyle experience. This real estate company engages in the latest innovation in construction to provide quality and elevate living standards. The interiors of the units are even outsourced to national and international consultants, which results in uncompromised deliveries. No wonder, the Mahindra Lifespace matches global standards in building development execution. The lucrative units are nevertheless an architectural masterpiece. Moreover, the offered floor plans satisfy all types of homebuyers with different budgets and preferences. Mahindra Lifespace projects are often situated near several community amenities such as business hubs, corporate parks, educational institutions, healthcare facilities, malls, supermarkets and so on.

Pimpri, Pune
2, 3 BHK Apartment
₹ 1.07 Cr to 1.59 Cr

Mahalunge, Pune
2, 3, 4 BHK Apartment
₹ 90.00 Lac to 2.17 Cr

Kharadi, Pune
2, 3, 4 BHK Apartment
₹ 1.05 Cr to 2.18 Cr

Pimpri, Pune
3, 4 BHK Apartment, Retail Shop
₹ 1.70 Cr to 2.60 Cr

Pimpri, Pune
1, 2, 3, 4 BHK Apartment
₹ 73.60 Lac to 2.52 Cr
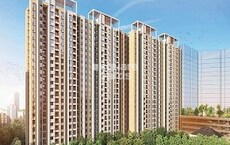
Tathawade, Pune
1, 2 BHK Apartment
₹ 64.98 Lac to 85.00 Lac
Pimpri, Pune
1, 2, 3 BHK Apartment
₹ 74.58 Lac to 1.61 Cr

Pimpri, Pune
2 BHK Apartment
Price On Request

Pimpri, Pune
1 BHK Apartment
Price On Request

Pimpri, Pune
Retail Shop
Price On Request
Pimpri, Pune
2 BHK Apartment
₹ 88.20 Lac to 89.80 Lac

Wakad, Pune
2, 3 BHK Apartment
Price On Request
Pimpri, Pune
1, 2, 3 BHK Apartment
₹ 48.85 Lac to 1.47 Cr

Pimpri, Pune
2, 3 BHK Apartment
Price On Request

Sopan Baug, Pune
3, 4 BHK Apartment
Price On Request

Boat Club Road, Pune
3, 4 BHK Apartment
Price On Request

Pimpri, Pune
2 BHK Apartment
₹ 82.90 Lac
Kharadi, Pune
2, 3, 4 BHK Apartment
₹ 1.05 Cr to 2.18 Cr
Pimpri, Pune
3, 4 BHK Apartment, Retail Shop
₹ 1.70 Cr to 2.60 Cr
Pimpri, Pune
1, 2, 3, 4 BHK Apartment
₹ 73.60 Lac to 2.52 Cr
Tathawade, Pune
1, 2 BHK Apartment
₹ 64.98 Lac to 85.00 Lac
Pimpri, Pune
1, 2, 3 BHK Apartment
₹ 74.58 Lac to 1.61 Cr
Pimpri, Pune
2 BHK Apartment
Price On Request
Pimpri, Pune
1 BHK Apartment
Price On Request
Pimpri, Pune
Retail Shop
Price On Request
Pimpri, Pune
2 BHK Apartment
₹ 88.20 Lac to 89.80 Lac
Wakad, Pune
2, 3 BHK Apartment
Price On Request
Pimpri, Pune
1, 2, 3 BHK Apartment
₹ 48.85 Lac to 1.47 Cr
Pimpri, Pune
2, 3 BHK Apartment
Price On Request
Sopan Baug, Pune
3, 4 BHK Apartment
Price On Request
Boat Club Road, Pune
3, 4 BHK Apartment
Price On Request
Pimpri, Pune
2 BHK Apartment
₹ 82.90 Lac

Ravet, Pune
2 BHK
₹ 84.10 Lac to 90.00 Lac

Ravet, Pune
2,3 BHK
₹ 70.84 Lac to 90.35 Lac

Hinjewadi, Pune
2,3 BHK
₹ 74.87 Lac to 1.09 Cr
Punawale, Pune
1,2,3,4 BHK
₹ 78.81 Lac to 2.35 Cr

Tathawade, Pune
2,3 BHK
₹ 94.38 Lac to 1.28 Cr

Hinjewadi, Pune
2,3 BHK
₹ 75.37 Lac to 1.28 Cr

Tathawade, Pune
2,3,4 BHK
₹ 1.06 Cr to 1.93 Cr

Hinjewadi, Pune
2,3 BHK
₹ 83.26 Lac to 1.38 Cr

Hinjewadi, Pune
2,3 BHK
₹ 73.00 Lac to 1.45 Cr

Wakad, Pune
2,3,4 BHK
₹ 93.99 Lac to 1.65 Cr

Hinjewadi, Pune
2 BHK Apartment, Retail Shop
₹ 83.00 Lac to 99.99 Lac

Wakad, Pune
2, 3, 4 BHK Apartment, Retail Shop
₹ 1.06 Cr to 1.98 Cr

Wakad, Pune
2, 3 BHK Apartment
₹ 1.17 Cr to 1.57 Cr

Kiwale, Pune
2, 3 BHK Apartment
₹ 88.75 Lac to 1.30 Cr

Hinjewadi, Pune
2, 3 BHK Apartment
₹ 86.40 Lac to 1.55 Cr

Thergaon, Pune
2, 3 BHK Apartment
₹ 1.09 Cr to 1.53 Cr

Ravet, Pune
3, 4 BHK Apartment, Retail Shop
Price On Request

Punawale, Pune
2, 3, 4 BHK Apartment
₹ 99.63 Lac to 2.15 Cr

Punawale, Pune
2 BHK Apartment, Retail Shop, Office Space
Price On Request

Punawale, Pune
Office Space, Retail Shop
₹ 48.54 Lac to 9.89 Cr

Wakad, Pune
2, 3 BHK Apartment
₹ 1.08 Cr to 1.46 Cr

Hinjewadi, Pune
2, 3, 4 BHK Apartment
₹ 1.40 Cr to 2.83 Cr

Hinjewadi, Pune
2 BHK Apartment, Retail Shop
₹ 77.00 Lac to 87.00 Lac

Hinjewadi, Pune
2, 3 BHK Apartment
₹ 79.57 Lac to 1.06 Cr

Wakad, Pune
3, 4, 5 BHK Apartment, Penthouse
₹ 2.20 Cr to 8.00 Cr

Hinjewadi, Pune
3, 4 BHK Apartment
₹ 1.59 Cr to 2.59 Cr

Hinjewadi, Pune
4, 5 BHK Row House
₹ 3.00 Cr to 3.64 Cr

Wakad, Pune
Office Space
₹ 55.00 Lac

Wakad, Pune
Office Space, Retail Shop
₹ 1.24 Cr to 2.51 Cr

Wakad, Pune
2 BHK Apartment
₹ 1.04 Cr to 1.28 Cr

Hinjewadi, Pune
2, 3 BHK Apartment
₹ 83.00 Lac to 1.35 Cr

Wakad, Pune
2, 3 BHK Apartment
₹ 1.04 Cr to 1.71 Cr

Hinjewadi, Pune
2, 3 BHK Apartment
₹ 74.34 Lac to 87.09 Lac

Hinjewadi, Pune
1, 2 BHK Apartment, Retail Shop
₹ 52.53 Lac to 1.36 Cr

Balewadi, Pune
2, 3 BHK Apartment
₹ 90.76 Lac to 1.16 Cr

Wakad, Pune
Retail Shop
₹ 44.42 Lac to 2.34 Cr

Wakad, Pune
Office Space, Studio
₹ 29.50 Lac to 75.00 Lac
Explore resale and rental listings currently available in Mahindra Happinest Tathawade Phase 1, Pune.

Tathawade, Pune
₹ 65 L
Tathawade, Pune
₹ 55 L

Tathawade, Pune
₹ 60 L
Tathawade, Pune
₹ 77.5 L
Tathawade, Pune
₹ 83 L
Tathawade, Pune
₹ 20,000
Tathawade, Pune
₹ 21,000
Tathawade, Pune
₹ 26,000
Tathawade, Pune
₹ 25,000
Tathawade, Pune
₹ 25,000
Tathawade, Pune
₹ 25,000
Tathawade, Pune
₹ 22,500Pune
Pune
Pune
Pune
Wakad Properties
It is located in Tathawade, Pune, close to Hinjewadi IT Park. The project also connects well to Wakad, Aundh, and Chinchwad.
It is based on India’s first “fusion homes” concept with a high Personal Space Index. Homes are designed to maximise usable space, light, and ventilation.
The project offers thoughtfully designed 1 and 2-BHK fusion homes. These are planned to support modern lifestyles, including work-from-home needs.
It includes an organic farm, activity ribbon, adventure fitness zones, and a clubhouse. There are also co-created spaces, such as a mini theatre, a hobby room, and a guest room.
Yes, its proximity to the Hinjewadi IT hub supports strong rental demand. Efficient design and location in a growing corridor add long-term value.
This website is only for the purpose of providing information regarding real estate projects in different geographies. Any information which is being provided on this website is not an advertisement or a solicitation. The company has not verified the information and the compliances of the projects. Further, the company has not checked the RERA* registration status of the real estate projects listed herein. The company does not make any representation in regards to the compliances done against these projects. Please note that you should make yourself aware about the RERA* registration status of the listed real estate projects.
*Real Estate (Regulation & Development) Act, 2016.


