
Tokyo vibes in Pune! Invest in India’s 1st Japanese-themed project @ just ₹42L.
DM now! 🇯🇵🔥


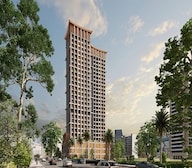
Krisala Shakai is a Japanese-themed studio and retail development by Krisala Developers in Tathawade, Pune, offering 543 units across 2.34 Acres. Unit sizes run from 212 Sq.Ft. to 338 Sq.Ft., priced between ₹ 44.50 Lac and ₹ 69.02 Lac (₹ 18,388 Per Sq. Ft.). The project is Under Construction, with possession expected Dec 2028, and is registered under P52100079401 with Maharashtra RERA (MahaRERA). It offers connectivity via Kalewadi Main Road and the Mumbai-Bangalore Highway, with proximity to Hinjawadi IT Park, and a school, park and hospital all within roughly 1 km. It carries a rating of 4.2 out of 5 based on resident and agent reviews.

 +9 Photos
 +2
Videos
+2
Videos
₹44.50 Lac - 69.02 Lac
₹18,388 Per Sq. Ft.
Krisala Shakai is a mixed-use development by Krisala Developers in Tathawade, Pune, built around a Japanese-inspired community concept. It brings together studio apartments, co-living style units and a retail marketplace, with sizes running from 212 Sq.Ft. to 338 Sq.Ft.. The project spans 2.34 Acres and holds 543 units. Krisala Shakai is currently Under Construction, with possession expected by Dec 2028, and pricing for Krisala Shakai Tathawade starts at ₹ 44.50 Lac and goes up to ₹ 69.02 Lac.
Close to Kalewadi Main Road and the Mumbai-Bangalore Highway, the development sits within easy reach of Pune's western IT corridor, including Hinjawadi IT Park and its SEZ. Krisala Shakai Pune stands apart from most residential launches in Tathawade through its Zen-inspired design language, koi ponds, cherry blossom walkways and Tatami-style seating running through the amenity spaces. The location suits urban professionals, digital nomads and investors looking for compact, well-connected homes near established employment hubs.
Krisala Shakai is an under-construction mixed-use community from Krisala Developers in Tathawade, Pune, built across 2.34 Acres with 543 units. Unit types run to Studio, Retail Shop, sized between 212 Sq.Ft. and 338 Sq.Ft., with possession slated for Dec 2028. The architecture leans into a distinctive Japanese theme rather than a conventional residential design, and the project sits inside a corridor already anchored by IT parks, schools and hospitals.
| Parameter | Detail |
|---|---|
| Project Name | Krisala Shakai |
| Developer | Krisala Developers |
| Locality | Tathawade, Pune |
| Pincode | 411033 |
| Status | Under Construction |
| Possession Date | Dec 2028 |
| Configurations | |
| Size Range | 212 Sq.Ft. to 338 Sq.Ft. |
| Price Range | ₹ 44.50 Lac to ₹ 69.02 Lac |
| Price per Sq. Ft. | ₹ 18,388 Per Sq. Ft. |
| Total Units | 543 |
| Total Area | 2.34 Acres |
| RERA Number | P52100079401 |
Since Krisala Shakai is still under construction with possession years away, buyers should ask for the RERA-approved construction-linked payment schedule before committing funds, and track quarterly progress updates rather than relying on brochure timelines alone.
View the latest price list for Krisala Shakai.
*Prices are indicative and subject to applicable charges and project terms.
Tathawade's average asking price is rising quarter-on-quarter.
Get the latest price and market updates for Krisala Shakai.
A total of 114 residential transactions has been registered so far for Krisala Shakai, amounting to ₹ 43 Cr till October 2026.
During Q2'2026, average property prices for Krisala Shakai moved from ₹ 14,750/sqft to ₹ 18,400/sqft, reflecting a 24.75% rise.
Shakai, developed by Krisala Homes, officially launched on 03-Mar-2025 and expected to complete by 31-Dec-2028. Registered under RERA No. P52100079401. The project comprises 2 towers and offers 505 residential units, including SHOP, KIOSK, STUDIO, 1 BHK, with unit sizes ranging from 54 to 377 Square feet across a total area of 2.35 Acre.
114 Sales Transactions Registered in Krisala Shakai From Nov 25 to Oct 26 at Avg. Price ₹ 17.1 K/Sq.Ft.
Transaction Period Nov 25 to Oct 26
114 Sales Transactions Registered in Krisala Shakai From Nov 25 to Oct 26 at Avg. Price ₹ 17.1 K/Sq.Ft.
Both configurations are large-format 4 BHK villas, so the choice between them comes down to a relatively modest 70 sq. ft. difference in size rather than a meaningful change in layout or room count.
Prices are indicative and subject to applicable charges and project terms.
Given the narrow gap between the two available sizes, most buyers will find either the 6,105 sq. ft. or 6,175 sq. ft. villa suitable for large-family living. The smaller of the two, at ₹ 44.50 Lac, is the more accessible entry point without a significant trade-off in space.
At over 6,000 sq. ft. per villa, both configurations at Bridge Epsilon sit well above typical apartment or even standard villa sizing in Tukkuguda, making the project a fit for larger families or buyers who specifically want a low-density, spacious home rather than a compact unit.
Since Bridge Epsilon is still under construction, buyers should ask the sales team for the actual villa layout and any variation between villa types before signing anything, particularly given the narrow size difference between the two listed configurations.

Price:₹ 44.50 Lac

Price:₹ 62.15 Lac
Price:₹ 69.02 Lac
Explore the master plan, project photos and walkthrough videos of Krisala Shakai to understand the overall layout, tower placement, amenities, landscaped spaces and key highlights before making your buying decision.

This project delivers a functional home life with a clear focus on accessibility and communal open areas. Working professionals and those seeking straightforward connectivity will benefit from the well-planned road network and proximity to major highways. The inclusion of open spaces and this amenity offers residents places to connect and relax within the community.
Download brochure, master plan & walkthrough video of Krisala Shakai to explore floor plans, layout, and complete project details in Tathawade, Pune.
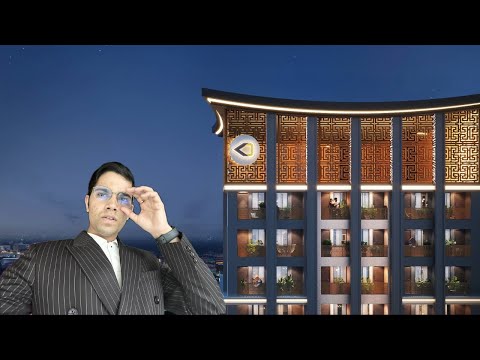
Krisala Shakai's amenities lean heavily into its Japanese design theme, layered over a more conventional set of sports, safety and convenience facilities. The mix is built for a resident base that values wellness, co-working and compact community living over large-format family recreation.
The amenity list leans distinctly toward wellness, co-working and community living rather than large-scale family recreation, so buyers should confirm which facilities are ready at possession versus phased in later.
Beyond the shared amenities, the residences follow a defined specification profile for structure and finishes.
An RCC frame structure with oil bound distemper walls is a standard specification for this price segment. Buyers should confirm flooring, fittings and finish brands directly with the sales team, since these aren't disclosed in detail on the page.
The Krisala Shakai floor plan lineup covers Studio, Retail Shop across three distinct sizes, from 212 Sq.Ft. to 338 Sq.Ft.. Unlike a conventional BHK-led project, the mix is built around compact studio living and a retail component, so the choice comes down to whether a buyer wants a home to live in, a compact investment unit, or commercial space within the same development.
Prices are indicative and subject to applicable charges and project terms.
For a buyer entering the project for the first time, Retail Shop at 212 Sq. Ft. and ₹ 69.02 Lac is the lowest entry point on offer. It gives access to the project's Zen-inspired amenities and co-living-style community without the larger outlay of the bigger studio or the retail unit.
Studio at 242 Sq. Ft. and ₹ 44.50 Lac balances unit size against acquisition cost reasonably well. Given the project's proximity to Hinjawadi IT Park, rental investors should weigh expected rent, which the page places at up to roughly ₹30,000 per month for a furnished studio, against this purchase price and the area's average asking rate before locking in a unit.
Studio at 338 Sq. Ft. and ₹ 62.15 Lac sits within a mixed-use setting where a built-in resident base and passing footfall from the co-living community could support small retail or service businesses. Buyers considering this route should independently verify footfall assumptions and lease demand before committing.
Since floor plan drawings for the retail shop configuration are still being finalised on the source listing, buyers should ask the sales team for the actual unit layout and carpet-to-saleable ratio before signing anything, rather than going by size alone.

Estimate commute from your office or kid's school to Krisala Shakai.


Please select the starting point to calculate the travel time.
Average Asking Price in Tathawade
Based on active listings and recent trends

Based on demand, livability, and activity
Know More About Tathawade
No Reviews exist for Tathawade
Be the first to review this localityTrust & Verification
Krisala Shakai is currently Under Construction, with possession expected by Dec 2028. The project is registered with P52100079401 under MahaRERA, the Maharashtra Real Estate Regulatory Authority. The registration record covers construction status, developer details and possession timeline, and can be verified directly on the state RERA portal rather than relying on brochure claims alone.
| Parameter | Detail |
|---|---|
| Project Name | Krisala Shakai |
| RERA Registration Number | P52100079401 |
| Regulatory Authority | MahaRERA |
| Registered Developer | Krisala Developers |
| Locality | Tathawade, Pune |
| Project Status | Under Construction |
| Possession Date | Dec 2028 |
| Total Units | 543 |
| Total Area | 2.34 Acres |
| Square Yards RERA Registration | A51800000454 |
| Charge | Rate |
|---|---|
| Stamp Duty - Male Ownership | 6% |
| Stamp Duty - Female Ownership | 5% |
| Stamp Duty - Joint Ownership | 5.5% |
| Registration Charges | 1% of total value |
To verify the registration independently, check the record at maharerait.maharashtra.gov.in against the number listed above before making any payment.
Shakai
Rera Url:

Tathawade, Pune

Gahunje, Pune

Hinjewadi, Pune
Compare multiple homes side-by-side and find the option that best fits your budget, lifestyle, and needs.

Full Cost Clarity
Compare sale price or rent, applicable charges, and key ownership/rental expenses.
Amenities & Features
Compare amenities, furnishing, configuration, and property features side-by-side.
Best Pick Recommendation
Get an expert-recommended option based on your selected preferences.
Builder / Seller Details
Review key trust signals like builder profile, seller details, and project history.

Backed with an experience of 10 years, Krisala Developers is known for developing the best quality homes and modern construction solutions. Since inception, the brand has always focused on customers comfort, which is why the name Krisala is synonymous to excellence and trust. Krisala as a brand is known for its consistency in fulfilling promises and transparency in delivering services. After developing a massive 5 Lakh Sq. Ft. of residential projects, Krisala looks forward to surpassing several milestones ahead.

Darumbre, Pune
2, 3, 4 BHK Apartment
Price On Request

Darumbre, Pune
2, 3 BHK Apartment
₹ 81.50 Lac to 1.23 Cr
Jambhul, Pune
Plot
₹ 44.99 Lac to 1.13 Cr
Darumbre, Pune
1, 2, 3 BHK Apartment
₹ 53.55 Lac to 1.21 Cr
Hinjewadi, Pune
2, 3 BHK Apartment, Retail Shop
₹ 93.43 Lac to 1.22 Cr
Ravet, Pune
2, 3 BHK Apartment
₹ 89.75 Lac to 1.28 Cr
Tathawade, Pune
2, 3 BHK Apartment
₹ 1.00 Cr to 1.41 Cr

Wakad, Pune
Studio
₹ 29.77 Lac to 39.00 Lac

Hinjewadi, Pune
Retail Shop, Studio
₹ 41.00 Lac to 1.53 Cr

Balewadi, Pune
Retail Shop, Studio
₹ 41.02 Lac to 49.00 Lac
Tathawade, Pune
2, 3, 4 BHK Apartment
₹ 94.00 Lac to 1.63 Cr
Punawale, Pune
2, 3 BHK Apartment
₹ 75.36 Lac to 97.00 Lac

Hadapsar, Pune
Office Space, Retail Shop
₹ 53.20 Lac to 3.62 Cr

Wakad, Pune
3 BHK Studio, Apartment
₹ 35.00 Lac to 2.35 Cr

Dehu Road, Pune
1, 2 BHK Apartment
₹ 28.48 Lac to 39.20 Lac

Ravet, Pune
1 BHK Apartment
Price On Request

Tathawade, Pune
2 BHK Apartment
₹ 68.60 Lac to 1.17 Cr

Tathawade, Pune
2 BHK Apartment
₹ 59.22 Lac to 63.18 Lac

Ravet, Pune
2, 3 BHK Apartment, Retail Shop, Office Space
₹ 45.06 Lac to 70.00 Lac

Kiwale, Pune
1, 2 BHK Apartment
₹ 23.20 Lac to 37.40 Lac

Ravet, Pune
2 BHK Apartment
₹ 63.56 Lac to 65.11 Lac

Mamurdi, Pune
2 BHK Apartment
₹ 31.34 Lac to 36.41 Lac

Ravet, Pune
2 BHK Apartment
Price On Request
Darumbre, Pune
2, 3, 4 BHK Apartment
Price On Request
Darumbre, Pune
2, 3 BHK Apartment
₹ 81.50 Lac to 1.23 Cr
Jambhul, Pune
Plot
₹ 44.99 Lac to 1.13 Cr
Darumbre, Pune
1, 2, 3 BHK Apartment
₹ 53.55 Lac to 1.21 Cr
Hinjewadi, Pune
2, 3 BHK Apartment, Retail Shop
₹ 93.43 Lac to 1.22 Cr
Ravet, Pune
2, 3 BHK Apartment
₹ 89.75 Lac to 1.28 Cr
Tathawade, Pune
2, 3 BHK Apartment
₹ 1.00 Cr to 1.41 Cr
Wakad, Pune
Studio
₹ 29.77 Lac to 39.00 Lac
Hinjewadi, Pune
Retail Shop, Studio
₹ 41.00 Lac to 1.53 Cr
Balewadi, Pune
Retail Shop, Studio
₹ 41.02 Lac to 49.00 Lac
Tathawade, Pune
2, 3, 4 BHK Apartment
₹ 94.00 Lac to 1.63 Cr
Punawale, Pune
2, 3 BHK Apartment
₹ 75.36 Lac to 97.00 Lac
Hadapsar, Pune
Office Space, Retail Shop
₹ 53.20 Lac to 3.62 Cr
Wakad, Pune
3 BHK Studio, Apartment
₹ 35.00 Lac to 2.35 Cr
Dehu Road, Pune
1, 2 BHK Apartment
₹ 28.48 Lac to 39.20 Lac
Ravet, Pune
1 BHK Apartment
Price On Request
Tathawade, Pune
2 BHK Apartment
₹ 68.60 Lac to 1.17 Cr
Tathawade, Pune
2 BHK Apartment
₹ 59.22 Lac to 63.18 Lac
Ravet, Pune
2, 3 BHK Apartment, Retail Shop, Office Space
₹ 45.06 Lac to 70.00 Lac
Kiwale, Pune
1, 2 BHK Apartment
₹ 23.20 Lac to 37.40 Lac
Ravet, Pune
2 BHK Apartment
₹ 63.56 Lac to 65.11 Lac
Mamurdi, Pune
2 BHK Apartment
₹ 31.34 Lac to 36.41 Lac
Ravet, Pune
2 BHK Apartment
Price On Request

Wakad, Pune
₹ 34.10 Lac to 35.00 Lac

Punawale, Pune
1,2 BHK
₹ 1.25 Cr to 1.46 Cr

Hinjewadi, Pune
₹ 50.40 Lac to 1.25 Cr

Baner, Pune
2 BHK
₹ 55.00 Lac

Balewadi, Pune
1 BHK
₹ 55.51 Lac to 68.86 Lac

Gahunje, Pune
₹ 78.00 Lac to 1.35 Cr

Hinjewadi, Pune
₹ 35.00 Lac to 1.40 Cr

Wakad, Pune
₹ 33.95 Lac to 73.95 Lac
Mahalunge, Pune
₹ 32.50 Lac to 2.85 Cr

Tathawade, Pune
₹ 42.00 Lac to 47.00 Lac

Hinjewadi, Pune
2 BHK Apartment, Retail Shop
₹ 83.00 Lac to 99.99 Lac

Wakad, Pune
2, 3, 4 BHK Apartment, Retail Shop
₹ 1.06 Cr to 1.98 Cr

Wakad, Pune
2, 3 BHK Apartment
₹ 1.17 Cr to 1.57 Cr

Ravet, Pune
3, 4 BHK Apartment, Retail Shop
Price On Request

Kiwale, Pune
2, 3 BHK Apartment
Price On Request

Hinjewadi, Pune
2, 3 BHK Apartment
Price On Request

Punawale, Pune
2, 3, 4 BHK Apartment
₹ 99.63 Lac to 2.15 Cr

Punawale, Pune
2 BHK Apartment, Retail Shop, Office Space
Price On Request

Punawale, Pune
Office Space, Retail Shop
₹ 48.54 Lac to 9.89 Cr

Hinjewadi, Pune
2, 3 BHK Retail Shop, Apartment
₹ 75.37 Lac to 1.28 Cr

Wakad, Pune
2, 3 BHK Apartment
₹ 1.08 Cr to 1.46 Cr

Hinjewadi, Pune
2, 3, 4 BHK Apartment
₹ 1.40 Cr to 2.83 Cr

Hinjewadi, Pune
2 BHK Apartment, Retail Shop
₹ 77.00 Lac to 87.00 Lac

Hinjewadi, Pune
2, 3 BHK Apartment
₹ 73.00 Lac to 1.15 Cr

Hinjewadi, Pune
2, 3 BHK Apartment
₹ 79.57 Lac to 1.06 Cr

Wakad, Pune
3, 4, 5 BHK Apartment, Penthouse
₹ 2.20 Cr to 8.00 Cr

Hinjewadi, Pune
3, 4 BHK Apartment
₹ 1.59 Cr to 2.59 Cr

Wakad, Pune
2, 3, 4 BHK Apartment, Retail Shop
₹ 93.99 Lac to 1.65 Cr

Hinjewadi, Pune
4, 5 BHK Row House
₹ 3.00 Cr to 3.64 Cr

Hinjewadi, Pune
2, 3 BHK Apartment
₹ 83.00 Lac to 1.35 Cr

Wakad, Pune
2, 3 BHK Apartment
₹ 1.04 Cr to 1.71 Cr

Hinjewadi, Pune
2, 3 BHK Apartment
₹ 55.93 Lac to 65.53 Lac

Wakad, Pune
Office Space, Retail Shop
₹ 1.45 Cr to 1.51 Cr

Hinjewadi, Pune
1, 2 BHK Apartment, Retail Shop
₹ 52.53 Lac to 1.36 Cr

Balewadi, Pune
2, 3 BHK Apartment
₹ 99.33 Lac to 1.80 Cr

Wakad, Pune
Retail Shop
₹ 44.42 Lac to 2.34 Cr

Wakad, Pune
Office Space, Studio
₹ 29.50 Lac to 75.00 Lac

Wakad, Pune
2, 3 BHK Apartment
₹ 69.14 Lac to 1.15 Cr

Hinjewadi, Pune
Plot
₹ 1.61 Cr to 3.00 Cr
Explore resale listings currently available in Krisala Shakai, Pune.
Riyadh
Pune
Riyadh
Pune
Pune
Krisala Shakai offers a range of amenities including a gymnasium, power backup, 24 x 7 security, a cafe or coffee bar, and a central green park for leisure, layered over its signature Japanese-themed spaces like the koi pond and cherry blossom walkway.
Krisala Shakai features studio units sized from 242 to 338 sq. ft. and a retail shop unit at 212 sq. ft., giving buyers a choice between compact residential formats and commercial space within the same development.
Krisala Shakai is developed by Krisala Developers, a Pune-based developer with a multi-decade track record across residential and mixed-use projects in the city.
Krisala Shakai is currently Under Construction, with possession expected by Dec 2028. Buyers should track the RERA-filed progress updates for the most current build status rather than relying on a fixed milestone description.
Krisala Shakai is conveniently located near key roads such as Kalewadi Main Road and the Mumbai-Bangalore Highway, both roughly half a kilometre away, giving residents quick access to the wider Pimpri-Chinchwad and Hinjawadi corridor.
Krisala Shakai is located in Tathawade, Pune, under pin code 411033.
Yes. The project carries RERA registration number P52100079401, filed with MahaRERA, and buyers can verify this independently on the state RERA portal.
Krisala Shakai spans 2.34 Acres and comprises 543 units, developed by Krisala Developers.
The project page notes that the upcoming Pune Metro Line 3 extension to Tathawade is expected to offer intra-city connectivity to key business and residential hubs, though this line is not yet operational.
The area surrounding the project includes a bus stop, hospitals, schools, gyms, supermarkets and restaurants, all within close proximity, supporting day-to-day convenience for residents.
This website is only for the purpose of providing information regarding real estate projects in different geographies. Any information which is being provided on this website is not an advertisement or a solicitation. The company has not verified the information and the compliances of the projects. Further, the company has not checked the RERA* registration status of the real estate projects listed herein. The company does not make any representation in regards to the compliances done against these projects. Please note that you should make yourself aware about the RERA* registration status of the listed real estate projects.
*Real Estate (Regulation & Development) Act, 2016.


