
2 BHK Apartment - 709 sq. ft. (Carpet Area)
Asking price
Price:₹ 85.00 Lac


 +21 Photos
 Video
Video
₹85.00 Lac
₹11,989 Per Sq. Ft.
Estimated Rent: ₹26.7K/month


Square Yards experts are actively closing deals
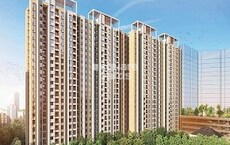
Manav La Centra is a modern Residential development launched and developed by Manav Group in the prime location of Tathawade, Pune. This development provides luxury living options at an affordable price within a secure community. Positioned in an easy connectivity area of Pune, it presents a valuable investment opportunity for the long term. Manav La Centra is designed to deliver a comfortable and contemporary living experience, featuring 178 Units of 2 to 2 BHK Flat From 621 to 660 Sq.Ft apartments. Occupants will enjoy breathtaking vistas that showcase the expansive greenery of the surrounding landscape, making an unforgettable impression of the area natural beauty.
Photos of Manav La Centra Tathawade Pune
You can go through the Manav La Centra images that define the amenities and characteristics of the project all at once.
Manav La Centra Tathawade Address
The address of Manav La Centra is Taluka Mulshi, Survey No. 81/4, Next to Ivy League House, Tathawade, Pune, Maharashtra, Pin code - 411057.
Manav La Centra Tathawade, Pune
Manav La Centra is located in Tathawade, Pune, a known residential locality with several features and first-class amenities. The Tathawade offers several location advantages and has access to everything in the main city centre.
Manav La Centra Tathawade Apartments
The property types available in Manav La Centra are apartments in various configurations.
Manav La Centra Tathawade 2 to 2 BHK Flat From 621 to 660 Sq.Ft
Manav La Centra offers 2 to 2 BHK Flat From 621 to 660 Sq.Ft residential apartments in different carpet sizes.
Price List of Manav La Centra Tathawade Apartments
The sale and rent price list of Manav La Centra is available upon request.
*Price is subject to change as per market conditions.*
Manav La Centra Tathawade Builder
Manav Group is the official builder of Manav La Centra in Pune.
Manav La Centra Tathawade Construction Status
Manav La Centra is New Launch and will be ready for possession.
Manav La Centra Tathawade Legal Com/ Issues
Square Yards handles all legal aspects and any challenges related to Manav La Centra with experience. We aim to give investors the most straightforward real estate buying experience imaginable.
Manav La Centra Project Description
Manav La Centra features apartments of 2 to 2 BHK Flat From 621 to 660 Sq.Ft with a total of 178 Units spread over 621-660 Sq.Ft. It enhances living experiences with over 20 unique rooftop amenities and luxurious interiors with global-standard fittings. This development is located in Tathawade, Pune, and boasts spacious residences, gardens, a state-of-the-art gym, a clubhouse, and more. Additionally, the area provides easy access to key spots and is conveniently close to schools, shopping centres, and healthcare facilities. Manav La Centra is RERA-approved, and the RERA number is P52100034348, P52100049554.
No Square Yards registrations available for this project yet.
Manav La Centra's average asking price is stable quarter-on-quarter, compared with Tathawade.
La Centra offers a structured payment schedule tailored for 2 BHK units. The plan requires an initial payment of 10 percent on or before the execution of the agreement, followed by 20 percent within three weeks after the execution. The remaining payments are distributed across key construction milestones, concluding with a final 5 percent due at the time of possession.
| Stage | Payment |
|---|---|
| On or before Execution of this Agreement | 10% |
| Stamp Duty | Stamp Duty |
| Registration | Registration |
| Within 3 weeks after the execution of Agreement | 20% |
| On Completion of plinth of the Building or Wing | 15% |
| On Commencement of 2nd Slab | 5% |
| On Commencement of 4th Slab | 5% |
| On Commencement of 6th Slab | 5% |
| On Commencement of 8th Slab | 5% |
| On Commencement of 10th Slab | 4% |
| On Commencement of 12th Slab | 4% |
| On Commencement of 14 th Slab | 4% |
| On Commencement of Brick Work | 6% |
| On Commencement of Internal plaster | 6% |
| On Commencement of Flooring | 6% |
| At the time of Possession | 5% |
Indicative payment schedule. Confirm the final cost sheet with the developer.
Manav La Centra avg. price is ₹ 12 K/Sq.Ft. compared to Tathawade at ₹ 11.9 K/Sq.Ft.
Monthly Rent in Manav La Centra start from ₹ 26.7 K with options available for 2 BHK units
Get the latest price and market updates for Manav La Centra.
During Q2'2026, average property prices for Manav La Centra moved from ₹ 10,050/sqft to ₹ 12,000/sqft, reflecting a 19.40% rise.
During Q1'2026, average property prices for Manav La Centra moved from ₹ 9,500/sqft to ₹ 10,050/sqft, reflecting a 5.79% rise.
Structural Works reach 70% completion, External Works has reached 60%, Internal finishing stands at 30%, MEP Services including lift and staircases, are now 35% done.
Structural Works reach 70% completion, External Works has reached 80%, Internal finishing stands at 40%, MEP Services including lift and staircases, are now 58% done.
External Works has reached 25%, Internal finishing stands at 15%.
Internal finishing stands at 8%.
External Works has reached 15%, Internal finishing stands at 13%.
A total of 142 out of 147 launched units have been booked as of February 2025, including 96% of 2 BHK(125 out of 130 units), 100% of SHOP(9 units), OFFICE SPACE(8 units).
Structural Works reach 59% completion, Internal finishing stands at 5%, MEP Services including lift and staircases, are now 5% done.
Internal finishing stands at 10%.
Explore the master plan, project photos and walkthrough videos of Manav La Centra to understand the overall layout, tower placement, amenities, landscaped spaces and key highlights before making your buying decision.

Living at this area offers a home life surrounded by greenery and open spaces, promoting a sense of calm and well-being. Residents benefit from a low-density environment where homes receive ample light and air, creating a peaceful retreat from city life. This project stands out for its commitment to green living and spacious design, offering a unique residential experience in Pune.
Download brochure, master plan & walkthrough video of Manav La Centra to explore floor plans, layout, and complete project details in Tathawade, Pune.

Estimate commute from your office or kid's school to Manav La Centra.


Please select the starting point to calculate the travel time.
Average Asking Price in Tathawade
Based on active listings and recent trends

Based on demand, livability, and activity
Know More About Tathawade
No Reviews exist for Tathawade
Be the first to review this localityTrust & Verification
La Centra
Rera Url:
La Centra Phase 2
Rera Url:

Tathawade, Pune

Tathawade, Pune

Tathawade, Pune
Compare multiple homes side-by-side and find the option that best fits your budget, lifestyle, and needs.

Full Cost Clarity
Compare sale price or rent, applicable charges, and key ownership/rental expenses.
Amenities & Features
Compare amenities, furnishing, configuration, and property features side-by-side.
Best Pick Recommendation
Get an expert-recommended option based on your selected preferences.
Builder / Seller Details
Review key trust signals like builder profile, seller details, and project history.


Rasta Peth, Pune
1, 2 BHK Apartment, Retail Shop
₹ 50.60 Lac to 2.70 Cr

Balewadi, Pune
2, 3 BHK Apartment, Retail Shop
₹ 1.14 Cr to 1.60 Cr

Hadapsar, Pune
1, 2 BHK Apartment
₹ 32.80 Lac to 52.67 Lac

Tathawade, Pune
Studio
₹ 42.00 Lac to 47.00 Lac

Balewadi, Pune
2, 3 BHK Apartment
₹ 64.20 Lac to 93.90 Lac

Loni Kalbhor, Pune
Price On Request

Kolhewadi, Pune
Price On Request

Wakad, Pune
2, 3 BHK Apartment
Price On Request

Hadapsar, Pune
1, 2 BHK Apartment
₹ 33.15 Lac to 59.87 Lac

Talegaon Dabhade, Pune
1, 2 BHK Apartment
₹ 26.87 Lac to 34.29 Lac
Baner, Pune
3 BHK Apartment
Price On Request

Wagholi, Pune
2 BHK Apartment
Price On Request

Wakad, Pune
2, 3 BHK Apartment
Price On Request
Tathawade, Pune
Studio
₹ 42.00 Lac to 47.00 Lac
Balewadi, Pune
2, 3 BHK Apartment
₹ 64.20 Lac to 93.90 Lac
Loni Kalbhor, Pune
Price On Request
Kolhewadi, Pune
Price On Request
Wakad, Pune
2, 3 BHK Apartment
Price On Request
Hadapsar, Pune
1, 2 BHK Apartment
₹ 33.15 Lac to 59.87 Lac
Talegaon Dabhade, Pune
1, 2 BHK Apartment
₹ 26.87 Lac to 34.29 Lac
Baner, Pune
3 BHK Apartment
Price On Request
Wagholi, Pune
2 BHK Apartment
Price On Request
Wakad, Pune
2, 3 BHK Apartment
Price On Request

Hinjewadi, Pune
2,3,4 BHK
₹ 90.00 Lac to 1.70 Cr

Hinjewadi, Pune
2,3 BHK
₹ 79.57 Lac to 1.06 Cr

Tathawade, Pune
1,2,3 BHK
₹ 64.98 Lac to 1.85 Cr
Tathawade, Pune
1,2 BHK
₹ 64.98 Lac to 85.00 Lac

Tathawade, Pune
2,3 BHK
₹ 94.38 Lac to 1.28 Cr

Punawale, Pune
2,3 BHK
₹ 77.00 Lac to 1.14 Cr

Hinjewadi, Pune
2,3 BHK
₹ 83.26 Lac to 1.38 Cr

Wakad, Pune
2,3,4 BHK
₹ 93.99 Lac to 1.65 Cr

Tathawade, Pune
1,2,3,4 BHK
₹ 54.59 Lac to 2.18 Cr

Hinjewadi, Pune
1,2,3 BHK
₹ 69.09 Lac to 1.40 Cr

Hinjewadi, Pune
2 BHK Apartment, Retail Shop
₹ 83.00 Lac to 99.99 Lac

Wakad, Pune
2, 3, 4 BHK Apartment, Retail Shop
₹ 1.06 Cr to 1.98 Cr

Wakad, Pune
2, 3 BHK Apartment
₹ 1.17 Cr to 1.57 Cr

Wakad, Pune
3 BHK Apartment
₹ 2.20 Cr to 2.89 Cr

Hinjewadi, Pune
2, 3 BHK Apartment
₹ 1.04 Cr to 1.66 Cr

Kiwale, Pune
2, 3 BHK Apartment
₹ 88.75 Lac to 1.30 Cr

Thergaon, Pune
2, 3 BHK Apartment
₹ 1.09 Cr to 1.53 Cr

Ravet, Pune
3, 4 BHK Apartment, Retail Shop
Price On Request

Punawale, Pune
2, 3, 4 BHK Apartment
₹ 99.63 Lac to 2.15 Cr

Punawale, Pune
2 BHK Apartment, Retail Shop, Office Space
Price On Request

Hinjewadi, Pune
2, 3 BHK Retail Shop, Apartment
₹ 75.37 Lac to 1.28 Cr

Wakad, Pune
2, 3 BHK Apartment
₹ 1.08 Cr to 1.46 Cr

Hinjewadi, Pune
2, 3, 4 BHK Apartment
₹ 1.40 Cr to 2.83 Cr

Hinjewadi, Pune
2 BHK Apartment, Retail Shop
₹ 77.00 Lac to 87.00 Lac

Hinjewadi, Pune
2, 3 BHK Apartment, Retail Shop
₹ 73.00 Lac to 1.45 Cr

Wakad, Pune
3, 4, 5 BHK Apartment, Penthouse
₹ 2.20 Cr to 8.00 Cr

Hinjewadi, Pune
3, 4 BHK Apartment
₹ 1.59 Cr to 2.59 Cr

Hinjewadi, Pune
4, 5 BHK Row House
₹ 3.00 Cr to 3.64 Cr

Wakad, Pune
Office Space
₹ 55.00 Lac

Wakad, Pune
Office Space, Retail Shop
₹ 1.24 Cr to 2.51 Cr

Wakad, Pune
2 BHK Apartment
₹ 1.04 Cr to 1.28 Cr

Hinjewadi, Pune
2, 3 BHK Apartment
₹ 83.00 Lac to 1.35 Cr

Wakad, Pune
2, 3 BHK Apartment
₹ 1.04 Cr to 1.71 Cr

Hinjewadi, Pune
2, 3 BHK Apartment
₹ 74.34 Lac to 87.09 Lac

Hinjewadi, Pune
1, 2 BHK Apartment, Retail Shop
₹ 52.53 Lac to 1.36 Cr

Balewadi, Pune
2, 3 BHK Apartment
₹ 90.76 Lac to 1.16 Cr

Wakad, Pune
Retail Shop
₹ 44.42 Lac to 2.34 Cr

Wakad, Pune
Office Space, Studio
₹ 29.50 Lac to 75.00 Lac
Explore rental listings currently available in Manav La Centra, Pune.

Tathawade, Pune
₹ 25,000
Tathawade, Pune
₹ 26,000
Tathawade, Pune
₹ 25,000
Tathawade, Pune
₹ 25,000
Tathawade, Pune
₹ 24,000Preet Properties
Azuro Property Management
Punawale Properties
Property Consultants
Azuro Property Management
This website is only for the purpose of providing information regarding real estate projects in different geographies. Any information which is being provided on this website is not an advertisement or a solicitation. The company has not verified the information and the compliances of the projects. Further, the company has not checked the RERA* registration status of the real estate projects listed herein. The company does not make any representation in regards to the compliances done against these projects. Please note that you should make yourself aware about the RERA* registration status of the listed real estate projects.
*Real Estate (Regulation & Development) Act, 2016.


