
2 BHK Apartment - 815 sq. ft. (Carpet Area)
Asking price
Price:₹ 85.67 Lac


 +9 Photos
 Video
₹84.30 Lac - 1.01 Cr
₹10,401 Per Sq. Ft.


Square Yards experts are actively closing deals
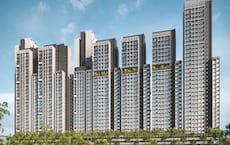
Visoka Keystone is an New Launch Carpet development located in Tathawade,Pune Spread across 815-981 Sq.ft of land, it comprises two towers with 152 of2 to 3 BHK Flat From 815 to 981 Sq.Ft.These homes are designed for spacious living with the largest carpet area in the vicinity. The Vastu-compliant homes feature high-end specifications like digital locks and video door phones.
The project has over 25 world-class amenities, including a gymnasium, clubhouse, children’s play area, rooftop party deck, sky theatre, and yoga deck. It also incorporates eco-smart features such as solar water heating and provisions for EV charging points. Gated security, fire safety systems, and modern surveillance ensure a safe living environment. Visoka Keystone is located near the Pune-Bengaluru Highway and offers easy access to educational, healthcare, and commercial facilities.
Why Invest in Visoka Keystone?
What is the Address of the Project?
Visoka Keystone is located at 150 Jeevan Nagar Road, Jeevan Nagar, Tathawade, Tathawade, Pune, Maharashtra. The Visoka Keystone PIN code is 411033.
 Floor plan
 Floor plan
No Square Yards registrations available for this project yet.
Visoka Keystone's average asking price is cooling quarter-on-quarter, compared with Tathawade.
VISOKA Keystone offers a construction linked payment plan structured around key development milestones. Buyers begin with an initial booking amount of Rs 2 Lakh, followed by a payment of 10% before the agreement is executed.
The remaining schedule is distributed across construction stages, with a 20% installment due 15 days after the agreement, and a final 5% payment due at the time of possession.
| Stage | Payment |
|---|---|
| Before Agreement | 10% |
| 15 Days After Agreement | 20% |
| On Completion of the Plinth | 15% |
| On Completion of 1st Slab | 5% |
| On Completion of 4th Slab | 5% |
| On Completion of 8th Slab | 5% |
| On Completion of 12th Slab | 5% |
| On Completion of 16th Slab | 5% |
| Wall, Internal Plaster, Flooring, Doors & Windows | 5% |
| Sanitary Fittings, Lobby, Lift Wells & Stairs | 5% |
| External Plumbim & Plaster, Terrace | 5% |
| Lift, Electrical Fittings, Water Pumps | 10% |
| At the Time of Possession | 5% |
Indicative payment schedule. Confirm the final cost sheet with the developer.
Visoka Keystone avg. price is ₹ 9.9 k/Sq.Ft. compared to Tathawade at ₹ 11.9 K/Sq.Ft.
Monthly Rent in Tathawade ranges from ₹ 20.7 K to ₹ 34.3 K with options available for 1,2,3 BHK units
Get the latest price and market updates for Visoka Keystone.
A significant power outage (Six hours cut) affected approximately 15,000 to 16,000 consumers in Pune's Tathawade and Punawale areas on Monday. The disruption occurred after a fire, allegedly caused by burning waste, damaged two underground 22kV cables.
During Q2'2026, average property prices for Visoka Keystone moved from ₹ 9,950/sqft to ₹ 10,300/sqft, reflecting a 3.52% rise.
During Q1'2026, average property prices for Visoka Keystone moved from ₹ 9,050/sqft to ₹ 9,950/sqft, reflecting a 9.94% rise.
A total of 53 out of 112 launched units have been booked as of April 2025, including 53% of 3 BHK(53 out of 100 units).
A new Phase, Tower/Building Name: Visoka Keystone- A Building, launched under RERA No. P52100077288. It offers 2 BHK LANDOWNER, 2 BHK, 3 BHK, 3 BHK LANDOWNER ranging from 635 to 893 Square feet with targeted completion by 30-Jun-2026.
A total of 83 out of 140 launched units have been booked as of May 2024, including 54% of 3 BHK(30 out of 56 units), 63% of 2 BHK(53 out of 84 units).
Structural Works reach 36% completion.
A total of 80 out of 140 launched units have been booked as of February 2024, including 48% of 3 BHK(27 out of 56 units), 63% of 2 BHK(53 out of 84 units).
Structural Works reach 20% completion.
Visoka Keystone- B Building, developed by IDEAL WOODWORKING AND ENGINEERING COMPANY P.LTD, officially launched on 09-Aug-2023 and expected to complete by 31-Dec-2025. Registered under RERA No. P52100052263. The project comprises 1 towers and offers 140 residential units, including 2 BHK, 3 BHK, with unit sizes ranging from 807 to 980 Square feet across a total area of 1.20 Acre.
Explore the master plan, project photos and walkthrough videos of Visoka Keystone to understand the overall layout, tower placement, amenities, landscaped spaces and key highlights before making your buying decision.
Download brochure & master plan of Visoka Keystone to explore floor plans and layout details in Tathawade, Pune.

Estimate commute from your office or kid's school to Visoka Keystone.


Please select the starting point to calculate the travel time.
Average Asking Price in Tathawade
Based on active listings and recent trends

Based on demand, livability, and activity
Know More About Tathawade
No Reviews exist for Tathawade
Be the first to review this localityTrust & Verification
Visoka Keystone- B Building
Rera Url:
Visoka Keystone- A Building
Rera Url:

Tathawade, Pune

Ravet, Pune

Tathawade, Pune
Compare multiple homes side-by-side and find the option that best fits your budget, lifestyle, and needs.

Full Cost Clarity
Compare sale price or rent, applicable charges, and key ownership/rental expenses.
Amenities & Features
Compare amenities, furnishing, configuration, and property features side-by-side.
Best Pick Recommendation
Get an expert-recommended option based on your selected preferences.
Builder / Seller Details
Review key trust signals like builder profile, seller details, and project history.


Ravet, Pune
2,3 BHK
₹ 65.00 Lac to 1.08 Cr

Hinjewadi, Pune
2,3 BHK
₹ 79.57 Lac to 1.06 Cr

Ravet, Pune
2,3 BHK
₹ 70.84 Lac to 90.35 Lac
Ravet, Pune
2,3 BHK
₹ 75.00 Lac to 1.13 Cr

Tathawade, Pune
1,2,3 BHK
₹ 64.98 Lac to 1.85 Cr
Tathawade, Pune
2,3 BHK
₹ 94.38 Lac to 1.28 Cr
Wakad, Pune
2,3,4 BHK
₹ 93.99 Lac to 1.65 Cr
Punawale, Pune
2,3 BHK
₹ 77.00 Lac to 1.14 Cr
Tathawade, Pune
1,2,3,4 BHK
₹ 54.59 Lac to 2.18 Cr

Tathawade, Pune
2,3 BHK
₹ 95.42 Lac to 2.00 Cr

Hinjewadi, Pune
2 BHK Apartment, Retail Shop
₹ 83.00 Lac to 99.99 Lac

Wakad, Pune
2, 3, 4 BHK Apartment, Retail Shop
₹ 1.06 Cr to 1.98 Cr

Wakad, Pune
3 BHK Apartment
₹ 2.20 Cr to 2.89 Cr

Punawale, Pune
2, 3 BHK Apartment
₹ 91.91 Lac to 1.27 Cr

Thergaon, Pune
2, 3 BHK Apartment
₹ 1.11 Cr to 1.63 Cr

Punawale, Pune
Retail Shop
₹ 1.25 Cr to 1.46 Cr

Hinjewadi, Pune
2, 3 BHK Apartment
₹ 1.04 Cr to 1.66 Cr

Kiwale, Pune
2, 3 BHK Apartment
₹ 88.75 Lac to 1.30 Cr

Ravet, Pune
3, 4 BHK Apartment, Retail Shop
Price On Request

Punawale, Pune
2, 3, 4 BHK Apartment
₹ 99.63 Lac to 2.15 Cr

Hinjewadi, Pune
2, 3 BHK Retail Shop, Apartment
₹ 75.37 Lac to 1.28 Cr

Chinchwad, Pune
3, 4 BHK Apartment
₹ 1.84 Cr to 2.66 Cr

Hinjewadi, Pune
1, 2, 3 BHK Apartment
₹ 69.09 Lac to 1.40 Cr

Hinjewadi, Pune
2, 3, 4 BHK Apartment
₹ 90.00 Lac to 1.70 Cr

Wakad, Pune
2, 3 BHK Apartment
₹ 1.22 Cr to 1.60 Cr

Wakad, Pune
3, 4, 5 BHK Apartment, Penthouse
₹ 2.20 Cr to 8.00 Cr

Hinjewadi, Pune
2 BHK Apartment, Retail Shop
₹ 77.00 Lac to 1.11 Cr

Hinjewadi, Pune
3, 4 BHK Apartment
₹ 1.59 Cr to 2.59 Cr

Hinjewadi, Pune
2, 3 BHK Apartment, Retail Shop
₹ 73.00 Lac to 1.45 Cr

Hinjewadi, Pune
1, 2 BHK Apartment, Retail Shop
₹ 41.96 Lac to 1.36 Cr

Hinjewadi, Pune
2, 3 BHK Apartment
₹ 74.87 Lac to 1.09 Cr

Wakad, Pune
Office Space
₹ 55.00 Lac

Wakad, Pune
Office Space, Retail Shop
₹ 1.24 Cr to 2.51 Cr

Wakad, Pune
2 BHK Apartment
₹ 1.04 Cr to 1.28 Cr

Hinjewadi, Pune
2, 3 BHK Apartment
₹ 83.00 Lac to 1.35 Cr

Wakad, Pune
2, 3 BHK Apartment
₹ 1.04 Cr to 1.71 Cr

Hinjewadi, Pune
2, 3 BHK Apartment
₹ 75.36 Lac to 88.29 Lac

Balewadi, Pune
2, 3 BHK Apartment
₹ 91.79 Lac to 1.17 Cr

Wakad, Pune
Retail Shop
₹ 44.42 Lac to 2.34 Cr
Explore rental listings currently available in Visoka Keystone, Pune.

Tathawade, Pune
₹ 30,000
Tathawade, Pune
₹ 28,000

Tathawade, Pune
₹ 33,000
Tathawade, Pune
₹ 50,000This website is only for the purpose of providing information regarding real estate projects in different geographies. Any information which is being provided on this website is not an advertisement or a solicitation. The company has not verified the information and the compliances of the projects. Further, the company has not checked the RERA* registration status of the real estate projects listed herein. The company does not make any representation in regards to the compliances done against these projects. Please note that you should make yourself aware about the RERA* registration status of the listed real estate projects.
*Real Estate (Regulation & Development) Act, 2016.


