Sports

- Gymnasium
- Swimming Pool
- Kids' Play Areas / Sand Pits
- Yoga Areas
- Jogging / Cycle Track


RKL Aarika is a premium residential development situated in Charholi Budruk, Pune with pincode 412105, crafted by RK Lunkad. Designed for families and professionals seeking a balanced lifestyle, it offers 2, 3 BHK Flats featuring 2, 3 BHK, starting from ₹ 65.00 Lac up to ₹ 1.70 Cr. Spanning 0.68 Acres, the property comprises 90 across 1, with unit sizes ranging from 450 Sq.Ft. to 1060 Sq.Ft.. Residents enjoy a comfortable living experience supported by Gymnasium, Swimming Pool, Power Backup, Treated Water Supply, 24 x 7 Security, CCTV / Video Surveillance, Normal Park / Central Green, Indoor Games, making it an ideal choice for homebuyers looking for quality homes in a well-connected neighborhood.

₹65.00 Lac - 1.70 Cr
₹9,682 Per Sq. Ft.
RKL Aarika is also known as ''RKL Aarika Towers'' a premium residential community rising gracefully in Charholi Budruk Pune , one of Pune most thriving and high-growth neighbourhoods. This address puts you right where the city grows next.
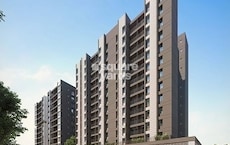
RKL Aarika is spread over a vast area of 0.68 Acres , consisting of 3 towers and offers 90 premium 2 and 3 bhk homes with sizes ranging from 653 to 1060 sq. ft.
RKL Projects is committed to creating thoughtfully designed residential spaces that combine quality, comfort, modern amenities and excellent connectivity. With a focus on contemporary lifestyles and customer satisfaction, we aim to build homes where families can live, grow and create lasting memories.
Aarika Towers offers modern residences complemented by landscaped green spaces, lifestyle amenities, and everyday conveniences, creating a well-balanced community where homeowners can enjoy comfort, recreation, convenience, and a vibrant lifestyle within a secure and welcoming residential environment.
Backed by RK Lunkad strong legacy of delivering iconic developments, this address is more than a home - it’s an investment in a modern, future-ready lifestyle.
Homebuyers exploring financial planning for residences here will find options priced from ₹ 65.00 Lac up to ₹ 1.70 Cr. Specific configurations feature structural pricing outlined as 2 BHK: ₹ 65.00 Lac, 3 BHK: ₹ 93.00 Lac, alongside distinct investment values including ₹ 1.70 Cr, ₹ 65.00 Lac, ₹ 81.00 Lac, and ₹ 93.00 Lac for individual layouts. Evaluated against regional real estate trends, these figures position comfortably alongside the average asking price of ₹ 8,900 /Sq.Ft. in the surrounding area, ensuring transparent monetary assessment for prospective residents.
View the latest price list for RKL Aarika.
*Prices are indicative and subject to applicable charges and project terms.
Charholi Budruk's average asking price is cooling quarter-on-quarter.
Monthly Rent in Charholi Budruk ranges from ₹ 23.6 K to ₹ 37.7 K with options available for 2,3 BHK units
Get the latest price and market updates for RKL Aarika.
The Pune Municipal Corporation (PMC) is set to undertake significant infrastructure development in 32 merged villages, with an investment of approximately Rs 2,000 crore. This initiative, supported by the World Bank, Central Government, and Maharashtra Government, will focus on improving water supply, sewage networks, roads, and stormwater drainage.
The Pune Ring Road project is progressing, with the western section targeted for completion by 2026 and the eastern section by 2028. This initiative aims to significantly decongest traffic in Pune and its surrounding areas, enabling faster and smoother travel.
RKL Aarika offers 2, 3 BHK Flats, featuring 2, 3 BHK designed for modern family living. The development includes 90 residential units spread across 1.
Retail Shop provides 450 Sq. Ft. of efficient living space, priced at ₹ 1.70 Cr.
2 BHK Apartment offers 653 Sq. Ft. of well-planned room layouts, available at ₹ 65.00 Lac.
2 BHK Apartment spans 837 Sq. Ft., coming in at ₹ 81.00 Lac.
3 BHK Apartment delivers 972 Sq. Ft. of comfortable living areas, priced at ₹ 93.00 Lac.
These homes feature optimized bedroom layouts, well-ventilated living zones, and practical kitchen spaces tailored to contemporary lifestyles.
Homebuyers exploring financial planning for residences here will find options priced from ₹ 65.00 Lac up to ₹ 1.70 Cr. Specific configurations feature structural pricing outlined as 2 BHK: ₹ 65.00 Lac, 3 BHK: ₹ 93.00 Lac, alongside distinct investment values including ₹ 1.70 Cr, ₹ 65.00 Lac, ₹ 81.00 Lac, and ₹ 93.00 Lac for individual layouts. Evaluated against regional real estate trends, these figures position comfortably alongside the average asking price of ₹ 8,900 /Sq.Ft. in the surrounding area, ensuring transparent monetary assessment for prospective residents.

Price:₹ 65.00 Lac

Price:₹ 81.00 Lac

Price:₹ 93.00 Lac

Price:₹ 1.01 Cr

Price:₹ 1.70 Cr
Explore the master plan, project photos and walkthrough videos of RKL Aarika to understand the overall layout, tower placement, amenities, landscaped spaces and key highlights before making your buying decision.

Living at RKL Aarika offers a home life centered around comfort and outdoor enjoyment. Families will find the dedicated play areas and green spaces particularly appealing for children and relaxation. This project stands out for its generous open areas and well-planned recreational amenities, providing a refreshing residential experience.
Download master plan of RKL Aarika to explore layout details in Charholi Budruk, Pune.
RKL Aarika offers a vibrant community living experience complemented by Gymnasium, Swimming Pool, Power Backup, Treated Water Supply, 24 x 7 Security, CCTV / Video Surveillance, Normal Park / Central Green, Indoor Games, designed to cater to families and young professionals alike. Located at Charholi Budruk Pune, this development enhances daily life by providing well-planned recreational spaces and modern facilities that promote health, relaxation, and social engagement. Residents can unwind in thoughtfully crafted common areas, stay active with dedicated fitness and sports features, and enjoy a balanced lifestyle within a secure and welcoming environment.
RKL Aarika is located at Charholi Budruk Pune, offering exceptional convenience for daily commuters and families alike. This neighborhood features a locality ranked 119, reflecting strong residential appeal and sustained infrastructure growth. Residents benefit from an average asking price of ₹ 8,900 /Sq.Ft. and an overall average rental price of ₹ 35 /Sq.Ft., with specific segment trends visible through 2 BHK with price ₹ 23.6 K, 3 BHK with price ₹ 37.7 K. The surrounding micro-market provides swift access to major thoroughfares, educational institutions, and healthcare hubs, ensuring effortless transit to key employment centers and commercial destinations across the region.

Estimate commute from your office or kid's school to RKL Aarika.

Please select the starting point to calculate the travel time.
Average Asking Price in Charholi Budruk
Based on active listings and recent trends

Based on demand, livability, and activity
Know More About Charholi Budruk
No Reviews exist for Charholi Budruk
Be the first to review this localityTrust & Verification
RKL Aarika is currently progressing steadily through its development phase, with construction activities advancing toward timely completion. The development operates under the official regulatory registration of PR1261012601522, ensuring complete transparency and adherence to statutory compliance standards. Homebuyers and investors can look forward to the targeted delivery timeline aligned with the scheduled Dec 2031, reflecting a structured approach to execution. This residential community is designed to meet high quality benchmarks, providing a seamless transition for future residents as construction milestones are systematically achieved.
Aarika Towers A And B Buildings
Rera Url:

Charholi Budruk, Pune

Moshi, Pune

Charholi Budruk, Pune
Compare multiple homes side-by-side and find the option that best fits your budget, lifestyle, and needs.

Full Cost Clarity
Compare sale price or rent, applicable charges, and key ownership/rental expenses.
Amenities & Features
Compare amenities, furnishing, configuration, and property features side-by-side.
Best Pick Recommendation
Get an expert-recommended option based on your selected preferences.
Builder / Seller Details
Review key trust signals like builder profile, seller details, and project history.

RKL Aarika is developed by RK Lunkad, bringing a strong legacy of excellence to the residential real estate sector. The developer brings 16 of industry expertise, marked by a commitment to quality construction, innovative design, and customer-centric planning. Having successfully completed 50 completed projects, the company has established a robust reputation for delivering thoughtfully designed homes that cater to modern families. Their focus remains on creating thriving residential communities equipped with quality infrastructure, timely execution, and enduring value for homeowners.
Charholi Budruk, Pune
1, 2 BHK Apartment, Retail Shop
₹ 42.64 Lac to 62.66 Lac

Vadgaon Maval, Pune
1, 2 BHK Apartment, Retail Shop
₹ 27.00 Lac to 52.00 Lac

Alandi, Pune
1, 2 BHK Apartment
₹ 1.12 Cr to 1.62 Cr
Charholi Budruk, Pune
1, 2 BHK Apartment
₹ 32.45 Lac to 58.90 Lac

Charholi Budruk, Pune
2 BHK Apartment
Price On Request

Tathawade, Pune
1, 2 BHK Apartment
₹ 31.28 Lac to 73.16 Lac

Charholi Budruk, Pune
2 BHK Apartment
Price On Request

Wakad, Pune
2, 3 BHK Apartment
Price On Request

Wakad, Pune
2 BHK Apartment
Price On Request
Alandi Road, Pune
1, 2, 3 BHK Row House
Price On Request

Wakad, Pune
1, 2 BHK Apartment
Price On Request

Alandi Road, Pune
1, 2 BHK Apartment
Price On Request
Alandi, Pune
1, 2 BHK Apartment
₹ 1.12 Cr to 1.62 Cr
Charholi Budruk, Pune
1, 2 BHK Apartment
₹ 32.45 Lac to 58.90 Lac
Charholi Budruk, Pune
2 BHK Apartment
Price On Request
Tathawade, Pune
1, 2 BHK Apartment
₹ 31.28 Lac to 73.16 Lac
Charholi Budruk, Pune
2 BHK Apartment
Price On Request
Wakad, Pune
2, 3 BHK Apartment
Price On Request
Wakad, Pune
2 BHK Apartment
Price On Request
Alandi Road, Pune
1, 2, 3 BHK Row House
Price On Request
Wakad, Pune
1, 2 BHK Apartment
Price On Request
Alandi Road, Pune
1, 2 BHK Apartment
Price On Request

Dudulgaon, Pune
2,3 BHK
₹ 30.72 Lac to 76.17 Lac
Dudulgaon, Pune
2,3,4 BHK
₹ 48.11 Lac to 1.13 Cr

Dudulgaon, Pune
2,3 BHK
₹ 39.03 Lac to 55.08 Lac
Charholi Budruk, Pune
1,2 BHK
₹ 50.93 Lac to 70.70 Lac
Charholi Budruk, Pune
1,2 BHK
₹ 43.82 Lac to 66.70 Lac
Charholi Budruk, Pune
1,2 BHK
₹ 41.14 Lac to 64.54 Lac

Wadmukhwadi, Pune
1,2 BHK
₹ 40.18 Lac to 57.63 Lac
Charholi Budruk, Pune
2,3 BHK
₹ 58.49 Lac to 76.00 Lac

Wadmukhwadi, Pune
2,3,4 BHK
₹ 72.50 Lac to 1.44 Cr
Moshi, Pune
1,2,3 BHK
₹ 35.68 Lac to 78.00 Lac

Wadmukhwadi, Pune
2, 3 BHK Apartment
Price On Request

Chovisawadi, Pune
Retail Shop, Office Space
Price On Request

Chovisawadi, Pune
Retail Shop, Office Space
Price On Request

Dudulgaon, Pune
2, 3 BHK Apartment, Retail Shop, Office Space
Price On Request

Wadmukhwadi, Pune
2 BHK Apartment
₹ 51.59 Lac

Chovisawadi, Pune
2, 3, 4 BHK Apartment
Price On Request

Wadmukhwadi, Pune
Retail Shop, Office Space, Studio
₹ 35.40 Lac to 3.73 Cr

Wadmukhwadi, Pune
2, 3 BHK Apartment
Price On Request

Dudulgaon, Pune
2, 3 BHK Apartment, Retail Shop
Price On Request

Dudulgaon, Pune
2, 3 BHK Apartment, Retail Shop
₹ 61.14 Lac to 82.94 Lac

Chovisawadi, Pune
1, 2 BHK Apartment
₹ 39.00 Lac to 61.00 Lac

Alandi, Pune
2 BHK Apartment
₹ 26.64 Lac to 40.00 Lac

Wadmukhwadi, Pune
1, 2 BHK Apartment
₹ 34.27 Lac to 47.00 Lac

Wadmukhwadi, Pune
1, 2, 3 BHK Apartment
Price On Request

Dudulgaon, Pune
2 BHK Apartment
₹ 42.63 Lac to 50.19 Lac

Chovisawadi, Pune
2, 3, 4 BHK Apartment
₹ 61.00 Lac to 80.19 Lac

Dhanori, Pune
1, 2, 3 BHK Apartment
₹ 40.33 Lac to 84.07 Lac

Alandi Road, Pune
1, 2 BHK Apartment
₹ 21.05 Lac to 40.35 Lac

Wakad, Pune
1, 2 BHK Apartment
₹ 46.12 Lac to 81.80 Lac

Alandi, Pune
1, 2 BHK Apartment
₹ 24.00 Lac to 35.00 Lac

Alandi, Pune
1, 2 BHK Apartment
₹ 20.58 Lac to 34.69 Lac

Dudulgaon, Pune
2, 3 BHK Apartment
₹ 49.83 Lac to 64.50 Lac

Dudulgaon, Pune
1 BHK Apartment
₹ 27.00 Lac

Alandi, Pune
1 BHK Apartment
₹ 23.00 Lac
This website is only for the purpose of providing information regarding real estate projects in different geographies. Any information which is being provided on this website is not an advertisement or a solicitation. The company has not verified the information and the compliances of the projects. Further, the company has not checked the RERA* registration status of the real estate projects listed herein. The company does not make any representation in regards to the compliances done against these projects. Please note that you should make yourself aware about the RERA* registration status of the listed real estate projects.
*Real Estate (Regulation & Development) Act, 2016.


