Sports

- Gymnasium
- Kids' Play Areas / Sand Pits
- Yoga Areas
- Jogging / Cycle Track
- Gazebo


 +10 Photos
 Video
Video
₹49.83 Lac - 64.50 Lac
₹6,485 Per Sq. Ft.
Vision Rhythm is a testament to the fast-developing suburb. Comprising 2 BHK lifestyle condos, this project has been thoughtfully designed. It has some of the finest amenities and astute architecture. , This project has the perfect combination of well-designed interiors and exteriors.
Strategically located and pretty well complemented by open spaces, it is a prestigious address. The units in Vision Rhythm come at an affordable price that varies from Rs. 37 lakhs to 47 lakhs. This project has got everything consumers could have imagined for their new home. The housing society has been designed with excellent craftsmanship.
Vision Rhythm Pune Photos
Take a look at the photo gallery below to get an idea of how amazing this residential society will look once it completed.
Vision Rhythm Pune Address
The address of Vision Rhythm Pune Society is MVCM+V25, Moshi - Alandi Rd, Dhyarkar Wadi, Alandi, Pimpri-Chinchwad, Maharashtra 412105, India
Vision Rhythm Pune
The flats and apartments in the Vision Rhythm Pune project have been meticulously planned. It provides consumers with residences that have key amenities.
Vision Rhythm Pune Apartments
The property types available in Vision Rhythm Pune involve 2 BHK and 3 BHK apartments.
Vision Rhythm Pune BHK
The Vision Rhythm Pune has 1065 sq ft and 1550 sq ft. unit configuration.
Vision Rhythm Pune Price List
The price list of the Vision Rhythm Pune project offers flats built to provide affordable apartments to the residents, with prices available on request.
* Price is subject to change as per market conditions.
Vision Rhythm Pune Builder
Vision Rhythm Pune was designed and constructed by Vision Creative Group.
Vision Rhythm Pune Construction Status
The reputed Vision Rhythm Society in Pune is under construction.
Vision Rhythm Pune Legal Com/ Issues
Square Yards is always there to address any legal concerns that may arise in relation to this development. Our dedicated team is always ready to offer you the necessary support and help to overcome such challenges.
Located strategically in Pune, Vision Rhythm Pune is RERA approved. The project is well-spaced and offers a convenient way of life. Vision Rhythm comprises two towers. It has modern facilities such as a Grand Entrance lobby, Lift, Meditation Area, Multipurpose Hall, and Power Back Up. The developers of Vision Rhythm believe in an eco-friendly way of life and have incorporated that into the project. It provides seamless connectivity to key locations. The apartments in this housing society speak of elegance.
Vision Rhythm Pune launch date was Oct 2022; it will be ready for possession by Dec 2024.
View the latest price list for Vision Rhythm.
*Prices are indicative and subject to applicable charges and project terms.
Vision Rhythm's average asking price is rising quarter-on-quarter, compared with Dudulgaon.
Vision Rhythm avg. price is ₹ 7.9 k/Sq.Ft. compared to Dudulgaon at ₹ 7.7 k/Sq.Ft.
Get the latest price and market updates for Vision Rhythm.
During Q2'2026, average property prices for Vision Rhythm moved from ₹ 6,600/sqft to ₹ 7,900/sqft, reflecting a 19.70% rise.
Structural Works reach 100% completion.
External Works has reached 100%, Internal finishing stands at 100%, MEP Services including lift and staircases, are now 100% done.
A total of 231 out of 238 launched units have been booked as of August 2024, including 25% of SHOP(1 out of 4 units), 98% of 2 BHK(202 out of 206 units), 100% of 3 BHK(28 units).
External Works has reached 85%, Internal finishing stands at 90%, MEP Services including lift and staircases, are now 63% done.
A total of 214 out of 239 launched units have been booked as of April 2024, including 40% of SHOP(2 out of 5 units), 96% of 3 BHK(27 out of 28 units), 90% of 2 BHK(185 out of 206 units).
External Works has reached 75%, Internal finishing stands at 75%, MEP Services including lift and staircases, are now 56% done.
A total of 205 out of 238 launched units have been booked as of January 2024, including 40% of SHOP(2 out of 5 units), 96% of 3 BHK(27 out of 28 units), 86% of 2 BHK(176 out of 205 units).
Structural Works reach 90% completion, External Works has reached 45%, Internal finishing stands at 67%, MEP Services including lift and staircases, are now 42% done.
A total of 188 out of 238 launched units have been booked as of October 2023, including 40% of SHOP(2 out of 5 units), 96% of 3 BHK(27 out of 28 units), 78% of 2 BHK(159 out of 205 units).

Price:₹ 49.83 Lac

Price:₹ 51.67 Lac

Price:₹ 52.90 Lac

Price:₹ 64.50 Lac
Explore the master plan, project photos and walkthrough videos of Vision Rhythm to understand the overall layout, tower placement, amenities, landscaped spaces and key highlights before making your buying decision.

Living here offers a spacious home environment with abundant green views and fresh air, thanks to the extensive landscaping and surrounding agricultural fields. Families will appreciate the dedicated play area and the convenience of nearby schools, shopping centers, and hospitals, making daily errands and children's activities straightforward. The project stands out for its commitment to open space and green living, providing a calm retreat while still offering excellent connectivity to urban necessities.
Download brochure, master plan & walkthrough video of Vision Rhythm to explore floor plans, layout, and complete project details in Dudulgaon, Pune.

Estimate commute from your office or kid's school to Vision Rhythm.

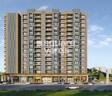
Please select the starting point to calculate the travel time.
Average Asking Price in Dudulgaon
Based on active listings and recent trends

Based on demand, livability, and activity
Know More About Dudulgaon
No Reviews exist for Dudulgaon
Be the first to review this localityTrust & Verification
Vision Rhythm
Rera Url:

Dudulgaon, Pune

Charholi Budruk, Pune

Moshi, Pune
Compare multiple homes side-by-side and find the option that best fits your budget, lifestyle, and needs.

Full Cost Clarity
Compare sale price or rent, applicable charges, and key ownership/rental expenses.
Amenities & Features
Compare amenities, furnishing, configuration, and property features side-by-side.
Best Pick Recommendation
Get an expert-recommended option based on your selected preferences.
Builder / Seller Details
Review key trust signals like builder profile, seller details, and project history.


Bhosari, Pune
2 BHK Apartment
Price On Request

Wadmukhwadi, Pune
2, 3, 4 BHK Apartment
₹ 72.50 Lac to 1.44 Cr

Ravet, Pune
2, 3 BHK Apartment
₹ 65.00 Lac to 1.08 Cr
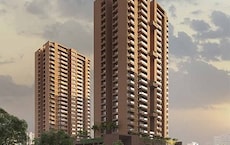
Ravet, Pune
3 BHK Apartment
₹ 1.86 Cr

Dudulgaon, Pune
2, 3 BHK Apartment
₹ 40.83 Lac to 69.10 Lac

Tathawade, Pune
2 BHK Apartment
Price On Request

Ravet, Pune
2, 3 BHK Apartment
₹ 89.12 Lac to 1.21 Cr

Tathawade, Pune
2 BHK Apartment
₹ 55.20 Lac to 64.35 Lac

Tathawade, Pune
2 BHK Apartment
₹ 55.20 Lac to 64.35 Lac

Chikhali, Pune
1, 3 BHK Apartment
₹ 23.87 Lac to 46.87 Lac

Alandi, Pune
1, 2 BHK Apartment
Price On Request

Moshi, Pune
1, 3 BHK Apartment
Price On Request

Tathawade, Pune
2, 3 BHK Apartment
₹ 52.60 Lac to 65.65 Lac
Dudulgaon, Pune
2, 3 BHK Apartment
₹ 40.83 Lac to 69.10 Lac
Tathawade, Pune
2 BHK Apartment
Price On Request
Ravet, Pune
2, 3 BHK Apartment
₹ 89.12 Lac to 1.21 Cr
Tathawade, Pune
2 BHK Apartment
₹ 55.20 Lac to 64.35 Lac
Tathawade, Pune
2 BHK Apartment
₹ 55.20 Lac to 64.35 Lac
Chikhali, Pune
1, 3 BHK Apartment
₹ 23.87 Lac to 46.87 Lac
Alandi, Pune
1, 2 BHK Apartment
Price On Request
Moshi, Pune
1, 3 BHK Apartment
Price On Request
Tathawade, Pune
2, 3 BHK Apartment
₹ 52.60 Lac to 65.65 Lac

Dudulgaon, Pune
2,3 BHK
₹ 30.72 Lac to 76.17 Lac
Charholi Budruk, Pune
1,2 BHK
₹ 42.64 Lac to 62.66 Lac

Moshi, Pune
1,2 BHK
₹ 39.24 Lac to 66.81 Lac

Moshi, Pune
2 BHK
₹ 58.33 Lac to 61.72 Lac
Charholi Budruk, Pune
1,2 BHK
₹ 43.82 Lac to 66.70 Lac

Dudulgaon, Pune
2,3 BHK
₹ 45.00 Lac to 68.50 Lac
Charholi Budruk, Pune
1,2 BHK
₹ 32.45 Lac to 58.90 Lac

Charholi Budruk, Pune
1,2,3 BHK
₹ 18.38 Lac to 80.87 Lac
Charholi Budruk, Pune
1,2 BHK
₹ 23.72 Lac to 6.50 Cr
Moshi, Pune
1,2,3 BHK
₹ 35.68 Lac to 78.00 Lac

Charholi Budruk, Pune
2, 3 BHK Apartment, Retail Shop
₹ 65.00 Lac to 1.70 Cr

Wadmukhwadi, Pune
2, 3 BHK Apartment
Price On Request

Chovisawadi, Pune
Retail Shop, Office Space
Price On Request

Moshi Pradhikaran, Pune
2, 3 BHK Retail Shop, Apartment
₹ 90.00 Lac to 1.89 Cr

Charholi Budruk, Pune
4 BHK Villa
₹ 1.80 Cr

Chovisawadi, Pune
Retail Shop, Office Space
Price On Request

Moshi, Pune
2 BHK Apartment
Price On Request

Moshi, Pune
2, 3 BHK Apartment
Price On Request

Chovisawadi, Pune
2, 3, 4 BHK Apartment
Price On Request

Wadmukhwadi, Pune
Retail Shop, Office Space, Studio
₹ 35.40 Lac to 3.73 Cr

Moshi, Pune
1, 2 BHK Apartment
₹ 30.63 Lac to 53.42 Lac

Wadmukhwadi, Pune
1, 2 BHK Apartment
₹ 40.18 Lac to 57.63 Lac

Charholi Budruk, Pune
2, 3 BHK Apartment
₹ 58.49 Lac to 76.00 Lac

Moshi, Pune
2, 3 BHK Retail Shop, Office Space, Apartment
₹ 65.00 Lac to 2.37 Cr

Moshi, Pune
2, 3 BHK Apartment
₹ 64.66 Lac to 1.01 Cr

Charholi Budruk, Pune
1, 2 BHK Apartment
₹ 41.14 Lac to 64.54 Lac

Moshi, Pune
Retail Shop, Office Space
₹ 60.00 Lac to 3.50 Cr

Moshi, Pune
2, 3 BHK Apartment
₹ 64.73 Lac to 95.00 Lac

Moshi, Pune
2, 3 BHK Apartment
₹ 67.49 Lac to 1.09 Cr

Moshi, Pune
1, 2, 3 BHK Apartment
₹ 25.09 Lac to 70.01 Lac

Chimbli, Pune
1, 2 BHK Apartment, Retail Shop
₹ 33.45 Lac

Alandi Road, Pune
1, 2 BHK Apartment
₹ 21.05 Lac to 40.35 Lac

Moshi, Pune
1, 2, 3 BHK Apartment
₹ 28.00 Lac to 80.00 Lac

Wakad, Pune
1, 2 BHK Apartment
₹ 46.12 Lac to 81.80 Lac
Moshi, Pune
2, 3 BHK Apartment
₹ 70.68 Lac to 95.92 Lac

Alandi, Pune
1, 2 BHK Apartment
₹ 24.00 Lac to 35.00 Lac

Alandi, Pune
1, 2 BHK Apartment
₹ 20.58 Lac to 34.69 Lac
Residents of Vision Rhythm can enjoy amenities such as Gymnasium, Kids' Play Areas / Sand Pits, Power Backup, Solar Heaters, 24 x 7 Security, CCTV / Video Surveillance, Party Hall, Clubhouse, Rain Water Harvesting, Normal Park / Central Green, designed for comfort and a modern lifestyle.
Yes, Vision Rhythm is registered under RERA with registration number P52100034825, ensuring transparency and regulatory compliance.
Yes, Vision Rhythm has received its Occupancy Certificate, confirming that the project is legally approved for residential use
Vision Rhythm enjoys excellent connectivity via Alandi Road and is well connected to the Pimpri Chinchwad PCMC area.
Before purchasing in Vision Rhythm, verify the land title, chain of ownership, and encumbrance status. Also cross-check the RERA registration number P52100034825 and confirm approvals with local authorities for the address Dudulgaon Pune, 412105.
This website is only for the purpose of providing information regarding real estate projects in different geographies. Any information which is being provided on this website is not an advertisement or a solicitation. The company has not verified the information and the compliances of the projects. Further, the company has not checked the RERA* registration status of the real estate projects listed herein. The company does not make any representation in regards to the compliances done against these projects. Please note that you should make yourself aware about the RERA* registration status of the listed real estate projects.
*Real Estate (Regulation & Development) Act, 2016.


