Sports

- Gymnasium
- Kids' Play Areas / Sand Pits
- Yoga Areas
- Jogging / Cycle Track


 +12 Photos
 Video
Video
₹45.00 Lac - 68.50 Lac
₹7,900 Per Sq. Ft.
Rajshree Anantam Skyone is a residential project that offers a blissful living experience in the heart of Pune. This development is designed with elegance and modernity and features spacious apartments with luxurious amenities. Its strategic location provides easy access to major transportation hubs and essential facilities, making it an ideal choice for urban crowds. With a focus on comfort and convenience, Rajshree Anantam Skyone promises its residents a serene and lavish lifestyle.
Photos of Rajshree Anantam Skyone
Take a look at the stunning property of Rajshree Anantam Skyone.
Address of Rajshree Anantam Skyone
Rajshree Anantam Skyone is located in Pimpri Chinchwad PCMC, Pune.
Rajshree Anantam Skyone, Pune
A thoughtfully planned premium property of Pune that ranges from different unit sizes to fit all families.
Rajshree Anantam Skyone BHK
Rajshree Anantam Skyone consists of 2 and 3 BHK apartments.
Price List of Rajshree Anantam Skyone
The prices of the project are available on request for this project.
*Price is subject to change as per market conditions.*
Builder of Rajshree Anantam Skyone
Rajshree Landmark builds Rajshree Anantam Skyone.
Construction Status of Rajshree Anantam Skyone
The project of Rajshree Anantam Skyone is a new launch.
Legal Com/ Issues of Rajshree Anantam Skyone
Square Yards is always ready to take care of any legal issues you face related to this project and assist in dealing with issues of any kind.
Rajshree Anantam Skyone is an exquisite residential project in Pune. Nestled amidst the serene surroundings of Talegaon, this project offers a perfect blend of luxury, comfort, and calm. Designed to cater to the modern urban lifestyle, Rajshree Anantam Skyone boasts meticulously crafted apartments that showcase elegance and sophistication. Each unit is thoughtfully planned to maximise space utilisation and ensure natural light and ventilation. The stylish interiors are adorned with high-quality finishes and fittings, creating an ambience of opulence.
Residents of Rajshree Anantam Skyone are treated to a plethora of world-class amenities that enhance their living experience. From a well-equipped fitness centre to a refreshing swimming pool, from landscaped gardens to dedicated play areas for children, every aspect of this project has been designed to cater to the needs and desires of every family member.
Strategically located, Rajshree Anantam Skyone enjoys excellent connectivity to major landmarks, educational institutions, healthcare facilities, and entertainment hubs. Residents can enjoy a convenient and hassle-free lifestyle with easy access to transportation and a range of conveniences in close proximity. Experience the epitome of luxury living at Rajshree Anantam Skyone, where every detail has been meticulously crafted to offer residents a haven of comfort and indulgence.
View the latest price list for Rajshree Anantam Skyone.
*Prices are indicative and subject to applicable charges and project terms.
Rajshree Anantam Skyone's average asking price is rising quarter-on-quarter, compared with Dudulgaon.
Rajshree Anantam Skyone avg. price is ₹ 7.9 k/Sq.Ft. compared to Dudulgaon at ₹ 7.7 k/Sq.Ft.
Get the latest price and market updates for Rajshree Anantam Skyone.
A total of 2 residential transactions has been registered so far for Rajshree Anantam Skyone, amounting to ₹ 1 Cr till October 2026.
During Q2'2026, average property prices for Rajshree Anantam Skyone moved from ₹ 7,750/sqft to ₹ 7,900/sqft, reflecting a 1.94% rise.
External Works has reached 100%, Internal finishing stands at 68%, MEP Services including lift and staircases, are now 90% done.
A total of 58 out of 100 launched units have been booked as of April 2025, including 73% of SHOP(8 out of 11 units), 34% of 3 BHK(15 out of 44 units), 80% of 2 BHK(35 out of 44 units).
A total of 46 out of 100 launched units have been booked as of February 2025, including 73% of SHOP(8 out of 11 units), 20% of 3 BHK(9 out of 44 units), 66% of 2 BHK(29 out of 44 units).
Internal finishing stands at 10%.
A total of 33 out of 63 launched units have been booked as of April 2024, including 67% of SHOP(8 out of 12 units), 28% of 3 BHK(7 out of 25 units), 69% of 2 BHK(18 out of 26 units).
Structural Works reach 68% completion.
A total of 9 out of 100 launched units have been booked as of February 2024, including 50% of SHOP(6 out of 12 units), 2% of 3 BHK(1 out of 44 units), 5% of 2 BHK(2 out of 44 units).
Structural Works reach 64% completion, MEP Services including lift and staircases, are now 50% done.
2 Sales Transactions Registered in Rajshree Anantam Skyone From Nov 25 to Oct 26 at Avg. Price ₹ 6.1 k/Sq.Ft.
Transaction Period Nov 25 to Oct 26
2 Sales Transactions Registered in Rajshree Anantam Skyone From Nov 25 to Oct 26 at Avg. Price ₹ 6.1 k/Sq.Ft.

Price:₹ 45.00 Lac

Price:₹ 52.60 Lac

Price:₹ 58.33 Lac

Price:₹ 68.50 Lac
Explore the master plan, project photos and walkthrough videos of Rajshree Anantam Skyone to understand the overall layout, tower placement, amenities, landscaped spaces and key highlights before making your buying decision.

Living at this area offers a peaceful home environment with abundant natural surroundings. Residents benefit from easy access to major roads for their daily travel and the convenience of nearby essential services. This project stands out for its generous green and open spaces, providing a calm retreat within a well connected urban setting.
Download brochure, master plan & walkthrough video of Rajshree Anantam Skyone to explore floor plans, layout, and complete project details in Dudulgaon, Pune.

Estimate commute from your office or kid's school to Rajshree Anantam Skyone.


Please select the starting point to calculate the travel time.
Average Asking Price in Dudulgaon
Based on active listings and recent trends

Based on demand, livability, and activity
Know More About Dudulgaon
No Reviews exist for Dudulgaon
Be the first to review this localityTrust & Verification
Anantam Skyone
Rera Url:

Dudulgaon, Pune

Moshi, Pune

Moshi, Pune
Compare multiple homes side-by-side and find the option that best fits your budget, lifestyle, and needs.

Full Cost Clarity
Compare sale price or rent, applicable charges, and key ownership/rental expenses.
Amenities & Features
Compare amenities, furnishing, configuration, and property features side-by-side.
Best Pick Recommendation
Get an expert-recommended option based on your selected preferences.
Builder / Seller Details
Review key trust signals like builder profile, seller details, and project history.


Dudulgaon, Pune
2,3 BHK
₹ 30.72 Lac to 76.17 Lac
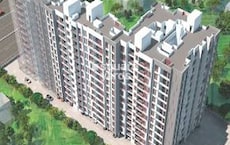
Charholi Budruk, Pune
1,2 BHK
₹ 42.64 Lac to 62.66 Lac

Moshi, Pune
2 BHK
₹ 55.67 Lac to 70.10 Lac

Moshi, Pune
1,2 BHK
₹ 39.24 Lac to 66.81 Lac

Moshi, Pune
2 BHK
₹ 58.33 Lac to 61.72 Lac
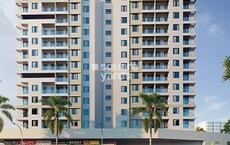
Moshi, Pune
1,2,3 BHK
₹ 25.09 Lac to 70.01 Lac

Moshi, Pune
1,2 BHK
₹ 34.12 Lac to 60.00 Lac
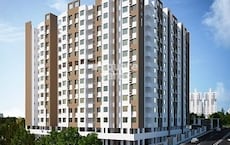
Moshi, Pune
2 BHK
₹ 46.05 Lac to 55.60 Lac
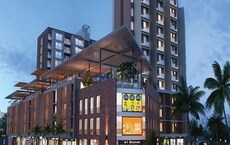
Charholi Budruk, Pune
1,2 BHK
₹ 23.72 Lac to 6.50 Cr
Moshi, Pune
1,2,3 BHK
₹ 35.68 Lac to 78.00 Lac

Charholi Budruk, Pune
2, 3 BHK Apartment, Retail Shop
₹ 65.00 Lac to 1.70 Cr

Wadmukhwadi, Pune
2, 3 BHK Apartment
Price On Request

Chovisawadi, Pune
Retail Shop, Office Space
Price On Request

Moshi Pradhikaran, Pune
2, 3 BHK Retail Shop, Apartment
₹ 90.00 Lac to 1.89 Cr

Charholi Budruk, Pune
4 BHK Villa
₹ 1.80 Cr

Chovisawadi, Pune
Retail Shop, Office Space
Price On Request

Moshi, Pune
2 BHK Apartment
Price On Request

Moshi, Pune
2, 3 BHK Apartment
Price On Request

Chovisawadi, Pune
2, 3, 4 BHK Apartment
Price On Request

Wadmukhwadi, Pune
Retail Shop, Office Space, Studio
₹ 35.40 Lac to 3.73 Cr

Wadmukhwadi, Pune
2, 3, 4 BHK Apartment
₹ 72.50 Lac to 1.44 Cr

Moshi, Pune
1, 2 BHK Apartment
₹ 30.63 Lac to 53.42 Lac

Wadmukhwadi, Pune
1, 2 BHK Apartment
₹ 40.18 Lac to 57.63 Lac

Charholi Budruk, Pune
2, 3 BHK Apartment
₹ 58.49 Lac to 76.00 Lac

Moshi, Pune
2, 3 BHK Retail Shop, Office Space, Apartment
₹ 65.00 Lac to 2.37 Cr

Moshi, Pune
2, 3 BHK Apartment
₹ 64.66 Lac to 1.01 Cr

Charholi Budruk, Pune
1, 2 BHK Apartment
₹ 41.14 Lac to 64.54 Lac

Moshi, Pune
Retail Shop, Office Space
₹ 60.00 Lac to 3.50 Cr

Moshi, Pune
2, 3 BHK Apartment
₹ 64.73 Lac to 95.00 Lac

Moshi, Pune
2, 3 BHK Apartment
₹ 67.49 Lac to 1.09 Cr

Chimbli, Pune
1, 2 BHK Apartment, Retail Shop
₹ 33.45 Lac

Alandi Road, Pune
1, 2 BHK Apartment
₹ 21.05 Lac to 40.35 Lac

Moshi, Pune
1, 2, 3 BHK Apartment
₹ 28.00 Lac to 80.00 Lac

Wakad, Pune
1, 2 BHK Apartment
₹ 46.12 Lac to 81.80 Lac

Charholi Budruk, Pune
1, 2, 3 BHK Studio, Apartment
₹ 18.38 Lac to 80.87 Lac
Moshi, Pune
2, 3 BHK Apartment
₹ 70.68 Lac to 95.92 Lac

Alandi, Pune
1, 2 BHK Apartment
₹ 24.00 Lac to 35.00 Lac

Alandi, Pune
1, 2 BHK Apartment
₹ 20.58 Lac to 34.69 Lac
Before purchasing in Rajshree Anantam Skyone, verify the land title, chain of ownership, and encumbrance status. Also cross-check the RERA registration number P52100049675 and confirm approvals with local authorities for the address Dudulgaon Pune, 412105.
Yes, since Rajshree Anantam Skyone is a Ready to Move project in Dudulgaon, buyers can arrange site visits and inspect the actual apartment before finalizing the deal.
Yes, since Rajshree Anantam Skyone is ready and legally compliant, owners can rent out their flats soon after registration. Rental demand is supported by the locality’s ranking of 80 and connectivity indices.
Rajshree Anantam Skyone has received its completion and occupancy approvals. With a possession status of Ready to Move, buyers can move in immediately after completing purchase formalities.
Rajshree Anantam Skyone enjoys excellent connectivity via Pune Nashik Road, Alandi Road and is well connected to the Pimpri Chinchwad PCMC area.
This website is only for the purpose of providing information regarding real estate projects in different geographies. Any information which is being provided on this website is not an advertisement or a solicitation. The company has not verified the information and the compliances of the projects. Further, the company has not checked the RERA* registration status of the real estate projects listed herein. The company does not make any representation in regards to the compliances done against these projects. Please note that you should make yourself aware about the RERA* registration status of the listed real estate projects.
*Real Estate (Regulation & Development) Act, 2016.


