Sports

- Kids' Play Areas / Sand Pits
- Yoga Areas
- Jogging / Cycle Track


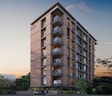
Evexia Exotica is a premier residential development situated in Moshi, Pune with pincode 411070, crafted by Evexia Group. Spanning across 1.08 Acres, it features a total of 83 across 1 high-rise structures, offering 2, 3 BHK designed for modern families. Residents can enjoy Kids' Play Areas / Sand Pits, Yoga Areas, Power Backup, Treated Water Supply, 24 x 7 Security, CCTV / Video Surveillance, Normal Park / Central Green, Indoor Games alongside quality Oil Bound Distemper, Vitrified Tiles, RCC Frame Structure. Positioned with convenient access via Spine Road, Pune Nashik Road and near Global Achievers School, Moshi, Silver Central Mall, Chikhali, Talwade IT Park, Chikhali, PCCOE Pimpri Chinchwad College Of Engineering, Nigdi, this property ensures seamless daily commuting. Currently under New Launch with an expected possession date of Dec 2030, it represents an ideal homeownership opportunity.

Price on Request
Located at Moshi Pune within Pimpri Chinchwad PCMC, Evexia Exotica stands as a thoughtfully planned residential development designed to offer an exceptional standard of living. Launched in Aug 2026 and backed by a developer known for 2 successful developments, this community features Residential living spaces ranging from 534 Sq.Ft. to 805 Sq.Ft..
The property boasts 3 different configurations including 2 BHK Apartment spanning 534 Sq. Ft. and 2 BHK Apartment covering 668 Sq. Ft., alongside 3 BHK Apartment sized at 805 Sq. Ft.. Designed to cater to families and professionals alike, it provides convenient access to Nageshwar Multistate Hospital, Pimpari Chinchawad Marathi School, Global Achievers School, Preeti English Medium School, Vedic Wisdom International School and Rural Cooperative Bank, HDFC Bank Moshi, Bank of India Alandi, Rural Cooperative Bank, Sbi Bank.
Set within a neighbourhood that holds a locality ranked 112, the development benefits from a strong infrastructure profile highlighted by a livability index of 4.1, a lifestyle index of 4.1, a connectivity index of 4.1, and an education & healthcare index of 4.1. Residents can also leverage the area's robust market fundamentals, featuring an average asking price of ₹ 7,900 /Sq.Ft. and overall average rental prices starting from ₹ 28 /Sq.Ft., with bhk-wise rental averages reflected at 1 BHK with price ₹ 14.4 K, 2 BHK with price ₹ 20.3 K, 3 BHK with price ₹ 27.5 K.
Every home is crafted under the regulatory assurance of PR1260002601708, ensuring a secure and transparent investment for future homeowners looking to settle into a well-connected and thriving urban environment.
View the latest price list for Evexia Exotica.
*Prices are indicative and subject to applicable charges and project terms.
Moshi's average asking price is rising quarter-on-quarter.
Evexia Exotica offers thoughtfully designed 2, 3 BHK Flats tailored for modern family living, featuring well-planned room layouts and optimal ventilation.
2 BHK Apartment offers 534 Sq. Ft. of efficient living space designed to maximize natural light and comfort.
2 BHK Apartment provides a generous 668 Sq. Ft. layout, creating a balanced environment for daily relaxation and entertaining.
3 BHK Apartment spans 805 Sq. Ft., delivering expansive residential spaces with superior privacy and functional storage areas.

Price:Price on Request
Price:Price on Request
Price:Price on Request
Explore the master plan, project photos and walkthrough videos of Evexia Exotica to understand the overall layout, tower placement, amenities, landscaped spaces and key highlights before making your buying decision.

This project offers a straightforward home life within a single residential building, providing essential services and ample open space. Residents seeking a functional living environment with good connectivity will find their daily needs met here, benefiting from the efficient layout and direct road access. Its focus on core residential needs and open area makes it a practical choice for those prioritizing space over extensive recreational facilities.
Download master plan of Evexia Exotica to explore layout details in Moshi, Pune.
Evexia Exotica offers an elevated living experience, designed to cater to modern families and professionals seeking both relaxation and recreation. Residents can make the most of Kids' Play Areas / Sand Pits, Yoga Areas, Power Backup, Treated Water Supply, 24 x 7 Security, CCTV / Video Surveillance, Normal Park / Central Green, Indoor Games, thoughtfully integrated to promote a vibrant and active community spirit. Situated strategically at Moshi Pune, this development ensures that homeowners have seamless access to recreational spaces right at their doorstep, fostering a balanced lifestyle where convenience meets absolute comfort.
Evexia Exotica is situated at Moshi Pune, offering exceptional convenience for daily commuters and families alike. Residents benefit from smooth transit routes supported by Spine Road, Pune Nashik Road, ensuring effortless travel to major business hubs and commercial centers. The neighborhood features a robust social infrastructure, with Nageshwar Multistate Hospital, Pimpari Chinchawad Marathi School, Global Achievers School, Preeti English Medium School, Vedic Wisdom International School and Rural Cooperative Bank, HDFC Bank Moshi, Bank of India Alandi, Rural Cooperative Bank, Sbi Bank situated within easy reach to cater to essential everyday needs. Furthermore, daily life is enhanced by proximity to Global Achievers School, Moshi, Silver Central Mall, Chikhali, Talwade IT Park, Chikhali, PCCOE Pimpri Chinchwad College Of Engineering, Nigdi, making this a highly accessible and sought-after residential destination within Pimpri Chinchwad PCMC.

Estimate commute from your office or kid's school to Evexia Exotica.

Please select the starting point to calculate the travel time.
Trust & Verification
Evexia Exotica is currently reaching advanced milestones under its active construction phase, offering a clearly structured timeline for future residents. Backed by full regulatory compliance, it holds the official registration under PR1260002601708, ensuring complete transparency and security for all investments. The development adheres to strict timelines established during its Aug 2026, moving steadily toward the anticipated New Launch and scheduled Dec 2030. Quality benchmarks are maintained across every phase of structural engineering, promising a seamless transition for families looking forward to timely delivery and absolute peace of mind.
Evexia Exotica
Rera Url:

Moshi, Pune

Moshi Pradhikaran, Pune

Dudulgaon, Pune
Compare multiple homes side-by-side and find the option that best fits your budget, lifestyle, and needs.

Full Cost Clarity
Compare sale price or rent, applicable charges, and key ownership/rental expenses.
Amenities & Features
Compare amenities, furnishing, configuration, and property features side-by-side.
Best Pick Recommendation
Get an expert-recommended option based on your selected preferences.
Builder / Seller Details
Review key trust signals like builder profile, seller details, and project history.

Evexia Exotica is brought by Evexia Group. With a strong commitment to excellence and innovation, the builder has successfully completed 2 successful developments that cater to the evolving needs of modern homebuyers. The company focuses on crafting vibrant communities and thoughtfully planned residential spaces, ensuring high standards of construction quality and architectural design. By combining industry expertise with customer-centric planning, this developer continues to shape premium living environments that offer lasting value, comfort, and reliability for families looking for their dream homes.

Moshi, Pune
2 BHK
Price On Request

Dudulgaon, Pune
2,3 BHK
₹ 60.52 Lac to 73.61 Lac

Dudulgaon, Pune
2,3 BHK
Price On Request

Wadmukhwadi, Pune
2,3 BHK
Price On Request

Chovisawadi, Pune
2,3,4 BHK
Price On Request

Moshi, Pune
2 BHK
Price On Request

Dudulgaon, Pune
2,3 BHK
₹ 39.03 Lac to 55.08 Lac

Moshi, Pune
1,2,3 BHK
Price On Request

Bhosari, Pune
2 BHK
Price On Request

Moshi Pradhikaran, Pune
2,3 BHK
₹ 90.00 Lac to 1.89 Cr

Dudulgaon, Pune
2, 3, 4 BHK Apartment, Retail Shop
₹ 48.11 Lac to 1.13 Cr

Wadmukhwadi, Pune
2, 3, 4 BHK Apartment
₹ 72.50 Lac to 1.44 Cr

Wadmukhwadi, Pune
1, 2 BHK Apartment
₹ 40.18 Lac to 57.63 Lac

Chikhali, Pune
1, 2 BHK Apartment
₹ 29.13 Lac to 51.48 Lac

Charholi Budruk, Pune
1, 2 BHK Apartment
₹ 41.14 Lac to 64.54 Lac

Chikhali, Pune
1 BHK Apartment, Retail Shop
Price On Request

Chikhali, Pune
Office Space, Retail Shop
₹ 1.00 Cr

Chikhali, Pune
1, 2 BHK Apartment
₹ 39.48 Lac to 62.94 Lac

Dudulgaon, Pune
2, 3 BHK Apartment, Retail Shop
₹ 61.14 Lac to 82.94 Lac

Chovisawadi, Pune
1, 2 BHK Apartment
₹ 39.00 Lac to 61.00 Lac

Chikhali, Pune
1, 2 BHK Apartment
Price On Request

Chikhali, Pune
Retail Shop
Price On Request

Pimpri, Pune
2 BHK Apartment
Price On Request

Chimbli, Pune
1, 2 BHK Apartment, Retail Shop
₹ 33.45 Lac

Alandi Road, Pune
1, 2 BHK Apartment
₹ 21.05 Lac to 40.35 Lac

Pimpri, Pune
2 BHK Apartment
₹ 62.55 Lac

Chikhali, Pune
2 BHK Apartment
₹ 49.75 Lac to 50.16 Lac

Chikhali, Pune
1, 2 BHK Apartment
₹ 34.87 Lac to 62.04 Lac

Dudulgaon, Pune
2, 3 BHK Apartment, Studio
₹ 30.72 Lac to 76.17 Lac

Bhosari, Pune
1, 2, 3 BHK Apartment
₹ 31.43 Lac to 77.76 Lac
This website is only for the purpose of providing information regarding real estate projects in different geographies. Any information which is being provided on this website is not an advertisement or a solicitation. The company has not verified the information and the compliances of the projects. Further, the company has not checked the RERA* registration status of the real estate projects listed herein. The company does not make any representation in regards to the compliances done against these projects. Please note that you should make yourself aware about the RERA* registration status of the listed real estate projects.
*Real Estate (Regulation & Development) Act, 2016.


