
2 BHK Apartment - 712 sq. ft. (Carpet Area)
Asking price
Price:₹ 60.52 Lac


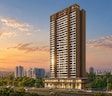
24Life Prospeeria offers a premier residential living experience in the well-connected Dudulgaon, Pune, with a locality rank of 80 and a livability index of 4.1. Developed by the reputable 24Life, known for 3 completed projects, this development comprises 94 residential units spread across 1 tower blocks. Homebuyers can explore various configurations starting from 712 Sq.Ft., with prices beginning from ₹ 7,700 /Sq.Ft., and enjoy proximity to essential amenities including Gajanan Maharaj Vidyalaya, River Dale School, Radcliffe School, Nageshwar Multistate Hospital, Pimpari Chinchawad Marathi School and Radcliffe School, Charholi Budruk, Silver Central Mall, Chikhali, Talwade IT Park, Chikhali, all within the pincode 412105.

₹60.52 Lac - 73.61 Lac
₹8,500 Per Sq. Ft.
24Life Prospeeria by 24Life is a distinguished residential development located at Dudulgaon Pune, offering a premium living experience. This project is situated within the dynamic Pimpri Chinchwad PCMC, contributing to its strategic appeal. With a total of 94 residential units spread across 1, it presents a variety of configurations designed for modern living. The development boasts a total area of 1.5 Acres, ensuring ample space for its residents. This project is expected to commence possession from Feb 2032, with its current status being New Launch.
The provides an efficient layout within, with pricing from, ensuring comfortable living spaces.
Discover the spacious , featuring of well-appointed interiors and , perfect for families.

24Life Prospeeria's average asking price is stable quarter-on-quarter, compared with Dudulgaon.
24Life Prospeeria avg. price is ₹ 8.5 k/Sq.Ft. compared to Dudulgaon at ₹ 8.1 k/Sq.Ft.
Explore the master plan, project photos and walkthrough videos of 24Life Prospeeria to understand the overall layout, tower placement, amenities, landscaped spaces and key highlights before making your buying decision.

Living here means enjoying a home life that prioritizes well-being and community connection, with abundant green spaces and diverse amenities at your doorstep. Families and professionals benefit from dedicated play areas for children, quiet zones for seniors, and convenient work-from-home facilities. This project stands out for its thoughtful integration of modern conveniences with a strong emphasis on outdoor living and social engagement.
Download brochure & master plan of 24Life Prospeeria to explore floor plans and layout details in Dudulgaon, Pune.
Discover the prime location of 24Life Prospeeria, situated at Dudulgaon Pune (pincode 412105). This development boasts an excellent connectivity index of 4.1, ensuring effortless commutes and access to key destinations. Major Pune Nashik Road, Alandi Road are readily accessible, linking residents to essential services and commercial hubs. The area is further enhanced by the presence of numerous Bank of India Alandi, Rural Cooperative Bank, Sbi Bank, HDFC Bank Moshi, Rural Cooperative Bank for financial convenience and is surrounded by Radcliffe School, Charholi Budruk, Silver Central Mall, Chikhali, Talwade IT Park, Chikhali that enrich the local lifestyle. For families, Gajanan Maharaj Vidyalaya, River Dale School, Radcliffe School, Nageshwar Multistate Hospital, Pimpari Chinchawad Marathi School are within easy reach, making it an ideal residential choice.

Estimate commute from your office or kid's school to 24Life Prospeeria.

Please select the starting point to calculate the travel time.
Average Asking Price in Dudulgaon
Based on active listings and recent trends

Based on demand, livability, and activity
Know More About Dudulgaon
No Reviews exist for Dudulgaon
Be the first to review this localityTrust & Verification
24Life Prospeeria is currently undergoing final touches, with a projected possession status of New Launch, aiming for completion by Feb 2032 This residential development is officially registered under the RERA authority, bearing the RERA number PM1260002600527, ensuring transparency and adherence to all regulatory guidelines. The foundation was laid on May 2026, and construction is progressing steadily, reflecting a commitment to timely delivery and quality craftsmanship for all future residents.
24Liife Prospeeria
Rera Url:

Dudulgaon, Pune

Pimpri, Pune

Charholi Budruk, Pune
Compare multiple homes side-by-side and find the option that best fits your budget, lifestyle, and needs.

Full Cost Clarity
Compare sale price or rent, applicable charges, and key ownership/rental expenses.
Amenities & Features
Compare amenities, furnishing, configuration, and property features side-by-side.
Best Pick Recommendation
Get an expert-recommended option based on your selected preferences.
Builder / Seller Details
Review key trust signals like builder profile, seller details, and project history.

24Life Prospeeria is a testament to the vision of 24Life, a builder with a distinguished history of delivering exceptional residential spaces. With a portfolio boasting 3 completed projects, this company has consistently focused on creating quality homes that resonate with homebuyers. Their commitment to excellence is evident in every aspect of their developments, prioritizing family-centric living and customer satisfaction. This developer's expertise in crafting desirable communities is a cornerstone of the 24Life Prospeeria experience.
Pimpri, Pune
2,3 BHK
₹ 56.00 Lac to 72.00 Lac

Chovisawadi, Pune
2,3 BHK
₹ 53.37 Lac to 76.95 Lac

Wadmukhwadi, Pune
2 BHK
₹ 56.15 Lac

Moshi, Pune
3 BHK
₹ 66.96 Lac to 93.61 Lac

Dudulgaon, Pune
2,3 BHK
₹ 51.00 Lac to 70.00 Lac

Charholi Budruk, Pune
2,3 BHK
₹ 56.00 Lac to 76.00 Lac

Chovisawadi, Pune
2 BHK
₹ 58.39 Lac to 75.27 Lac

Moshi, Pune
2,3 BHK
₹ 54.00 Lac to 1.00 Cr

Charholi Budruk, Pune
2,3 BHK
₹ 65.00 Lac to 1.70 Cr

Charholi Budruk, Pune
2,3,4 BHK
₹ 59.00 Lac to 1.35 Cr

Chovisawadi, Pune
Retail Shop, Office Space
₹ 1.30 Cr to 1.60 Cr

Wadmukhwadi, Pune
2, 3 BHK Apartment
Price On Request

Chovisawadi, Pune
Retail Shop, Office Space
Price On Request

Moshi Pradhikaran, Pune
2, 3 BHK Retail Shop, Apartment
₹ 90.00 Lac to 1.89 Cr

Charholi Budruk, Pune
4 BHK Villa
₹ 1.80 Cr

Moshi, Pune
2 BHK Apartment
Price On Request
Moshi, Pune
4 BHK Retail Shop, Apartment
Price On Request

Wadmukhwadi, Pune
2, 3, 4 BHK Apartment
₹ 72.50 Lac to 1.44 Cr

Moshi, Pune
1, 2 BHK Apartment
₹ 30.63 Lac to 53.42 Lac

Wadmukhwadi, Pune
1, 2 BHK Apartment
₹ 40.18 Lac to 57.63 Lac

Charholi Budruk, Pune
2, 3 BHK Apartment
₹ 58.49 Lac to 76.00 Lac

Moshi, Pune
2, 3 BHK Retail Shop, Office Space, Apartment
₹ 65.00 Lac to 2.37 Cr

Moshi, Pune
2, 3 BHK Apartment
₹ 64.66 Lac to 1.01 Cr

Charholi Budruk, Pune
1, 2 BHK Apartment
₹ 41.14 Lac to 64.54 Lac

Moshi, Pune
Retail Shop, Office Space
₹ 60.00 Lac to 3.50 Cr

Moshi, Pune
2, 3 BHK Apartment
₹ 64.73 Lac to 95.00 Lac

Moshi, Pune
2, 3 BHK Apartment
₹ 67.49 Lac to 1.09 Cr

Moshi, Pune
2 BHK Apartment
₹ 58.33 Lac to 61.72 Lac

Moshi, Pune
1, 2, 3 BHK Apartment
₹ 25.09 Lac to 70.01 Lac

Chimbli, Pune
1, 2 BHK Apartment, Retail Shop
₹ 33.45 Lac

Alandi Road, Pune
1, 2 BHK Apartment
₹ 21.05 Lac to 40.35 Lac

Moshi, Pune
1, 2, 3 BHK Apartment
₹ 28.00 Lac to 80.00 Lac

Wakad, Pune
1, 2 BHK Apartment
₹ 46.12 Lac to 81.80 Lac

Charholi Budruk, Pune
1, 2, 3 BHK Studio, Apartment
₹ 18.38 Lac to 80.87 Lac
Moshi, Pune
2, 3 BHK Apartment
₹ 70.68 Lac to 95.92 Lac

Alandi, Pune
1, 2 BHK Apartment
₹ 24.00 Lac to 35.00 Lac

Alandi, Pune
1, 2 BHK Apartment
₹ 20.58 Lac to 34.69 Lac
This website is only for the purpose of providing information regarding real estate projects in different geographies. Any information which is being provided on this website is not an advertisement or a solicitation. The company has not verified the information and the compliances of the projects. Further, the company has not checked the RERA* registration status of the real estate projects listed herein. The company does not make any representation in regards to the compliances done against these projects. Please note that you should make yourself aware about the RERA* registration status of the listed real estate projects.
*Real Estate (Regulation & Development) Act, 2016.


