Sports

- Gymnasium
- Swimming Pool
- Kids' Play Areas / Sand Pits
- Yoga Areas
- Jogging / Cycle Track
- Gazebo


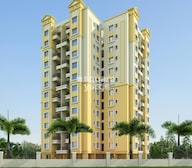 +15 Photos
 Video
Video
₹58.33 Lac - 61.72 Lac
₹9,157 Per Sq. Ft.
Introducing Kolte Patil Crown, a premier residential project in Moshi, strategically located near Pune Nashik Road and Alandi Road, making it easily accessible from various parts of the city. The project is registered with the Maharashtra Real Estate Regulatory Authority (RERA) under registration number P52100020978, ensuring transparency and security for all buyers.
The project offers luxurious and spacious 2 BHK apartments with modern amenities and top-notch specifications. The residents can enjoy state-of-the-art facilities like a gymnasium and power backup, making it an ideal choice for those seeking a comfortable living experience. The master bedrooms feature acrylic emulsion walls, adding to the overall aesthetic appeal of the apartments.
With its prime location and excellent connectivity, Kolte Patil Crown is a perfect blend of luxury, comfort, and convenience. Whether you re looking for a home to reside in or an investment opportunity, this project is sure to meet your needs. So, book your dream home today and experience the best of modern living!
Available Unit OptionsThe following table outlines the available unit options at Kolte Patil Crown:
| Unit Type | Area (Sq. Ft.) | Price (Rs.) |
| 2 BHK Apartment | 637 | 43.90 Lac |
| 2 BHK Apartment | 674 | 45.90 Lac |
The residential project offers a unique blend of comfort and convenience, with several notable landmarks situated in close proximity. These landmarks enhance the quality of life for residents, providing easy access to essential services and amenities.
The recent government-registered transactions in the real estate market have shown a steady increase in property values over the past year. In the last three months, the price movement has been notable, with a rise of 31, taking the current rate to 6,850. Similarly, over the past six months, the price movement has been substantial, with a gain of 127, resulting in a current rate of 6,850. Even over a one-year period, the trend is consistent, with a moderate increase of 15, reflecting a stable market with minimal fluctuations.
View the latest price list for Kolte Patil Crown.
*Prices are indicative and subject to applicable charges and project terms.
Kolte Patil Crown's average asking price is rising quarter-on-quarter, compared with Moshi.
Kolte Patil Crown avg. price is ₹ 9.9 k/Sq.Ft. compared to Moshi at ₹ 8 k/Sq.Ft.
Monthly Rent in Moshi ranges from ₹ 14.4 K to ₹ 27.5 K with options available for 1,2,3 BHK units
Get the latest price and market updates for Kolte Patil Crown.
Rent in Kolte Patil Crown ranges from ₹ 16 K to ₹ 20 K with options available for 1 BHK.
During Q3'2026, average property prices for Kolte Patil Crown moved from ₹ 9,250/sqft to ₹ 9,900/sqft, reflecting a 7.03% rise.

Price:₹ 58.33 Lac

Price:₹ 61.72 Lac
Explore the master plan, project photos and walkthrough videos of Kolte Patil Crown to understand the overall layout, tower placement, amenities, landscaped spaces and key highlights before making your buying decision.

A home at this area offers a balanced lifestyle with abundant green spaces and a wide array of facilities for all ages. Families will find daily life easier with dedicated play areas and this amenity, while professionals appreciate the strong connectivity to major roads for their commute. This project stands out for its thoughtful integration of community amenities and green coverage, creating a comfortable and engaging environment.
Download brochure, master plan & walkthrough video of Kolte Patil Crown to explore floor plans, layout, and complete project details in Moshi, Pune.

Estimate commute from your office or kid's school to Kolte Patil Crown.

Please select the starting point to calculate the travel time.
Trust & Verification

Moshi, Pune

Moshi, Pune

Moshi, Pune
Compare multiple homes side-by-side and find the option that best fits your budget, lifestyle, and needs.

Full Cost Clarity
Compare sale price or rent, applicable charges, and key ownership/rental expenses.
Amenities & Features
Compare amenities, furnishing, configuration, and property features side-by-side.
Best Pick Recommendation
Get an expert-recommended option based on your selected preferences.
Builder / Seller Details
Review key trust signals like builder profile, seller details, and project history.

Kolte Patil, a real-estate developer located in the opulent town of Pune, Maharashtra, has been serving the nation for the last 25 years. Kolte Patil Developers has taken charge of creating landmarks across Pune, Bangalore and Mumbai. They established themselves in Jalgaon in 1970 and got incorporated in 1991. The firm follows a simple yet broader motto of Creating something, not just constructing a property; it is all about innovation, creativity and finesse architecture that, altogether, the property speaks for itself. They dominate Pune, and in the last 3 decades, they have completed more than 50 projects cumulatively, including commercial hubs, IT Parks and residential complexes. They come under the category of being the Best Realtor in Pune, listed on BSE and NSE as the richest real estate marketers. The founder always had the vision when Mr Aniruddha Patil stepped up into the real-estate playing field that they’ll not be just in the category of construction but also apply the best of their visions brought to life in front of them, and this saying stands true when it comes to seeing their extravagant row houses and opulent bungalows. The Kolte Patil company has taken up the project of taking their employees altogether to create landmarks, aesthetically pleasing localities, finesse architecture, and spaces that are present-perfect and future-proof and compliments everyone as per contemporary standards. They have proven their mission to the core by developing projects in multiple segments ranging from commercial, residential, retail, IT parks and much more, and they will continue to do so in future as well.

Hinjewadi, Pune
2 BHK Apartment, Retail Shop
₹ 83.00 Lac to 99.99 Lac

Bhugaon, Pune
2, 3 BHK Apartment
₹ 79.50 Lac to 1.05 Cr

Kondhwa, Pune
3, 4 BHK Apartment
₹ 1.46 Cr to 2.50 Cr

Vadgaon Khurd, Pune
2, 3 BHK Apartment
₹ 91.68 Lac to 1.32 Cr

Hinjewadi, Pune
2, 3 BHK Retail Shop, Apartment
₹ 75.37 Lac to 1.28 Cr

Hinjewadi, Pune
2 BHK Apartment, Retail Shop
₹ 77.00 Lac to 87.00 Lac

Hinjewadi, Pune
2, 3 BHK Apartment, Retail Shop
₹ 73.00 Lac to 1.45 Cr

Hinjewadi, Pune
2, 3 BHK Apartment
₹ 79.57 Lac to 1.06 Cr

Hinjewadi, Pune
3, 4 BHK Apartment
₹ 1.59 Cr to 2.59 Cr

Baner, Pune
3, 4 BHK Apartment
₹ 2.45 Cr to 4.68 Cr

Hinjewadi, Pune
4, 5 BHK Row House
₹ 3.00 Cr to 3.64 Cr

Wagholi, Pune
2, 3 BHK Apartment, Retail Shop
₹ 75.50 Lac to 1.27 Cr

Pimple Nilakh, Pune
2, 3 BHK Apartment
Price On Request

Hinjewadi, Pune
1, 2 BHK Apartment
₹ 38.00 Lac to 68.21 Lac

Kiwale, Pune
2, 3 BHK Apartment
₹ 70.00 Lac to 1.11 Cr

Wagholi, Pune
2, 3 BHK Apartment
₹ 55.00 Lac to 76.22 Lac

Hinjewadi, Pune
4 BHK Retail Shop, Row House
₹ 99.00 Lac to 2.50 Cr

Viman Nagar, Pune
Office Space, Retail Shop
₹ 4.50 Cr to 8.04 Cr

Hinjewadi, Pune
2 BHK Apartment, Retail Shop
₹ 58.79 Lac to 1.30 Cr

Hinjewadi, Pune
2, 3 BHK Apartment
₹ 74.87 Lac to 1.09 Cr

Kharadi, Pune
2, 3 BHK Apartment
₹ 1.11 Cr to 1.45 Cr

Baner, Pune
2, 3 BHK Apartment
₹ 1.67 Cr to 3.67 Cr

Bavdhan, Pune
3, 4 BHK Apartment
₹ 1.90 Cr to 3.75 Cr
Hinjewadi, Pune
2, 3 BHK Apartment
₹ 68.11 Lac to 98.72 Lac

Hinjewadi, Pune
Retail Shop, Office Space
Price On Request

Hinjewadi, Pune
Plot
₹ 1.61 Cr to 3.00 Cr

Hinjewadi, Pune
3, 4 BHK Villa
Price On Request

Hinjewadi, Pune
Office Space
Price On Request

Viman Nagar, Pune
Office Space
Price On Request

Mohammadwadi, Pune
Office Space
Price On Request

Sangamvadi, Pune
Office Space
Price On Request

Wakad, Pune
2 BHK Apartment, Office Space
Price On Request

Vishrantwadi, Pune
Price On Request

Viman Nagar, Pune
Office Space
Price On Request
Hinjewadi, Pune
2 BHK Apartment, Retail Shop
₹ 83.00 Lac to 99.99 Lac
Bhugaon, Pune
2, 3 BHK Apartment
₹ 79.50 Lac to 1.05 Cr
Kondhwa, Pune
3, 4 BHK Apartment
₹ 1.46 Cr to 2.50 Cr
Vadgaon Khurd, Pune
2, 3 BHK Apartment
₹ 91.68 Lac to 1.32 Cr
Hinjewadi, Pune
2, 3 BHK Retail Shop, Apartment
₹ 75.37 Lac to 1.28 Cr
Hinjewadi, Pune
2 BHK Apartment, Retail Shop
₹ 77.00 Lac to 87.00 Lac
Hinjewadi, Pune
2, 3 BHK Apartment, Retail Shop
₹ 73.00 Lac to 1.45 Cr
Hinjewadi, Pune
2, 3 BHK Apartment
₹ 79.57 Lac to 1.06 Cr
Hinjewadi, Pune
3, 4 BHK Apartment
₹ 1.59 Cr to 2.59 Cr
Baner, Pune
3, 4 BHK Apartment
₹ 2.45 Cr to 4.68 Cr
Hinjewadi, Pune
4, 5 BHK Row House
₹ 3.00 Cr to 3.64 Cr
Wagholi, Pune
2, 3 BHK Apartment, Retail Shop
₹ 75.50 Lac to 1.27 Cr
Pimple Nilakh, Pune
2, 3 BHK Apartment
Price On Request
Hinjewadi, Pune
1, 2 BHK Apartment
₹ 38.00 Lac to 68.21 Lac
Kiwale, Pune
2, 3 BHK Apartment
₹ 70.00 Lac to 1.11 Cr
Wagholi, Pune
2, 3 BHK Apartment
₹ 55.00 Lac to 76.22 Lac
Hinjewadi, Pune
4 BHK Retail Shop, Row House
₹ 99.00 Lac to 2.50 Cr
Viman Nagar, Pune
Office Space, Retail Shop
₹ 4.50 Cr to 8.04 Cr
Hinjewadi, Pune
2 BHK Apartment, Retail Shop
₹ 58.79 Lac to 1.30 Cr
Hinjewadi, Pune
2, 3 BHK Apartment
₹ 74.87 Lac to 1.09 Cr
Kharadi, Pune
2, 3 BHK Apartment
₹ 1.11 Cr to 1.45 Cr
Baner, Pune
2, 3 BHK Apartment
₹ 1.67 Cr to 3.67 Cr
Bavdhan, Pune
3, 4 BHK Apartment
₹ 1.90 Cr to 3.75 Cr
Hinjewadi, Pune
2, 3 BHK Apartment
₹ 68.11 Lac to 98.72 Lac
Hinjewadi, Pune
Retail Shop, Office Space
Price On Request
Hinjewadi, Pune
Plot
₹ 1.61 Cr to 3.00 Cr
Hinjewadi, Pune
3, 4 BHK Villa
Price On Request
Hinjewadi, Pune
Office Space
Price On Request
Viman Nagar, Pune
Office Space
Price On Request
Mohammadwadi, Pune
Office Space
Price On Request
Sangamvadi, Pune
Office Space
Price On Request
Wakad, Pune
2 BHK Apartment, Office Space
Price On Request
Vishrantwadi, Pune
Price On Request
Viman Nagar, Pune
Office Space
Price On Request

Dudulgaon, Pune
2,3 BHK
₹ 30.72 Lac to 76.17 Lac
Charholi Budruk, Pune
1,2 BHK
₹ 42.64 Lac to 62.66 Lac

Moshi, Pune
2 BHK
₹ 55.67 Lac to 70.10 Lac

Moshi, Pune
1,2 BHK
₹ 39.24 Lac to 66.81 Lac

Moshi, Pune
1,2,3 BHK
₹ 28.00 Lac to 80.00 Lac

Moshi, Pune
1,2 BHK
₹ 34.12 Lac to 60.00 Lac
Moshi, Pune
1,2,3 BHK
₹ 25.09 Lac to 70.01 Lac
Moshi, Pune
2 BHK
₹ 47.81 Lac
Moshi, Pune
1,2,3 BHK
₹ 35.68 Lac to 78.00 Lac
Charholi Budruk, Pune
1,2 BHK
₹ 23.72 Lac to 6.50 Cr

Bhosari, Pune
2 BHK Apartment
₹ 76.00 Lac to 84.78 Lac

Dudulgaon, Pune
2, 3 BHK Retail Shop, Apartment
₹ 39.03 Lac to 55.08 Lac

Wadmukhwadi, Pune
2, 3 BHK Apartment
Price On Request

Chovisawadi, Pune
Retail Shop, Office Space
Price On Request

Moshi Pradhikaran, Pune
2, 3 BHK Retail Shop, Apartment
₹ 90.00 Lac to 1.89 Cr

Chovisawadi, Pune
Retail Shop, Office Space
Price On Request

Dudulgaon, Pune
2, 3 BHK Apartment
₹ 60.52 Lac to 73.61 Lac

Dudulgaon, Pune
2, 3 BHK Apartment, Retail Shop, Office Space
Price On Request

Wadmukhwadi, Pune
2 BHK Apartment
₹ 51.59 Lac

Pimpri, Pune
2, 3 BHK Apartment
Price On Request

Dudulgaon, Pune
2, 3, 4 BHK Apartment, Retail Shop
₹ 48.11 Lac to 1.13 Cr

Wadmukhwadi, Pune
2, 3, 4 BHK Apartment
₹ 72.50 Lac to 1.44 Cr

Wadmukhwadi, Pune
1, 2 BHK Apartment
₹ 40.18 Lac to 57.63 Lac

Chikhali, Pune
1, 2 BHK Apartment
₹ 29.13 Lac to 51.48 Lac

Charholi Budruk, Pune
1, 2 BHK Apartment
₹ 41.14 Lac to 64.54 Lac

Chikhali, Pune
1 BHK Apartment, Retail Shop
Price On Request

Chikhali, Pune
Office Space, Retail Shop
₹ 1.00 Cr

Chikhali, Pune
1, 2 BHK Apartment
₹ 39.48 Lac to 62.94 Lac

Dudulgaon, Pune
1 BHK Apartment
Price On Request

Charholi Budruk, Pune
1 BHK Apartment, Retail Shop
Price On Request

Chikhali, Pune
1, 2 BHK Apartment
Price On Request

Chikhali, Pune
Retail Shop
Price On Request

Pimpri, Pune
2 BHK Apartment
Price On Request

Chimbli, Pune
1, 2 BHK Apartment, Retail Shop
₹ 33.45 Lac

Alandi Road, Pune
1, 2 BHK Apartment
₹ 21.05 Lac to 40.35 Lac

Pimpri, Pune
2 BHK Apartment
₹ 62.55 Lac

Chikhali, Pune
2 BHK Apartment
₹ 49.75 Lac to 50.16 Lac

Chikhali, Pune
1, 2 BHK Apartment
₹ 34.87 Lac to 62.04 Lac

Bhosari, Pune
1, 2, 3 BHK Apartment
₹ 31.43 Lac to 77.76 Lac
The project offers 2 BHK residential units with varying areas, ranging from 637 Sq. Ft. to 674 Sq. Ft., with corresponding prices starting from 43.90 Lac.
Kolte Patil Crown offers a range of amenities, including a gymnasium, 24x7 security, sewage treatment plant, and a reading room/library, among others, promoting a comfortable living experience for residents.
Kolte Patil Crown is developed by Kolte Patil Developers Ltd., a renowned developer with a total of 142 projects under their belt.
The project is strategically located near Pune Nashik Road (2.5 km) and Alandi Road (0.5 km), ensuring easy connectivity to major parts of the city.
Yes, Kolte Patil Crown is RERA-registered with registration number P52100020978.
The project, Kolte Patil Crown, is ready to move in, providing an immediate housing solution for those seeking a comfortable and convenient living experience.
This website is only for the purpose of providing information regarding real estate projects in different geographies. Any information which is being provided on this website is not an advertisement or a solicitation. The company has not verified the information and the compliances of the projects. Further, the company has not checked the RERA* registration status of the real estate projects listed herein. The company does not make any representation in regards to the compliances done against these projects. Please note that you should make yourself aware about the RERA* registration status of the listed real estate projects.
*Real Estate (Regulation & Development) Act, 2016.


