


2 BHK Apartment - 660 sq. ft. (Carpet Area)
- 2 Bathrooms
- 2 Balconies
Asking price
Price:₹ 77.00 Lac


₹77.00 Lac - 1.11 Cr
₹11,656 Per Sq. Ft.


Square Yards experts are actively closing deals
Kolte Patil Life Republic Duet is a thoughtfully crafted residential development located near Hinjawadi, Pune, within the expansive 400+ acre integrated township of Life Republic. It brings together comfort, privacy and lifestyle convenience.
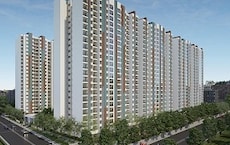
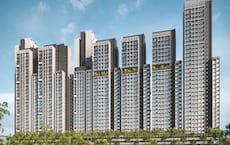
Spread across 5.69 acres, Kolte Patil Life Republic Duet comprises multiple iconic high-rise towers rising 23 habitable floors and offering expansive views and a premium urban living experience.
Kolte Patil Life Republic Duet features 1141 well-designed residences, which include 2-BHK homes ranging in size from 660 to 687 sq ft. There are also 60 retail outlets available with a minimum area of 435 sq ft.
The layouts of the residences are designed so that there is an East-West entry/exit configuration, with L-shaped living and dining space, large balconies off of the living spaces, and large windows for maximum natural light/airflow.
Living in the Life Republic township greatly enhances the lifestyle experience; the township design includes a 5-acre entrance boulevard, 3.5 acres of urban park area, extensive landscaped green areas, and a 24-metre-wide internal main road, providing excellent access to all components.
The township also features sustainable infrastructure. Residents enjoy a self-sustained ecosystem. The thriving community of over 30,000 residents further strengthens the sense of belonging and holistic living.
Developed by Kolte-Patil, a trusted name in real estate with over 30 years of excellence, they have delivered more than 70 landmark projects and quality and excellence throughout Pune, Mumbai & Bengaluru.
The possession date as per RERA number (P52100079424 and PM1261012500469)- December 2030
Enjoy a World of Kolte Patil Life Republic Duet Amenities at Hinjewadi, Pune
Experience 30+ indoor and outdoor lifestyle amenities crafted for every mood and moment.
It’s not just amenities; it’s a way of life thoughtfully designed around every generation.
Kolte Patil Life Republic Duet, Hinjewadi, Pune, Means A Location Connected to Everything Important
Hinjewadi is well-connected and has the best IT hubs along with smart, integrated infrastructure suited for modern-day living.
Transit Advantage:
Nearby IT Hubs:
IT & SEZ - The Growth Engine of Hinjewadi:
Social Infrastructure Highlights:
Upcoming Infrastructure near Kolte Patil Life Republic Duet, Hinjewadi, Pune
These major projects will drive connection, employability and the value of real estate in Hinjewadi.
Top Reasons to Invest in Kolte Patil Life Republic Duet, Hinjewadi, Pune
*This data is derived by the Square Yards data intelligence team. This can change according to the market trends*
Investment opportunity meets lifestyle excellence at Hinjawadi’s prime address. Explore Kolte Patil Life Republic Duet Photos & videos and Kolte Patil Life Republic Duet reviews before securing your future-ready home.

 Floor plan
No government registration records available for this project yet.








Kolte Patil Life Republic Duet's average asking price is stable quarter-on-quarter, compared with Hinjewadi.
Kolte Patil Life Republic Duet avg. price is ₹ 10 K/Sq.Ft. compared to Hinjewadi at ₹ 11.3 K/Sq.Ft.
Monthly Rent in Hinjewadi ranges from ₹ 22.4 K to ₹ 53.5 K with options available for STUDIO,1,2,3,4 BHK units
Get the latest price and market updates for Kolte Patil Life Republic Duet.
The Pune Municipal Corporation (PMC) has directed all developers to cease using potable water for construction activities and exclusively use treated water. This measure aims to address water scarcity concerns due to low dam levels, exacerbated by an El Niño year. Developers are urged to comply, with penal action threatened for defaulters.
During Q1'2026, average property prices for Kolte Patil Life Republic Duet moved from ₹ 10,400/sqft to ₹ 11,350/sqft, reflecting a 9.13% rise.
Life Republic Sector R34/34th Avenue - Duet/Phase I, developed by KOLTE-PATIL INTEGRATED TOWNSHIPS LIMITED, officially launched on 04-Mar-2025 and expected to complete by 31-Dec-2029. Registered under RERA No. P52100079424. The project comprises 2 towers with total area of 2.38 Acre.
Explore the master plan, project photos and walkthrough videos of Kolte Patil Life Republic Duet to understand the overall layout, tower placement, amenities, landscaped spaces and key highlights before making your buying decision.

This community delivers a relaxed home life where outdoor activities are part of daily routines. Families and professionals benefit from having dedicated spaces for fitness, play, and social gatherings right outside their doorsteps. The focus on shared leisure spaces and open surroundings makes it a standout choice near the tech hub.
Download brochure, master plan & walkthrough video of Kolte Patil Life Republic Duet to explore floor plans, layout, and complete project details in Hinjewadi, Pune.



Trust & Verification
Life Republic Sector R34/34th Avenue - Duet/Phase I
Rera Url:
Life Republic Sector R34/34Th Avenue-Duet/Phase - II
Rera Url:

Hinjewadi, Pune

Hinjewadi, Pune

Hinjewadi, Pune
Share your genuine review and help other buyers make an informed decision.

Kolte Patil, a real-estate developer located in the opulent town of Pune, Maharashtra, has been serving the nation for the last 25 years. Kolte Patil Developers has taken charge of creating landmarks across Pune, Bangalore and Mumbai. They established themselves in Jalgaon in 1970 and got incorporated in 1991. The firm follows a simple yet broader motto of Creating something, not just constructing a property; it is all about innovation, creativity and finesse architecture that, altogether, the property speaks for itself. They dominate Pune, and in the last 3 decades, they have completed more than 50 projects cumulatively, including commercial hubs, IT Parks and residential complexes. They come under the category of being the Best Realtor in Pune, listed on BSE and NSE as the richest real estate marketers. The founder always had the vision when Mr Aniruddha Patil stepped up into the real-estate playing field that they’ll not be just in the category of construction but also apply the best of their visions brought to life in front of them, and this saying stands true when it comes to seeing their extravagant row houses and opulent bungalows. The Kolte Patil company has taken up the project of taking their employees altogether to create landmarks, aesthetically pleasing localities, finesse architecture, and spaces that are present-perfect and future-proof and compliments everyone as per contemporary standards. They have proven their mission to the core by developing projects in multiple segments ranging from commercial, residential, retail, IT parks and much more, and they will continue to do so in future as well.

Hinjewadi, Pune
2 BHK Apartment, Retail Shop
₹ 83.00 Lac to 99.99 Lac

Bhugaon, Pune
2, 3 BHK Apartment
₹ 79.50 Lac to 1.05 Cr

Vadgaon Khurd, Pune
2, 3 BHK Apartment
₹ 91.68 Lac to 1.32 Cr

Kondhwa, Pune
3, 4 BHK Apartment
₹ 1.46 Cr to 2.50 Cr

Hinjewadi, Pune
2, 3 BHK Retail Shop, Apartment
₹ 75.37 Lac to 1.28 Cr

Pimple Nilakh, Pune
2, 3 BHK Apartment
Price On Request

Hinjewadi, Pune
1, 2 BHK Apartment
₹ 38.00 Lac to 68.21 Lac

Hinjewadi, Pune
3, 4 BHK Apartment
₹ 1.59 Cr to 2.59 Cr

Wagholi, Pune
2, 3 BHK Apartment, Retail Shop
₹ 75.50 Lac to 1.27 Cr
Hinjewadi, Pune
2, 3 BHK Apartment, Retail Shop
₹ 73.00 Lac to 1.45 Cr

Pimple Nilakh, Pune
3, 4 BHK Apartment, Retail Shop, Office Space
₹ 2.36 Cr to 11.67 Cr
Baner, Pune
Office Space
₹ 1.89 Cr to 1.99 Cr

Hinjewadi, Pune
4, 5 BHK Row House
₹ 3.00 Cr to 3.64 Cr

Hinjewadi, Pune
4 BHK Retail Shop, Row House
₹ 99.00 Lac to 2.50 Cr

Viman Nagar, Pune
Office Space, Retail Shop
₹ 4.50 Cr to 8.04 Cr

Wagholi, Pune
2, 3 BHK Apartment
₹ 55.00 Lac to 76.22 Lac

Hinjewadi, Pune
2 BHK Apartment, Retail Shop
₹ 58.79 Lac to 1.30 Cr

Kiwale, Pune
2, 3 BHK Apartment
₹ 70.00 Lac to 1.11 Cr

Kharadi, Pune
2, 3 BHK Apartment
₹ 1.11 Cr to 1.45 Cr

Baner, Pune
2, 3 BHK Apartment
₹ 1.67 Cr to 3.67 Cr

Bavdhan, Pune
3, 4 BHK Apartment
₹ 1.90 Cr to 3.75 Cr
Hinjewadi, Pune
2, 3 BHK Apartment
₹ 68.11 Lac to 98.72 Lac

Hinjewadi, Pune
1, 2, 3 BHK Apartment, Retail Shop
₹ 44.04 Lac to 1.35 Cr

Hinjewadi, Pune
2, 3 BHK Apartment
₹ 74.87 Lac to 1.09 Cr

Hinjewadi, Pune
Retail Shop, Office Space
Price On Request

Hinjewadi, Pune
Plot
₹ 1.61 Cr to 3.00 Cr

Hinjewadi, Pune
3, 4 BHK Villa
Price On Request

Hinjewadi, Pune
Office Space
Price On Request

Viman Nagar, Pune
Office Space
Price On Request

Mohammadwadi, Pune
Office Space
Price On Request

Sangamvadi, Pune
Office Space
Price On Request

Wakad, Pune
2 BHK Apartment, Office Space
Price On Request

Vishrantwadi, Pune
Price On Request
Hinjewadi, Pune
2 BHK Apartment, Retail Shop
₹ 83.00 Lac to 99.99 Lac
Bhugaon, Pune
2, 3 BHK Apartment
₹ 79.50 Lac to 1.05 Cr
Vadgaon Khurd, Pune
2, 3 BHK Apartment
₹ 91.68 Lac to 1.32 Cr
Kondhwa, Pune
3, 4 BHK Apartment
₹ 1.46 Cr to 2.50 Cr
Hinjewadi, Pune
2, 3 BHK Retail Shop, Apartment
₹ 75.37 Lac to 1.28 Cr
Pimple Nilakh, Pune
2, 3 BHK Apartment
Price On Request
Hinjewadi, Pune
1, 2 BHK Apartment
₹ 38.00 Lac to 68.21 Lac
Hinjewadi, Pune
3, 4 BHK Apartment
₹ 1.59 Cr to 2.59 Cr
Wagholi, Pune
2, 3 BHK Apartment, Retail Shop
₹ 75.50 Lac to 1.27 Cr
Hinjewadi, Pune
2, 3 BHK Apartment, Retail Shop
₹ 73.00 Lac to 1.45 Cr
Pimple Nilakh, Pune
3, 4 BHK Apartment, Retail Shop, Office Space
₹ 2.36 Cr to 11.67 Cr
Baner, Pune
Office Space
₹ 1.89 Cr to 1.99 Cr
Hinjewadi, Pune
4, 5 BHK Row House
₹ 3.00 Cr to 3.64 Cr
Hinjewadi, Pune
4 BHK Retail Shop, Row House
₹ 99.00 Lac to 2.50 Cr
Viman Nagar, Pune
Office Space, Retail Shop
₹ 4.50 Cr to 8.04 Cr
Wagholi, Pune
2, 3 BHK Apartment
₹ 55.00 Lac to 76.22 Lac
Hinjewadi, Pune
2 BHK Apartment, Retail Shop
₹ 58.79 Lac to 1.30 Cr
Kiwale, Pune
2, 3 BHK Apartment
₹ 70.00 Lac to 1.11 Cr
Kharadi, Pune
2, 3 BHK Apartment
₹ 1.11 Cr to 1.45 Cr
Baner, Pune
2, 3 BHK Apartment
₹ 1.67 Cr to 3.67 Cr
Bavdhan, Pune
3, 4 BHK Apartment
₹ 1.90 Cr to 3.75 Cr
Hinjewadi, Pune
2, 3 BHK Apartment
₹ 68.11 Lac to 98.72 Lac
Hinjewadi, Pune
1, 2, 3 BHK Apartment, Retail Shop
₹ 44.04 Lac to 1.35 Cr
Hinjewadi, Pune
2, 3 BHK Apartment
₹ 74.87 Lac to 1.09 Cr
Hinjewadi, Pune
Retail Shop, Office Space
Price On Request
Hinjewadi, Pune
Plot
₹ 1.61 Cr to 3.00 Cr
Hinjewadi, Pune
3, 4 BHK Villa
Price On Request
Hinjewadi, Pune
Office Space
Price On Request
Viman Nagar, Pune
Office Space
Price On Request
Mohammadwadi, Pune
Office Space
Price On Request
Sangamvadi, Pune
Office Space
Price On Request
Wakad, Pune
2 BHK Apartment, Office Space
Price On Request
Vishrantwadi, Pune
Price On Request

Hinjewadi, Pune
2,3 BHK
₹ 79.57 Lac to 1.06 Cr

Tathawade, Pune
1,2,3 BHK
₹ 64.98 Lac to 1.85 Cr
Tathawade, Pune
1,2 BHK
₹ 64.98 Lac to 85.00 Lac

Hinjewadi, Pune
2,3 BHK
₹ 83.26 Lac to 1.38 Cr
Punawale, Pune
2,3 BHK
₹ 77.00 Lac to 1.14 Cr
Tathawade, Pune
1,2,3,4 BHK
₹ 54.59 Lac to 2.18 Cr

Tathawade, Pune
2, 3 BHK Apartment, Retail Shop
₹ 89.90 Lac to 1.38 Cr

Hinjewadi Phase 3, Pune
2, 3 BHK Apartment
₹ 1.17 Cr to 2.25 Cr

Wakad, Pune
2, 3, 4 BHK Apartment, Retail Shop
₹ 1.06 Cr to 1.98 Cr

Mahalunge, Pune
2, 3 BHK Apartment
₹ 92.00 Lac to 1.52 Cr

Nande, Pune
1, 2, 3 BHK Apartment
₹ 45.51 Lac to 98.14 Lac

Wakad, Pune
3 BHK Apartment
₹ 2.20 Cr to 2.89 Cr

Mahalunge, Pune
2, 3, 4 BHK Apartment
₹ 90.00 Lac to 2.17 Cr

Maan, Pune
2, 3 BHK Apartment
₹ 64.97 Lac to 82.15 Lac

Punawale, Pune
2 BHK Apartment
Price On Request

Punawale, Pune
2, 3, 4 BHK Apartment, Retail Shop
₹ 74.00 Lac to 1.27 Cr

Hinjewadi Phase 3, Pune
1, 2, 3 BHK Apartment, Retail Shop
₹ 75.00 Lac to 2.30 Cr

Tathawade, Pune
2, 3 BHK Apartment
₹ 94.38 Lac to 1.28 Cr

Mahalunge, Pune
3, 4 BHK Apartment
₹ 1.60 Cr to 3.32 Cr

Mahalunge, Pune
2, 3, 4 BHK Apartment
₹ 84.75 Lac to 2.27 Cr

Wakad, Pune
2, 3 BHK Apartment
₹ 1.22 Cr to 1.60 Cr

Wakad, Pune
2, 3, 4 BHK Apartment, Retail Shop
₹ 93.99 Lac to 1.65 Cr

Mahalunge, Pune
2, 3 BHK Apartment, Retail Shop
₹ 96.00 Lac to 1.48 Cr

Wakad, Pune
2, 3 BHK Apartment
₹ 1.08 Cr to 1.46 Cr

Mahalunge, Pune
1, 2, 3 BHK Apartment, Retail Shop
₹ 57.42 Lac to 4.32 Cr

Mahalunge, Pune
1, 2, 3 BHK Apartment
₹ 47.00 Lac to 1.19 Cr

Wakad, Pune
Office Space
₹ 55.00 Lac

Tathawade, Pune
2 BHK Apartment
₹ 42.22 Lac to 45.01 Lac

Tathawade, Pune
2 BHK Apartment
₹ 54.08 Lac

Tathawade, Pune
1, 2 BHK Apartment
₹ 35.72 Lac to 94.08 Lac

Mahalunge, Pune
Retail Shop
₹ 72.50 Lac to 1.25 Cr

Balewadi, Pune
2, 3 BHK Apartment
₹ 91.79 Lac to 1.17 Cr

Mahalunge, Pune
1, 2, 3 BHK Apartment, Retail Shop
₹ 60.84 Lac to 1.78 Cr

Wakad, Pune
Retail Shop
₹ 44.42 Lac to 2.34 Cr
Explore resale listings currently available in Kolte Patil Life Republic Duet, Pune.

Hinjewadi, Pune
₹ 79 L
Hinjewadi, Pune
₹ 79 L
Hinjewadi, Pune
₹ 82 L
Hinjewadi, Pune
₹ 75 L
Hinjewadi, Pune
₹ 79 LDoha
Pune
Kuwait
Pune
Pune
The project provides only carefully crafted 2 BHK apartments between 660 and 687 sq. ft. carpet area.
Amenities such as gymnasium, swimming pool, badminton and tennis courts, children play areas, yoga areas, jogging track, clubhouse, etc., are available.
The project has 352 units across an area of 5.69 acres.
Yes, the project is RERA registered with ID: P52100079424.
This website is only for the purpose of providing information regarding real estate projects in different geographies. Any information which is being provided on this website is not an advertisement or a solicitation. The company has not verified the information and the compliances of the projects. Further, the company has not checked the RERA* registration status of the real estate projects listed herein. The company does not make any representation in regards to the compliances done against these projects. Please note that you should make yourself aware about the RERA* registration status of the listed real estate projects.
*Real Estate (Regulation & Development) Act, 2016.





