
2 BHK Apartment - 727 sq. ft. (Carpet Area)
Asking price
Price:₹ 84.22 Lac


 +11 Photos
 Video
Video
₹84.22 Lac - 1.40 Cr
₹11,517 Per Sq. Ft.


Square Yards experts are actively closing deals
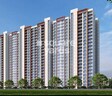
Global Inspira –Located in the vibrant and rapidly developing suburb of Hinjewadi Phase 2, It is a testament to luxury, innovation, and sustainability. This prestigious residential project redefines urban living with a seamless blend of architectural brilliance, modern conveniences, and eco-conscious design.
Exemplary Design & AmenitiesClubhouse & Wellness:
Sports & Fitness:
Community Spaces:
Located in the heart of Pune’s IT corridor, Global Inspira offers excellent connectivity and proximity to major urban conveniences
Hinjewadi, Pune dynamic IT and industrial powerhouse, is undergoing a remarkable transformation. Strategic infrastructure development is making it a prime destination for both residents seeking modern living and savvy investors eyeing exceptional growth.
Here are the key upcoming and recent infrastructural developments –
These factors make Hinjewadi one of Pune’s most dynamic and promising real estate micro-markets, ideal for both homebuyers and investors looking for growth and stability.
About Global GroupGlobal Group, with over 15 years of experience, has carved a niche in the real estate industry with its commitment to innovation, quality, and customer satisfaction. Each project by Global Group showcases a perfect fusion of modern architecture, sustainable construction, and premium lifestyle amenities—delivering sustainable living with comfort.
ConclusionGlobal Inspira isn’t just a residence—it’s a lifestyle statement. Nestled in a prime location, this premium development offers world-class amenities, seamless connectivity, and exceptional growth potential, making it the perfect choice for both homebuyers and savvy investors.


3 Sales Transactions Registered in Global Inspira From Nov 25 to Oct 26 at Avg. Price ₹ 10.7 K/Sq.Ft.
Global Inspira's average asking price is stable quarter-on-quarter, compared with Hinjewadi.
Global Inspira avg. price is ₹ 10.9 K/Sq.Ft. compared to Hinjewadi at ₹ 11.3 K/Sq.Ft.
Monthly Rent in Hinjewadi ranges from ₹ 22.4 K to ₹ 53.5 K with options available for STUDIO,1,2,3,4 BHK units
Get the latest price and market updates for Global Inspira.
The Pune Municipal Corporation (PMC) has directed all developers to cease using potable water for construction activities and exclusively use treated water. This measure aims to address water scarcity concerns due to low dam levels, exacerbated by an El Niño year. Developers are urged to comply, with penal action threatened for defaulters.
A total of 3 residential transactions has been registered so far for Global Inspira, amounting to ₹ 2 Cr till October 2026.
During Q1'2026, average property prices for Global Inspira moved from ₹ 8,400/sqft to ₹ 11,150/sqft, reflecting a 32.74% rise.
Structural Works reach 49% completion, External Works has reached 20%, Internal finishing stands at 15%, MEP Services including lift and staircases, are now 21% done.
A total of 265 out of 340 launched units have been booked as of April 2025, including 64% of 3 BHK(49 out of 76 units), 82% of 2 BHK(216 out of 264 units).
Structural Works reach 40% completion.
A total of 225 out of 340 launched units have been booked as of February 2025, including 58% of 3 BHK(44 out of 76 units), 69% of 2 BHK(181 out of 264 units).
A total of 46 out of 340 launched units have been booked as of October 2024, including 12% of 3 BHK(10 out of 84 units), 14% of 2 BHK(36 out of 256 units).
Structural Works reach 22% completion.
A total of 6 out of 340 launched units have been booked as of June 2024, including 2% of 2 BHK(6 out of 256 units).
3 Sales Transactions Registered in Global Inspira From Nov 25 to Oct 26 at Avg. Price ₹ 10.7 K/Sq.Ft.
Transaction Period Nov 25 to Oct 26
Explore the master plan, project photos and walkthrough videos of Global Inspira to understand the overall layout, tower placement, amenities, landscaped spaces and key highlights before making your buying decision.

This project delivers a home life centered on outdoor enjoyment and community interaction, where residents can breathe freely amidst ample open spaces. Families and seniors benefit most, finding dedicated zones for play and relaxation right at their doorstep. Its significant green coverage and diverse recreational offerings make it a standout choice for those seeking a balanced lifestyle in the area.
Download brochure, master plan & walkthrough video of Global Inspira to explore floor plans, layout, and complete project details in Hinjewadi, Pune.

Estimate commute from your office or kid's school to Global Inspira.

Please select the starting point to calculate the travel time.
Trust & Verification
Global Inspira
Rera Url:

Hinjewadi, Pune

Wakad, Pune

Hinjewadi, Pune
Compare multiple homes side-by-side and find the option that best fits your budget, lifestyle, and needs.

Full Cost Clarity
Compare sale price or rent, applicable charges, and key ownership/rental expenses.
Amenities & Features
Compare amenities, furnishing, configuration, and property features side-by-side.
Best Pick Recommendation
Get an expert-recommended option based on your selected preferences.
Builder / Seller Details
Review key trust signals like builder profile, seller details, and project history.


Mundhwa, Pune
2, 3 BHK Apartment
Price On Request

Hinjewadi, Pune
Price On Request

Pune Sholapur Road, Pune
Price On Request

Hinjewadi, Pune
2 BHK Apartment
₹ 59.00 Lac to 63.00 Lac

Kondhwa, Pune
Price On Request

Hinjewadi, Pune
2, 3 BHK Apartment
₹ 49.50 Lac to 73.17 Lac

Kharadi, Pune
3 BHK Apartment
₹ 90.07 Lac to 1.79 Cr
Hinjewadi, Pune
Price On Request
Pune Sholapur Road, Pune
Price On Request
Hinjewadi, Pune
2 BHK Apartment
₹ 59.00 Lac to 63.00 Lac
Kondhwa, Pune
Price On Request
Hinjewadi, Pune
2, 3 BHK Apartment
₹ 49.50 Lac to 73.17 Lac
Kharadi, Pune
3 BHK Apartment
₹ 90.07 Lac to 1.79 Cr

Hinjewadi, Pune
2,3 BHK
₹ 79.57 Lac to 1.06 Cr

Hinjewadi, Pune
2,3 BHK
₹ 88.00 Lac to 1.40 Cr

Hinjewadi, Pune
2,3 BHK
₹ 1.09 Cr to 2.18 Cr
Hinjewadi, Pune
2,3 BHK
₹ 74.90 Lac to 1.39 Cr

Hinjewadi, Pune
1,2,3 BHK
₹ 74.33 Lac to 1.59 Cr

Hinjewadi, Pune
2,3 BHK
₹ 75.37 Lac to 1.28 Cr

Hinjewadi Phase 3, Pune
1,2,3 BHK
₹ 75.00 Lac to 2.30 Cr

Hinjewadi, Pune
2,3 BHK
₹ 73.00 Lac to 1.45 Cr

Hinjewadi, Pune
2 BHK
₹ 77.00 Lac to 87.00 Lac

Wakad, Pune
2,3 BHK
₹ 1.08 Cr to 1.46 Cr

Tathawade, Pune
2, 3 BHK Apartment, Retail Shop
₹ 89.90 Lac to 1.38 Cr

Hinjewadi Phase 3, Pune
2, 3 BHK Apartment
₹ 1.10 Cr to 2.21 Cr

Wakad, Pune
2, 3, 4 BHK Apartment, Retail Shop
₹ 1.06 Cr to 1.98 Cr

Wakad, Pune
2, 3 BHK Apartment
₹ 1.17 Cr to 1.57 Cr

Mahalunge, Pune
2, 3 BHK Apartment
₹ 92.00 Lac to 1.52 Cr

Mahalunge, Pune
2, 3, 4 BHK Apartment
₹ 90.00 Lac to 2.17 Cr

Maan, Pune
2, 3 BHK Apartment
₹ 64.97 Lac to 82.15 Lac

Punawale, Pune
2 BHK Apartment
Price On Request

Sus, Pune
2, 3 BHK Apartment
₹ 68.88 Lac to 90.30 Lac

Maan, Pune
3 BHK Row House
₹ 1.89 Cr to 2.14 Cr

Tathawade, Pune
1, 2, 3, 4 BHK Apartment
₹ 54.59 Lac to 2.18 Cr

Mahalunge, Pune
2, 3 BHK Apartment, Retail Shop
₹ 96.00 Lac to 1.48 Cr

Wakad, Pune
2, 3, 4 BHK Apartment, Retail Shop
₹ 93.99 Lac to 1.65 Cr

Tathawade, Pune
2, 3 BHK Apartment
₹ 94.38 Lac to 1.28 Cr

Mahalunge, Pune
2, 3, 4 BHK Apartment
₹ 84.75 Lac to 2.27 Cr

Mahalunge, Pune
3, 4 BHK Apartment
₹ 1.60 Cr to 3.32 Cr

Tathawade, Pune
1, 2, 3 BHK Apartment, Office Space, Retail Shop
₹ 64.98 Lac to 1.85 Cr

Tathawade, Pune
1, 2 BHK Apartment
₹ 64.98 Lac to 85.00 Lac

Wakad, Pune
Office Space
₹ 55.00 Lac

Tathawade, Pune
2 BHK Apartment
₹ 42.22 Lac to 45.01 Lac

Tathawade, Pune
2 BHK Apartment
₹ 54.08 Lac

Tathawade, Pune
1, 2 BHK Apartment
₹ 35.72 Lac to 94.08 Lac

Mahalunge, Pune
Retail Shop
₹ 72.50 Lac to 1.25 Cr

Balewadi, Pune
2, 3 BHK Apartment
₹ 90.76 Lac to 1.16 Cr

Mahalunge, Pune
1, 2, 3 BHK Apartment, Retail Shop
₹ 60.84 Lac to 1.78 Cr

Wakad, Pune
Retail Shop
₹ 44.42 Lac to 2.34 Cr

Mahalunge, Pune
2, 3 BHK Apartment, Retail Shop
₹ 79.74 Lac to 3.49 Cr

Wakad, Pune
Office Space, Studio
₹ 29.50 Lac to 75.00 Lac
Explore resale listings currently available in Global Inspira, Pune.

Hinjewadi, Pune
₹ 72 L

Hinjewadi, Pune
₹ 91 L 
Hinjewadi, Pune
₹ 82 L 
Hinjewadi, Pune
₹ 1.38 Cr 
Hinjewadi, Pune
₹ 1.72 Cr The project offers a range of amenities to residents, including 24x7 security, power backup facilities, a state-of-the-art gymnasium, a reading room/library, and rain water harvesting, among others.
The project offers 2 BHK and 3 BHK apartments with different area and price options. The 2 BHK apartments ranges from 570 Sq. Ft. to 820 Sq. Ft., while the 3 BHK apartments vary in area from 993 Sq. Ft. to 1093 Sq. Ft., with price ranging from 61.00 Lac to 1.18 Cr.
This project offers a range of key benefits, including its strategic location, luxurious apartments, power backup facilities, state-of-the-art gymnasium, and long-lasting finishes, making it an attractive option for homebuyers and investors alike.
The project is strategically located near Mumbai-Bangalore Highway and Hinjewadi Road, making it well-connected to various parts of the city. This location also offers good future growth potential, with several infrastructure development projects planned in the vicinity.
The apartments in this project feature Acrylic Emulsion walls, Laminated Wooden flooring in the Master Bedroom, Vitrified Tiles flooring in other bedrooms and living areas, and acrylic emulsion walls for long-lasting finishes.
The apartments in this project feature modern fittings and fixtures, including a hob and chimney in the kitchen, as well as an exhaust fan in the bathroom.
Yes, Global Inspira is near the upcoming Hinjewadi–Shivajinagar Metro, with a proposed station only ~1 km away.
Nearby projects include My Home Bhooja, Regency Orion, and several Hinjewadi Phase 2 developments.
This website is only for the purpose of providing information regarding real estate projects in different geographies. Any information which is being provided on this website is not an advertisement or a solicitation. The company has not verified the information and the compliances of the projects. Further, the company has not checked the RERA* registration status of the real estate projects listed herein. The company does not make any representation in regards to the compliances done against these projects. Please note that you should make yourself aware about the RERA* registration status of the listed real estate projects.
*Real Estate (Regulation & Development) Act, 2016.


