


2 BHK Apartment - 765 sq. ft. (Carpet Area)
- 2 Bathrooms
- 2 Balconies
Asking price
Price:₹ 82.08 Lac


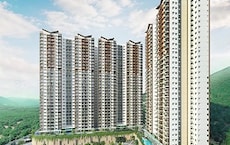
Kolte Patil The Winds is a New Launch Residential project by Kolte Patil Developers Ltd in Bhugaon, Pune. It sits on 5.22 Acres within the larger Avian Valley township and plans 407 homes in 2, 3 BHK. Carpet areas range from 765 Sq.Ft. to 1001 Sq.Ft., with prices from ₹ 82.08 Lac to ₹ 1.07 Cr at ₹ 10,729 Per Sq. Ft.. The project launched on Apr 2026, carries RERA number PR1261012600258, and is due for possession by Jun 2031. Seven towers sit in a green valley setting with reflexology trails and meditation decks. The site falls in Pune West, linked by Paud Road, with Ryan International School, Bavdhan, Gram Sanskruti Udyan, Pashan nearby.

₹82.08 Lac - 1.07 Cr
₹10,729 Per Sq. Ft.


Square Yards experts are actively closing deals
Bhugaon has a slower pace than most of Pune, and that is the draw. Kolte Patil The Winds sits in a natural valley at Bhugaon Pune, pincode 412115, as part of the Avian Valley township. Open views and green slopes set the tone for daily life. The project is built around wellness. Reflexology trails, meditation decks, a yoga lawn, and co-working zones are among more than 40 amenities. Key USPs include Spread across 5+ acres with 7 elegant towers and 40+ lifestyle amenities. Part of Avian Valley Township, crafted for enhanced everyday living experiences. Thoughtfully designed community nestled amidst the scenic natural valley of Bhugaon. Reflexology trails and meditation decks promoting wellness and peaceful living. Perfect balance of tranquil living with seamless city connectivity and convenience. Close to Symbiosis University, FLAME University, and othe reputed educational institutions. Well connected to Hinjawadi Rajiv Gandhi Infotech Park for effortless daily commuting..
The homes are compact and practical, planned for light and cross-ventilation. With 407 homes on 5.22 Acres, the density comes to about 78 units per acre, which is moderate for a project with seven towers. Kolte Patil Developers Ltd has 35 years of experience and has delivered 158 projects. The project launched inonproject_launch_date, and possession is set for Jun 2031, so buyers should plan for a long build.
The table below brings the key facts together:
Parameter | Details |
Project Name | Kolte Patil The Winds |
Developer | Kolte Patil Developers Ltd |
Category | Residential |
Location | Bhugaon Pune |
Micromarket | Pune West |
Pincode | 412115 |
Township | Avian Valley |
Status | New Launch |
Launch Date | Apr 2026 |
Possession | Jun 2031 |
RERA Number | PR1261012600258 |
Total Area | 5.22 Acres |
Total Units | 407 |
Towers | 7 |
Configurations | 2, 3 BHK Flats |
Size Range (Carpet) | 765 Sq.Ft. to 1001 Sq.Ft. |
Price Range | ₹ 82.08 Lac to ₹ 1.07 Cr |
Price per Sq. Ft. | ₹ 10,729 Per Sq. Ft. |
Locality Rank | 337 |
Connecting Roads | Paud Road |
Bhugaon ranks 337 in Pune. Its livability index is 4.0, and its education and health index is 3.4. The average asking price in the locality is ₹ 10,950 /Sq.Ft., and Kolte Patil The Winds is priced at ₹ 10,729 Per Sq. Ft., slightly below that figure.
That pricing is the strongest point. An established developer, a township setting, and a full amenity list at or below the local average make a fair deal for first-time buyers. Hinjewadi and the city center are a drive away, and possession is several years out. Buyers who need a home soon or rely on public transport should weigh this carefully
Kolte Patil The Winds floor plans cover 2, 3 BHK Flats, from 765 Sq.Ft. to 1001 Sq.Ft. in carpet area. The price list has 3 entries, and prices by configuration are 2 BHK: ₹ 82.08 Lac, 3 BHK: ₹ 1.07 Cr. The finish list includes Oil Bound Distemper, Vitrified Tiles, RCC Frame Structure. Each layout is planned for natural light, cross-ventilation, and practical storage. Buyers should confirm the RERA carpet area for the chosen unit before booking.
Here is every unit on the price list, from smallest to largest:
Configuration | Carpet Area | Price |
2 BHK Apartment | 765 Sq. Ft. | ₹ 82.08 Lac |
2 BHK Apartment | 932 Sq. Ft. | ₹ 1.00 Cr |
3 BHK Apartment | 1001 Sq. Ft. | ₹ 1.07 Cr |
The 2 BHK Apartment at 765 Sq. Ft. for ₹ 82.08 Lac is the entry home at Kolte Patil The Winds. It suits a young couple or first-time buyer who wants an established developer's name on a modest budget. It is also a sensible pick for a first-time investor, given the low ticket and steady demand from students and professionals in the area.
The 2 BHK Apartment at 932 Sq. Ft. for ₹ 1.00 Cr offers noticeably more space without moving up a configuration. It works well for a couple planning a family or a buyer who needs a corner for a home office. The co-working zones in the project help on work-from-home days.
The 3 BHK Apartment at 1001 Sq. Ft. for ₹ 1.07 Cr is the largest home in the project. It suits a growing family that needs a third bedroom for children or parents. Avishkar English Medium School is about 0.7 km away, and the kids' play area and pool keep children busy on site.


No government registration records available for this project yet.

Kolte Patil The Winds's average asking price is rising quarter-on-quarter, compared with Bhugaon.
Kolte Patil The Winds avg. price is ₹ 12.2 K/Sq.Ft. compared to Bhugaon at ₹ 11.4 K/Sq.Ft.
Monthly Rent in Bhugaon ranges from ₹ 17.8 K to ₹ 87 K with options available for 1,2,3,4 BHK units
Get the latest price and market updates for Kolte Patil The Winds.
During Q3'2026, average property prices for Kolte Patil The Winds moved from ₹ 12,000/sqft to ₹ 12,150/sqft, reflecting a 1.25% rise.
The Pune Municipal Corporation (PMC) has floated a tender worth Rs 1,640 million for the upgrade of a 2.2-kilometer stretch between Chandni Chowk and Bhugaon. The project includes a flyover, a bridge over the Ram River, and an underpass, aiming to improve connectivity between Pune and surrounding areas, including the Pirangut industrial belt.
During Q2'2026, average property prices for Kolte Patil The Winds moved from ₹ 11,400/sqft to ₹ 12,000/sqft, reflecting a 5.26% rise.
The Pune Ring Road project is progressing, with the western section targeted for completion by 2026 and the eastern section by 2028. This initiative aims to significantly decongest traffic in Pune and its surrounding areas, enabling faster and smoother travel.
Explore the master plan, project photos and walkthrough videos of Kolte Patil The Winds to understand the overall layout, tower placement, amenities, landscaped spaces and key highlights before making your buying decision.

Living here means enjoying a quiet home life where outdoor activities and social spaces are just a short walk from your front door. Families and working professionals benefit from having dedicated spaces to work, play, and relax without needing to travel outside the gates. This project stands out because it successfully combines work-from-home spaces with outdoor wellness features in a highly connected location.
Download brochure, master plan & walkthrough video of Kolte Patil The Winds to explore floor plans, layout, and complete project details in Bhugaon, Pune.
The amenity plan at Kolte Patil The Winds leans toward wellness and family time. The main features include Gymnasium, Swimming Pool, Power Backup, 24*7 Water Supply, 24 x 7 Security, CCTV / Video Surveillance, Cafe / Coffee Bar, Reading Room/Library, Large Green Area. The project adds reflexology trails, meditation decks, co-working zones, and a multipurpose community hall. Open green space runs through the layout, so walks, yoga, and play happen outdoors rather than in closed rooms. That suits the valley setting well.
The sports list covers both active play and quieter wellness:
Amenity | Category |
Swimming Pool | Aquatics |
Kids' Pool | Aquatics |
Gymnasium | Fitness |
Badminton Court | Racquet Sports |
Basketball | Court Sports |
Table Tennis | Indoor Sport |
Snooker / Pool / Billiards | Indoor Leisure |
Yoga Lawn | Wellness |
Jogging / Cycle Track | Wellness |
Reflexology Trail | Wellness |
Kids' Play Areas / Sand Pits | Family |
The remaining amenities fall into the categories mentioned below.
These spaces are made for gatherings and downtime:
Clubhouse
Party hall and multipurpose community hall
Amphitheater
Cafe or coffee bar
Indoor games
These areas support a calmer daily routine:
Spa
Meditation decks
Reading room and library
Co-working zones
These zones serve every age group:
Senior citizen spaces
Kids' play area
Landscaped gardens and open greens
Daily services and security are covered by:
24x7 security and CCTV
Power backup and lifts
24x7 water supply
Kolte Patil The Winds is at Bhugaon Pune, pincode 412115, within Pune West. Major landmarks near the project include Ryan International School, Bavdhan, Gram Sanskruti Udyan, Pashan. The main connecting road, Paud Road, is about 0.5 km away. The locality's connectivity index is 4.1. The setting is quiet, with hills and open land around. The flip side is that bigger offices, malls, and hospitals sit a drive away, so a private vehicle makes daily life easier.
The table below lists the approximate distances from the project:
Destination | Approx. Distance | Context |
Paud Road | 0.5 km | Main road access |
Avishkar English Medium School | 0.7 km | School |
Varad Hospital | 1.2 km | Hospital |
Mont Vert Axis | 2.8 km | Office park |
LMD Garden | 3.3 km | Public park |
Schools near Kolte Patil The Winds include Avishkar English Medium School, Kinderkidz Pre School, SNBP Techno School, Ryan International School, Sri Chaitanya Techno School. Avishkar English Medium School is the closest at about 0.7 km. For higher education, Symbiosis University and FLAME University are within reach, which suits families with older children.
Varad Hospital is the nearest at about 1.2 km. Larger hospitals for specialist care are a drive away toward the city.
Banks close to the project include Maharashtra Gramin Bank, Rural Cooperative Bank, Punjab & Sind Bank, Punjab National Bank, Orientel Bank Of Commerce. For weekend outings, Gram Sanskruti Udyan in Pashan and LMD Garden offer green spaces nearby.
Paud Road links Bhugaon to Bavdhan and the rest of west Pune. Hinjewadi's Rajiv Gandhi Infotech Park is reachable by road, which helps tech workers living here. As the Avian Valley township grows, more shops and services should come up within it.

Average Asking Price in Bhugaon
Based on active listings and recent trends

Based on demand, livability, and activity
Know More About Bhugaon
No Reviews exist for Bhugaon
Be the first to review this localityTrust & Verification
Kolte Patil The Winds is registered with Maharashtra RERA under PR1261012600258, filed as Phase 1, Sector 1B at Avian Valley. The registered developer is Kolte Patil Developers Ltd. The project launched on Apr 2026, and possession is expected by Jun 2031. Buyers can check the filing on maharerait.maharashtra.gov.in before booking.
The registration details are listed below:
RERA Parameter | Details |
RERA Number | PR1261012600258 |
Registered Phase | Phase 1, Sector 1B at Avian Valley |
Regulatory Authority | Maharashtra RERA (MahaRERA) |
Registered Developer | Kolte Patil Developers Ltd |
Category | Residential |
Status | New Launch |
Launch Date | Apr 2026 |
Possession | Jun 2031 |
Total Units | 407 |
Site Area | 5.22 Acres |
The Winds Phase-1, Sector 1B At Avian Valley
Rera Url:

Bhugaon, Pune

Bhugaon, Pune

Bhugaon, Pune
Share your genuine review and help other buyers make an informed decision.

Kolte Patil, a real-estate developer located in the opulent town of Pune, Maharashtra, has been serving the nation for the last 25 years. Kolte Patil Developers has taken charge of creating landmarks across Pune, Bangalore and Mumbai. They established themselves in Jalgaon in 1970 and got incorporated in 1991. The firm follows a simple yet broader motto of Creating something, not just constructing a property; it is all about innovation, creativity and finesse architecture that, altogether, the property speaks for itself. They dominate Pune, and in the last 3 decades, they have completed more than 50 projects cumulatively, including commercial hubs, IT Parks and residential complexes. They come under the category of being the Best Realtor in Pune, listed on BSE and NSE as the richest real estate marketers. The founder always had the vision when Mr Aniruddha Patil stepped up into the real-estate playing field that they’ll not be just in the category of construction but also apply the best of their visions brought to life in front of them, and this saying stands true when it comes to seeing their extravagant row houses and opulent bungalows. The Kolte Patil company has taken up the project of taking their employees altogether to create landmarks, aesthetically pleasing localities, finesse architecture, and spaces that are present-perfect and future-proof and compliments everyone as per contemporary standards. They have proven their mission to the core by developing projects in multiple segments ranging from commercial, residential, retail, IT parks and much more, and they will continue to do so in future as well.

Hinjewadi, Pune
2 BHK Apartment, Retail Shop
₹ 83.00 Lac to 99.99 Lac

Vadgaon Khurd, Pune
2, 3 BHK Apartment
₹ 91.68 Lac to 1.32 Cr

Kondhwa, Pune
3, 4 BHK Apartment
₹ 1.46 Cr to 2.50 Cr

Hinjewadi, Pune
2, 3 BHK Retail Shop, Apartment
₹ 75.37 Lac to 1.28 Cr

Pimple Nilakh, Pune
2, 3 BHK Apartment
Price On Request

Hinjewadi, Pune
1, 2 BHK Apartment
₹ 38.00 Lac to 68.21 Lac
Hinjewadi, Pune
2 BHK Apartment, Retail Shop
₹ 77.00 Lac to 1.11 Cr

Hinjewadi, Pune
3, 4 BHK Apartment
₹ 1.59 Cr to 2.59 Cr

Wagholi, Pune
2, 3 BHK Apartment, Retail Shop
₹ 75.50 Lac to 1.27 Cr
Hinjewadi, Pune
2, 3 BHK Apartment, Retail Shop
₹ 73.00 Lac to 1.45 Cr

Pimple Nilakh, Pune
3, 4 BHK Apartment, Retail Shop, Office Space
₹ 2.36 Cr to 11.67 Cr
Baner, Pune
Office Space
₹ 1.89 Cr to 1.99 Cr

Hinjewadi, Pune
4, 5 BHK Row House
₹ 3.00 Cr to 3.64 Cr

Hinjewadi, Pune
4 BHK Retail Shop, Row House
₹ 99.00 Lac to 2.50 Cr

Viman Nagar, Pune
Office Space, Retail Shop
₹ 4.50 Cr to 8.04 Cr

Wagholi, Pune
2, 3 BHK Apartment
₹ 55.00 Lac to 76.22 Lac

Hinjewadi, Pune
2 BHK Apartment, Retail Shop
₹ 58.79 Lac to 1.30 Cr

Kiwale, Pune
2, 3 BHK Apartment
₹ 70.00 Lac to 1.11 Cr

Kharadi, Pune
2, 3 BHK Apartment
₹ 1.11 Cr to 1.45 Cr

Baner, Pune
2, 3 BHK Apartment
₹ 1.67 Cr to 3.67 Cr

Bavdhan, Pune
3, 4 BHK Apartment
₹ 1.90 Cr to 3.75 Cr
Hinjewadi, Pune
2, 3 BHK Apartment
₹ 68.11 Lac to 98.72 Lac

Hinjewadi, Pune
1, 2, 3 BHK Apartment, Retail Shop
₹ 44.04 Lac to 1.35 Cr

Hinjewadi, Pune
2, 3 BHK Apartment
₹ 74.87 Lac to 1.09 Cr

Hinjewadi, Pune
Retail Shop, Office Space
Price On Request

Hinjewadi, Pune
Plot
₹ 1.61 Cr to 3.00 Cr

Hinjewadi, Pune
3, 4 BHK Villa
Price On Request

Hinjewadi, Pune
Office Space
Price On Request

Viman Nagar, Pune
Office Space
Price On Request

Mohammadwadi, Pune
Office Space
Price On Request

Sangamvadi, Pune
Office Space
Price On Request

Wakad, Pune
2 BHK Apartment, Office Space
Price On Request

Vishrantwadi, Pune
Price On Request
Hinjewadi, Pune
2, 3 BHK Retail Shop, Apartment
₹ 75.37 Lac to 1.28 Cr
Pimple Nilakh, Pune
2, 3 BHK Apartment
Price On Request
Hinjewadi, Pune
1, 2 BHK Apartment
₹ 38.00 Lac to 68.21 Lac
Hinjewadi, Pune
2 BHK Apartment, Retail Shop
₹ 77.00 Lac to 1.11 Cr
Hinjewadi, Pune
3, 4 BHK Apartment
₹ 1.59 Cr to 2.59 Cr
Wagholi, Pune
2, 3 BHK Apartment, Retail Shop
₹ 75.50 Lac to 1.27 Cr
Hinjewadi, Pune
2, 3 BHK Apartment, Retail Shop
₹ 73.00 Lac to 1.45 Cr
Pimple Nilakh, Pune
3, 4 BHK Apartment, Retail Shop, Office Space
₹ 2.36 Cr to 11.67 Cr
Baner, Pune
Office Space
₹ 1.89 Cr to 1.99 Cr
Hinjewadi, Pune
4, 5 BHK Row House
₹ 3.00 Cr to 3.64 Cr
Hinjewadi, Pune
4 BHK Retail Shop, Row House
₹ 99.00 Lac to 2.50 Cr
Viman Nagar, Pune
Office Space, Retail Shop
₹ 4.50 Cr to 8.04 Cr
Wagholi, Pune
2, 3 BHK Apartment
₹ 55.00 Lac to 76.22 Lac
Hinjewadi, Pune
2 BHK Apartment, Retail Shop
₹ 58.79 Lac to 1.30 Cr
Kiwale, Pune
2, 3 BHK Apartment
₹ 70.00 Lac to 1.11 Cr
Kharadi, Pune
2, 3 BHK Apartment
₹ 1.11 Cr to 1.45 Cr
Baner, Pune
2, 3 BHK Apartment
₹ 1.67 Cr to 3.67 Cr
Bavdhan, Pune
3, 4 BHK Apartment
₹ 1.90 Cr to 3.75 Cr
Hinjewadi, Pune
2, 3 BHK Apartment
₹ 68.11 Lac to 98.72 Lac
Hinjewadi, Pune
1, 2, 3 BHK Apartment, Retail Shop
₹ 44.04 Lac to 1.35 Cr
Hinjewadi, Pune
2, 3 BHK Apartment
₹ 74.87 Lac to 1.09 Cr
Hinjewadi, Pune
Retail Shop, Office Space
Price On Request
Hinjewadi, Pune
Plot
₹ 1.61 Cr to 3.00 Cr
Hinjewadi, Pune
3, 4 BHK Villa
Price On Request
Hinjewadi, Pune
Office Space
Price On Request
Viman Nagar, Pune
Office Space
Price On Request
Mohammadwadi, Pune
Office Space
Price On Request
Sangamvadi, Pune
Office Space
Price On Request
Wakad, Pune
2 BHK Apartment, Office Space
Price On Request
Vishrantwadi, Pune
Price On Request

Bavdhan, Pune
1,2,3 BHK
₹ 72.00 Lac to 1.99 Cr

Bavdhan, Pune
2,3 BHK
₹ 75.00 Lac to 1.51 Cr

Bavdhan, Pune
2,3 BHK
₹ 93.34 Lac to 1.09 Cr

Bavdhan, Pune
2,3 BHK
₹ 1.20 Cr to 2.11 Cr

Bhugaon, Pune
2 BHK
₹ 76.22 Lac to 89.14 Lac

Bavdhan, Pune
2,3 BHK
₹ 54.25 Lac to 1.66 Cr

Bavdhan, Pune
1,2,3,4 BHK
₹ 1.00 Cr to 2.52 Cr
Bavdhan, Pune
1,2,3,4 BHK
₹ 56.00 Lac to 2.36 Cr

Bhugaon, Pune
2,3,4 BHK
₹ 88.29 Lac to 1.68 Cr

Bhugaon, Pune
2,3,4 BHK
₹ 82.00 Lac to 1.65 Cr

Paud Road, Pune
Plot
₹ 1.69 Cr to 3.00 Cr

Bavdhan, Pune
2, 3 BHK Apartment, Retail Shop
₹ 1.05 Cr to 1.55 Cr

Bavdhan, Pune
2, 3 BHK Apartment
₹ 1.08 Cr to 1.58 Cr
Kothrud, Pune
2, 3 BHK Apartment
₹ 1.49 Cr to 2.25 Cr
Bavdhan, Pune
1 BHK Apartment
Price On Request
Bavdhan, Pune
2, 3 BHK Apartment
₹ 1.30 Cr to 1.60 Cr

Kothrud, Pune
3 BHK Apartment
₹ 2.45 Cr to 2.50 Cr
Bavdhan, Pune
Retail Shop, Office Space
Price On Request

Kothrud, Pune
2, 3 BHK Apartment
Price On Request

Warje, Pune
2, 3, 4 BHK Apartment
₹ 1.43 Cr to 2.88 Cr

Paud Road, Pune
2, 3 BHK Villa
₹ 1.31 Cr to 1.70 Cr

Paud Road, Pune
3 BHK Villa
Price On Request

Paud Road, Pune
2, 3 BHK Villa
₹ 1.55 Cr to 1.65 Cr

Paud Road, Pune
3 BHK Villa
₹ 1.70 Cr

Paud Road, Pune
3 BHK Villa
₹ 2.68 Cr

Bavdhan, Pune
1, 2, 3, 4 BHK Apartment
₹ 1.12 Cr to 4.49 Cr

Kothrud, Pune
3, 4 BHK Apartment
₹ 2.75 Cr to 4.56 Cr

Bavdhan, Pune
4 BHK Apartment
₹ 2.31 Cr to 2.57 Cr
Kothrud, Pune
1 BHK Apartment
Price On Request

Paud Road, Pune
Plot
Price On Request

Paud Road, Pune
2, 3 BHK Villa, Apartment
Price On Request

Kothrud, Pune
3, 4 BHK Apartment
₹ 2.12 Cr to 4.56 Cr

Kothrud, Pune
3 BHK Apartment
₹ 99.54 Lac to 1.41 Cr

Pirangut, Pune
2, 3 BHK Apartment
₹ 69.00 Lac to 93.00 Lac

Bavdhan, Pune
3, 4 BHK Apartment
Price On Request

Bavdhan, Pune
4, 5 BHK Villa
₹ 4.49 Cr
Kolte Patil The Winds is at Bhugaon Pune, pincode 412115, within Pune West. Paud Road is about 0.5 km away, and Avishkar English Medium School is roughly 0.7 km from the site. Varad Hospital is about 1.2 km away, and Mont Vert Axis office park is 2.8 km away. The project is part of the Avian Valley township.
Kolte Patil The Winds is a Residential project with 2, 3 BHK Flats on 5.22 Acres. It plans 407 homes across seven towers inside the Avian Valley township. The design focuses on wellness, with reflexology trails, meditation decks, a yoga lawn, and 40+ amenities. Homes are compact and designed for natural light and cross-ventilation.
Kolte Patil The Winds is a New Launch project. It launched on Apr 2026, and possession is expected by Jun 2031. That is a long timeline, so a construction-linked payment plan makes sense. Buyers should ask Kolte Patil Developers Ltd for regular updates and check progress under RERA number PR1261012600258 on the Maharashtra RERA portal before each major payment.
Yes. Maharashtra RERA has registered Kolte Patil The Winds under PR1261012600258. The filing covers Phase 1, Sector 1B of the Avian Valley township. It records approvals, carpet areas, and the project's completion timeline. Buyers can verify every detail on maharerait.maharashtra.gov.in before booking and track progress after purchase.
Kolte Patil The Winds offers Gymnasium, Swimming Pool, Power Backup, 24*7 Water Supply, 24 x 7 Security, CCTV / Video Surveillance, Cafe / Coffee Bar, Reading Room/Library, Large Green Area. The project adds reflexology trails, meditation decks, co-working zones, and a multipurpose community hall. Sports cover badminton, basketball, table tennis, and a pool with a separate kids' pool. Senior citizen spaces, an amphitheater, and a spa round out a list built around wellness and everyday family time.
The average asking price in Bhugaon is ₹ 10,950 /Sq.Ft., and the locality ranks 337 in Pune. Kolte Patil The Winds is priced at ₹ 10,729 Per Sq. Ft., slightly below that average. For a branded township project with a full amenity list, that rate offers fair value, especially for first-time buyers. Note that the price list quotes carpet area.
Kolte Patil The Winds suits buyers who want a calm, green home in Pune and can wait until Jun 2031. Kolte Patil Developers Ltd has 35 years of experience and 158 delivered projects. Pricing near the locality average leaves room for growth, though distance from major job hubs may slow rental demand in the first years after handover.
This website is only for the purpose of providing information regarding real estate projects in different geographies. Any information which is being provided on this website is not an advertisement or a solicitation. The company has not verified the information and the compliances of the projects. Further, the company has not checked the RERA* registration status of the real estate projects listed herein. The company does not make any representation in regards to the compliances done against these projects. Please note that you should make yourself aware about the RERA* registration status of the listed real estate projects.
*Real Estate (Regulation & Development) Act, 2016.





