
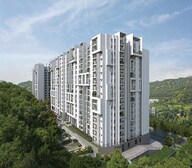

Rohan Saroha 2 BHK in Bhugaon | Sample Flat Tour | Call 84118 88115


Rohan Saroha is a hillside residential development in Bhugaon, Pune, from Rohan. Spread across 5.76 Acres, it offers 2, 3, 4 BHK homes sized from 836 Sq.Ft. to a larger 4 BHK option, priced between ₹ 88.29 Lac and ₹ 1.68 Cr. The project is RERA registered and currently Under Construction, with possession expected by Sep 2028.
What sets Rohan Saroha apart is its setting, part of a much larger 100-plus acre township along a hillside, with podiums connecting two residential buildings and genuinely wide views over the surrounding valleys. Rohan brings over three decades of design and construction experience to a project built around privacy and panoramic outlooks. Asking prices in Bhugaon currently trail what this project commands, reflecting its premium hillside positioning. It suits buyers who value scenery and space over immediate access to established retail and metro connectivity, both still developing in this corridor.

₹88.29 Lac - 1.68 Cr
₹10,656 Per Sq. Ft.
Rohan Saroha is a Under Construction residential project from Rohan in Bhugaon, Pune, spread across 5.76 Acres. It's built around 589 units offering 2, 3, 4 BHK homes. What matters most here is confirming the exact physical structure directly with the developer, since different parts of the page describe the project's buildings and towers in three different ways, worth clarifying before you commit to a specific unit.
| Parameter | Detail |
|---|---|
| Project Name | Rohan Saroha |
| Developer | Rohan |
| Location | Bhugaon, Pune |
| Configuration | 2, 3, 4 BHK |
| Size Range | 836 Sq.Ft. onwards |
| Price Range | ₹ 88.29 Lac to ₹ 1.68 Cr |
| Total Units | 589 |
| Total Area | 5.76 Acres |
| Possession Status | Under Construction |
| Possession Date | Sep 2028 |
| RERA Number | P52100076652 |
Since this project's own page describes its building structure inconsistently, ask the developer directly for a clear breakdown of how many buildings, towers, and wings actually make up your specific unit's block before booking.
View the latest price list for Rohan Saroha.
*Prices are indicative and subject to applicable charges and project terms.
Rohan Saroha's average asking price is rising quarter-on-quarter, compared with Bhugaon.
Rohan Saroha avg. price is ₹ 11 K/Sq.Ft. compared to Bhugaon at ₹ 10.9 K/Sq.Ft.
Monthly Rent in Bhugaon ranges from ₹ 17.8 K to ₹ 87 K with options available for 1,2,3,4 BHK units
Get the latest price and market updates for Rohan Saroha.
A total of 24 residential transactions has been registered so far for Rohan Saroha, amounting to ₹ 24 Cr till October 2026.
The Pune Municipal Corporation (PMC) has floated a tender worth Rs 1,640 million for the upgrade of a 2.2-kilometer stretch between Chandni Chowk and Bhugaon. The project includes a flyover, a bridge over the Ram River, and an underpass, aiming to improve connectivity between Pune and surrounding areas, including the Pirangut industrial belt.
During Q2'2026, average property prices for Rohan Saroha moved from ₹ 10,400/sqft to ₹ 11,000/sqft, reflecting a 5.77% rise.
During Q1'2026, average property prices for Rohan Saroha moved from ₹ 9,450/sqft to ₹ 10,400/sqft, reflecting a 10.05% rise.
The Pune Ring Road project is progressing, with the western section targeted for completion by 2026 and the eastern section by 2028. This initiative aims to significantly decongest traffic in Pune and its surrounding areas, enabling faster and smoother travel.
Structural Works reach 25% completion.
Structural Works reach 20% completion.
Structural Works reach 18% completion.
A total of 38 out of 306 launched units have been booked as of January 2025, including 31% of 4 BHK(4 out of 13 units), 12% of 3 BHK(25 out of 206 units), 10% of 2 BHK(9 out of 87 units).
Structural Works reach 17% completion.
24 Sales Transactions Registered in Rohan Saroha From Nov 25 to Oct 26 at Avg. Price ₹ 10.3 K/Sq.Ft.
Transaction Period Nov 25 to Oct 26
24 Sales Transactions Registered in Rohan Saroha From Nov 25 to Oct 26 at Avg. Price ₹ 10.3 K/Sq.Ft.
Rohan Saroha offers 2, 3, 4 BHK apartments across four listed size and price points in Square Yards' price list, from a 2 BHK at 836 Sq.Ft. up to a 4 BHK at 1,536 sq ft. Worth knowing: the project's own marketing copy and FAQ section reference additional 2 BHK and 3 BHK sizes beyond what's shown in this structured price list, so ask the developer for the complete current size range before shortlisting.
| Unit Type | Carpet Area | Price |
|---|---|---|
| 2 BHK Apartment | 836 Sq. Ft. | ₹ 88.29 Lac |
| 3 BHK Apartment | 1051 Sq. Ft. | ₹ 1.11 Cr |
| 3 BHK Apartment | 1382 Sq. Ft. | ₹ 1.46 Cr |
| 4 BHK Apartment | 1536 Sq. Ft. | ₹ 1.68 Cr |
Want the lowest entry point? The 2 BHK at ₹ 88.29 Lac is the most accessible price on the current list.
Need more room for a family? Either 3 BHK option adds meaningful space, with a real price step between the two.
Prioritising space above all else? The 4 BHK at ₹ 1.68 Cr tops out the current list and delivers the most room on offer.
For a hillside project this early in construction, ask for a current photo or video update of your specific building rather than relying on percentage-based structural progress figures alone.

Price:₹ 88.29 Lac

Price:₹ 1.11 Cr

Price:₹ 1.46 Cr

Price:₹ 1.68 Cr
Explore the master plan, project photos and walkthrough videos of Rohan Saroha to understand the overall layout, tower placement, amenities, landscaped spaces and key highlights before making your buying decision.

Living at this area offers a lifestyle centered around well-being and community connection. Families will appreciate the dedicated play areas and pet zones, while individuals seeking an active life can utilize the extensive sports facilities and fitness options. This project stands out for its generous green coverage and diverse amenities, creating a balanced living environment.
Download brochure, master plan & walkthrough video of Rohan Saroha to explore floor plans, layout, and complete project details in Bhugaon, Pune.


Rohan Saroha leans into wellness and nature-themed amenities more than most projects at this price point, an oxygen park trail, aroma garden, and reflexology-style courtyards all point to a project designed around slow, deliberate outdoor living rather than just standard recreation.
| Amenity |
|---|
| Gymnasium |
| Swimming Pool |
| Kids' Pool |
| Badminton Court(s) |
| Tennis Court(s) |
| Football |
| Cricket |
| Kids' Play Areas / Sand Pits |
| Basketball |
| Yoga Areas |
| Jogging / Cycle Track |
A solid, well-rounded sports list, cricket and tennis alongside the standard gym and pool combination cover a fair range of interests for a project still early in construction.
| Amenity |
|---|
| Power Backup |
| Treated Water Supply |
| Pet Area |
| Guest House |
| 24x7 Water Supply |
| Lift |
| Party Lawn |
| 24 x 7 Security |
| CCTV / Video Surveillance |
| Fire Fighting Systems |
A guest house alongside a dedicated pet area are both genuinely useful additions, the guest house in particular is handy for residents who regularly host visitors without wanting to squeeze them into their own unit.
| Amenity |
|---|
| Party Hall |
| Amphitheater |
| Indoor Games |
| Senior Citizen Area |
| Rain Water Harvesting |
| Large Green Area |
With amenities split across podium levels connecting two separate building wings, ask which specific amenities are directly accessible from your building versus requiring a walk to the other side.
Bhugaon sits on Pune's western outskirts, and the page's own locality data points to good connectivity to key IT parks and commercial hubs alongside metro and broader infrastructure that's still catching up. Asking prices in Bhugaon currently sit above what Rohan Saroha itself commands, a useful signal that this project may be priced a touch below its immediate surroundings.
| Route/Road | Distance |
|---|---|
| Paud Road | 1 km |
| Mumbai-Bangalore Highway | 4.5 km |
| School | Distance |
|---|---|
| Avishkar English Medium School | 1.1 km |
The project's own broader location notes also point to Ryan International School, New India School, and Indus International School as being within reach, along with Snbp Techno School and Kinderkidz Pre School named separately in the family-focused location widget.
| Hospital | Distance |
|---|---|
| Varad Hospital | 1.0 km |
Asian Speciality Hospital, Chellaram Hospital, Sahyadri Hospital, and Krishna Hospital are also named in the project's own location notes as part of the wider healthcare access in the area.
| Office Park | Distance |
|---|---|
| Mont Vert Axis | 2.4 km |
Lohia Jain IT Park, Cummins India Ltd, Kirloskar Oil Engines Ltd, and Rajiv Gandhi Infotech Park are also named in the project's own location notes as part of the broader workplace corridor.
| Park | Distance |
|---|---|
| Lmd Garden | 2.9 km |
For daily basics, this address does reasonably well. Avishkar English Medium School and Varad Hospital are both around a kilometre out, and Paud Road being just as close keeps you connected to the wider network. That said, multiple project reviews are candid that metro connectivity and some surrounding infrastructure are still under construction, a fair trade-off given the project's own emphasis on hillside privacy over dense urban convenience.
Bhugaon's proximity to Pune's western IT corridor is a genuine long-term positive, especially with the Hinjewadi Phase 4 expansion and Pune Ring Road both referenced in the project's own upcoming-infrastructure notes. Buyers should weigh that potential against the area's current, still-developing metro and retail access.

Estimate commute from your office or kid's school to Rohan Saroha.


Please select the starting point to calculate the travel time.
Average Asking Price in Bhugaon
Based on active listings and recent trends

Based on demand, livability, and activity
Know More About Bhugaon
No Reviews exist for Bhugaon
Be the first to review this localityTrust & Verification
Rohan Saroha is registered under a single RERA number, P52100076652, covering Phase 1 of this development. Worth flagging directly: the project's own launch-era update recorded a notably smaller total area for this registration than the 5.76 acres quoted throughout the rest of the page, so ask the developer to clarify exactly what land parcel this specific RERA number covers.
| Parameter | Detail |
|---|---|
| RERA Registration Number | P52100076652 |
| Registering Authority | MahaRERA (Maharashtra Real Estate Regulatory Authority) |
| Project Status | Under Construction |
| Possession Date | Sep 2028 |
| Square Yards RERA Registration | A51800000454 |
Stamp Duty and Registration (Pune, Maharashtra - standard government charges)
| Ownership Type | Stamp Duty |
|---|---|
| Male Ownership | 6% |
| Female Ownership | 5% |
| Joint Ownership | 5.5% |
Registration adds 1% of the total transaction value on top. These are standard Maharashtra government charges, not specific to this project.
Verification Portal: Buyers can verify this RERA number directly on the MahaRERA portal at maharerait.mahaonline.gov.in before making any payment.
Rohan Saroha Phase 1
Rera Url:

Bhugaon, Pune

Bavdhan, Pune

Bhukum, Pune
Compare multiple homes side-by-side and find the option that best fits your budget, lifestyle, and needs.

Full Cost Clarity
Compare sale price or rent, applicable charges, and key ownership/rental expenses.
Amenities & Features
Compare amenities, furnishing, configuration, and property features side-by-side.
Best Pick Recommendation
Get an expert-recommended option based on your selected preferences.
Builder / Seller Details
Review key trust signals like builder profile, seller details, and project history.

Rohan Saroha is meticulously crafted by Rohan, a builder with a distinguished history of successful residential developments. With 26 years of expertise, they have consistently delivered on their promise of quality and innovation, evidenced by their portfolio of 82 completed projects. Their commitment to creating thriving communities and ensuring homebuyer satisfaction is a cornerstone of their philosophy, making them a trusted name in the residential real estate sector. This dedication is further underscored by their focus on Strategically located near Paud Road and Mumbai-Bangalore Highway for smooth connectivity Offering a range of 2, 3, and 4 BHK apartments with varying square footages Enjoy modern features like power backup and gymnasium for a comfortable lifestyle Well-designed 2 BHK apartments with 836 and 864 square feet options Spacious 3 BHK apartments available in 1076 and 1355 square feet Savor luxurious living with a 4 BHK apartment in 1536 square feet RERA-approved (P52100076652) with possession slated for September 2028 Amenities, like pool, gym, clubhouse, amphitheatre, tennis/basketball/cricket courts, yoga deck Comprises cricket pitch, go-kart track, indoor games, multipurpose halls, and pet areas Intelligent interiors with digital locks, video doors, granite platforms, vitrified tiles, hidden wiring 3-level parking, 24×7 power/water backup, treated water, STP, CCTV, fire safety which sets their projects apart.

Tathawade, Pune
1, 2, 3, 4 BHK Apartment
₹ 54.59 Lac to 2.18 Cr

Balewadi, Pune
2, 3, 4 BHK Apartment
₹ 1.36 Cr to 3.38 Cr

Hinjewadi, Pune
1, 2, 3 BHK Apartment
₹ 69.09 Lac to 1.40 Cr

Wakad, Pune
2, 3 BHK Apartment
₹ 91.18 Lac to 1.38 Cr

Wagholi, Pune
1, 2 BHK Apartment
₹ 36.70 Lac to 58.20 Lac

Wagholi, Pune
1, 2, 3 BHK Apartment
₹ 46.62 Lac to 1.12 Cr

Somatane, Pune
1, 2 BHK Apartment, Studio
₹ 20.92 Lac to 44.00 Lac

Wagholi, Pune
1, 2, 3 BHK Apartment
₹ 40.51 Lac to 1.15 Cr
Somatane, Pune
1, 2 BHK Apartment, Studio
₹ 22.72 Lac to 44.16 Lac

Hinjewadi, Pune
Office Space
Price On Request

Baner, Pune
3 BHK Apartment
₹ 2.51 Cr

Hadapsar, Pune
Retail Shop
Price On Request

Chikhali, Pune
1, 2 BHK Apartment
Price On Request

Wagholi, Pune
1, 2 BHK Apartment
₹ 28.01 Lac to 49.19 Lac

Kothrud, Pune
1, 2 BHK Apartment
Price On Request

Baner, Pune
2, 3 BHK Apartment
₹ 81.00 Lac to 1.32 Cr
Wagholi, Pune
1, 2, 3 BHK Apartment
₹ 30.74 Lac to 77.97 Lac

Wagholi, Pune
1, 2, 3 BHK Apartment
Price On Request

Shivajinagar, Pune
Price On Request
Tathawade, Pune
1, 2, 3, 4 BHK Apartment
₹ 54.59 Lac to 2.18 Cr
Balewadi, Pune
2, 3, 4 BHK Apartment
₹ 1.36 Cr to 3.38 Cr
Hinjewadi, Pune
1, 2, 3 BHK Apartment
₹ 69.09 Lac to 1.40 Cr
Wakad, Pune
2, 3 BHK Apartment
₹ 91.18 Lac to 1.38 Cr
Wagholi, Pune
1, 2 BHK Apartment
₹ 36.70 Lac to 58.20 Lac
Wagholi, Pune
1, 2, 3 BHK Apartment
₹ 46.62 Lac to 1.12 Cr
Somatane, Pune
1, 2 BHK Apartment, Studio
₹ 20.92 Lac to 44.00 Lac
Wagholi, Pune
1, 2, 3 BHK Apartment
₹ 40.51 Lac to 1.15 Cr
Somatane, Pune
1, 2 BHK Apartment, Studio
₹ 22.72 Lac to 44.16 Lac
Hinjewadi, Pune
Office Space
Price On Request
Baner, Pune
3 BHK Apartment
₹ 2.51 Cr
Hadapsar, Pune
Retail Shop
Price On Request
Chikhali, Pune
1, 2 BHK Apartment
Price On Request
Wagholi, Pune
1, 2 BHK Apartment
₹ 28.01 Lac to 49.19 Lac
Kothrud, Pune
1, 2 BHK Apartment
Price On Request
Baner, Pune
2, 3 BHK Apartment
₹ 81.00 Lac to 1.32 Cr
Wagholi, Pune
1, 2, 3 BHK Apartment
₹ 30.74 Lac to 77.97 Lac
Wagholi, Pune
1, 2, 3 BHK Apartment
Price On Request
Shivajinagar, Pune
Price On Request

Bavdhan, Pune
1,2,3,4 BHK
₹ 34.93 Lac to 1.40 Cr

Bhugaon, Pune
1,2,4 BHK
₹ 49.16 Lac to 3.19 Cr
Bavdhan, Pune
1,2,3 BHK
₹ 29.26 Lac to 1.10 Cr

Bhugaon, Pune
2,3 BHK
₹ 92.20 Lac to 1.32 Cr

Bavdhan, Pune
2,3 BHK
₹ 1.20 Cr to 2.11 Cr

Bhugaon, Pune
2,3,4 BHK
₹ 90.00 Lac to 2.03 Cr

Bhukum, Pune
3 BHK
₹ 29.89 Lac to 87.58 Lac

Bavdhan, Pune
2,3 BHK
₹ 54.25 Lac to 1.66 Cr

Bhugaon, Pune
2,3 BHK
₹ 79.12 Lac to 94.38 Lac

Bavdhan, Pune
1,2,3,4 BHK
₹ 49.70 Lac to 1.95 Cr

Paud Road, Pune
Plot
₹ 1.69 Cr to 3.00 Cr

Bavdhan, Pune
2, 3 BHK Apartment, Retail Shop
₹ 1.05 Cr to 1.55 Cr

Kothrud, Pune
3 BHK Apartment
Price On Request

Bavdhan, Pune
2, 3 BHK Apartment
Price On Request

Bavdhan, Pune
1 BHK Apartment
Price On Request

Kothrud, Pune
2 BHK Apartment
Price On Request
Bavdhan, Pune
1, 2, 3 BHK Apartment
₹ 59.35 Lac to 1.05 Cr

Bavdhan, Pune
3, 4 BHK Apartment
₹ 1.70 Cr to 2.58 Cr

Bavdhan, Pune
2, 3 BHK Apartment
Price On Request
Kothrud, Pune
1, 2, 3 BHK Apartment
₹ 86.52 Lac to 1.91 Cr

Bavdhan, Pune
1, 2, 3, 4 BHK Apartment, Studio
₹ 1.00 Cr to 2.52 Cr

Paud Road, Pune
2, 3 BHK Villa
₹ 1.31 Cr to 1.70 Cr

Paud Road, Pune
3 BHK Villa
Price On Request

Paud Road, Pune
2, 3 BHK Villa
₹ 1.55 Cr to 1.65 Cr

Paud Road, Pune
3 BHK Villa
₹ 1.70 Cr

Paud Road, Pune
3 BHK Villa
₹ 2.68 Cr

Bavdhan, Pune
1, 2, 3, 4 BHK Apartment
₹ 1.12 Cr to 4.49 Cr

Bavdhan, Pune
1, 2, 3, 4 BHK Apartment
₹ 56.00 Lac to 2.36 Cr

Kothrud, Pune
3, 4 BHK Apartment
₹ 2.75 Cr to 4.56 Cr
Kothrud, Pune
1 BHK Apartment
Price On Request

Paud Road, Pune
Plot
Price On Request

Paud Road, Pune
2, 3 BHK Villa, Apartment
Price On Request

Kothrud, Pune
3, 4 BHK Apartment
₹ 2.12 Cr to 4.56 Cr

Bavdhan, Pune
1, 2, 3 BHK Apartment
₹ 72.00 Lac to 1.99 Cr

Kothrud, Pune
3 BHK Apartment
₹ 99.54 Lac to 1.41 Cr

Pirangut, Pune
2, 3 BHK Apartment
₹ 69.00 Lac to 93.00 Lac

Bavdhan, Pune
3, 4 BHK Apartment
Price On Request

Bavdhan, Pune
4, 5 BHK Villa
₹ 4.49 Cr

Bavdhan, Pune
1 BHK Apartment
₹ 49.50 Lac
Meet the top real estate experts for Rohan Saroha, Pune.
Residents get access to Gymnasium, Swimming Pool, Power Backup, Treated Water Supply, 24 x 7 Security, CCTV / Video Surveillance, Party Hall, Amphitheater, Rain Water Harvesting, Large Green Area, including a gymnasium, power backup, 24x7 security, a party hall, and rainwater harvesting, alongside nature-focused extras like an oxygen park trail and aroma garden detailed elsewhere on the page.
Rohan Saroha is currently Under Construction, with structural work at an early stage per the project's most recent construction update.
2, 3, 4 BHK apartments are available. Square Yards' own price list shows four specific sizes, 836 Sq.Ft. for the 2 BHK up to 1,536 sq ft for the 4 BHK, though the project's marketing materials reference additional 2 BHK and 3 BHK sizes beyond this list, worth confirming directly with the developer.
Rohan is the developer, with 80 total projects to its name per the source page's own developer profile.
Rohan Saroha is reasonably close to essential services, with Varad Hospital about 1.0 km away and Avishkar English Medium School at 1.1 km, both confirmed distances from the project's own verified landmark data.
Sep 2028 is the possession date stated directly on the project's hero listing and confirmed against its RERA registration number, P52100076652.
589 is the total unit count stated on the project's hero listing. The page's own description of the physical building structure varies across sections, so confirm the exact tower or wing count for your specific unit directly with the developer.
Outdoor amenities include badminton, basketball, tennis, cricket, and jogging and cycling tracks, alongside nature-themed spaces like the oxygen park trail and aroma garden.
Clubhouse, gym, indoor games, mini theatre, multipurpose hall, digital security features.
Vitrified flooring, granite kitchen counter, laminated doors, hidden CP fittings, video door phone & digital lock.
This website is only for the purpose of providing information regarding real estate projects in different geographies. Any information which is being provided on this website is not an advertisement or a solicitation. The company has not verified the information and the compliances of the projects. Further, the company has not checked the RERA* registration status of the real estate projects listed herein. The company does not make any representation in regards to the compliances done against these projects. Please note that you should make yourself aware about the RERA* registration status of the listed real estate projects.
*Real Estate (Regulation & Development) Act, 2016.


