


3.5 BHK SAMPLE FLAT | Costsheet & Brochure


₹49.70 Lac - 1.95 Cr
₹13,845 Per Sq. Ft.
Estimated Rent: ₹35K/month
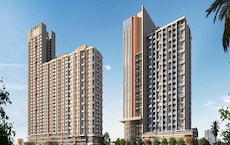
Goel Ganga Group presents Goel Ganga Legend in Bavdhan, Pune, a luxurious Residential development. Spread across a sprawling 35 Acre, this gated township features 14 grand towers with 23 floors each and offers exclusive 2118 of 1 to 3 BHK Flat From 359 to 1440 Sq.Ft The project is made with advanced Aluform construction technology. The apartments are designed to provide spacious layouts and modern living standards.
Residents can enjoy 50-plus world-class amenities, including a 25,000 sq. ft. clubhouse managed by Multifit, a 13-acre sports complex, and landscaped green spaces. The strategic location offers excellent connectivity to the Mumbai-Bangalore Highway, ensuring smooth daily commutes. Proximity to prestigious schools, hospitals, shopping malls, and entertainment hubs further enhances the convenience of living here. Scheduled for possession in December 2026, Goel Ganga Legend is perfect for those seeking luxury, comfort, and accessibility.
Why Invest in Goel Ganga Legend?
Here are the top reasons to choose Goel Ganga Legend:
What is the Address of the Project?
The address of Goel Ganga Legend is Survey No. 305, 306 and 339, DSK Ranwara Internal Road, Ram Nagar, Bavdhan, Pune, Maharashtra. The Goel Ganga Legend PIN code is 411021.
View the latest price list for Goel Ganga Legend.
*Prices are indicative and subject to applicable charges and project terms.
Goel Ganga Legend's average asking price is rising quarter-on-quarter, compared with Bavdhan.
Goel Ganga Legend avg. price is ₹ 14 K/Sq.Ft. compared to Bavdhan at ₹ 12.3 K/Sq.Ft.
Monthly Rent in Goel Ganga Legend start from ₹ 35 K with options available for 2 BHK units
Get the latest price and market updates for Goel Ganga Legend.
The Pune Municipal Corporation (PMC) has directed all developers to cease using potable water for construction activities and exclusively use treated water. This measure aims to address water scarcity concerns due to low dam levels, exacerbated by an El Niño year. Developers are urged to comply, with penal action threatened for defaulters.
A total of 2 residential transactions has been registered so far for Goel Ganga Legend, amounting to ₹ 2 Cr till October 2026.
Rent in Goel Ganga Legend ranges from ₹ 24 K to ₹ 46 K with options available for 1 BHK, 2 BHK, 3 BHK.
During Q2'2026, average property prices for Goel Ganga Legend moved from ₹ 13,750/sqft to ₹ 14,000/sqft, reflecting a 1.82% rise.
During Q1'2026, average property prices for Goel Ganga Legend moved from ₹ 13,050/sqft to ₹ 13,750/sqft, reflecting a 5.36% rise.
2 Sales Transactions Registered in Goel Ganga Legend From Nov 25 to Oct 26 at Avg. Price ₹ 15 K/Sq.Ft.
Transaction Period Nov 25 to Oct 26
2 Sales Transactions Registered in Goel Ganga Legend From Nov 25 to Oct 26 at Avg. Price ₹ 15 K/Sq.Ft.

Price:₹ 49.70 Lac

Price:₹ 57.32 Lac

Price:₹ 1.27 Cr

Price:₹ 1.14 Cr

Price:₹ 1.16 Cr

Price:₹ 1.63 Cr

Price:₹ 1.66 Cr

Price:₹ 1.81 Cr

Price:₹ 1.95 Cr
Explore the master plan, project photos and walkthrough videos of Goel Ganga Legend to understand the overall layout, tower placement, amenities, landscaped spaces and key highlights before making your buying decision.

Living at this area offers a balanced lifestyle where natural beauty meets modern convenience. Families will appreciate the dedicated play areas and the upcoming international school, while active individuals can enjoy a wide array of sports facilities right at their doorstep. This project stands out for its extensive green coverage and comprehensive amenities, providing a peaceful yet engaging environment in Bavdhan.
Download brochure, master plan & walkthrough video of Goel Ganga Legend to explore floor plans, layout, and complete project details in Bavdhan, Pune.


Estimate commute from your office or kid's school to Goel Ganga Legend.


Please select the starting point to calculate the travel time.
Trust & Verification
Ganga Legend B2
Rera Url:
Ganga Legend Commercial
Rera Url:
Ganga Legend A4 And B1..
Rera Url:
Ganga Legend A3 And B3..
Rera Url:
Ganga Legend Building B6
Rera Url:
Ganga Legend Building A1
Rera Url:
Ganga Legend A2 And B4
Rera Url:
Ganga Legend B5 Building
Rera Url:
Ganga Legend Building B7
Rera Url:

Bavdhan, Pune

Bavdhan, Pune

Baner, Pune
Compare multiple homes side-by-side and find the option that best fits your budget, lifestyle, and needs.

Full Cost Clarity
Compare sale price or rent, applicable charges, and key ownership/rental expenses.
Amenities & Features
Compare amenities, furnishing, configuration, and property features side-by-side.
Best Pick Recommendation
Get an expert-recommended option based on your selected preferences.
Builder / Seller Details
Review key trust signals like builder profile, seller details, and project history.

The Goel Ganga group (GGD) was founded in 1981, and today, it is one of the leading real estate developers in the country's Western region, headquartered in Pune. The company has vast experience in constructing high-quality residential and commercial projects. Being strongly grounded in values for over four decades, the GGD group constantly strives to achieve technical, marketing and strategic excellence. The company has been successful in introducing several technological innovations in construction processes. The company has completed projects in Pune, Mumbai, Bengaluru and Nagpur. Besides real estate, the GGD group actively contributes to the hospitality and education sectors. The Goel Ganga group is popular among people for its constructions that are functional and aesthetically appealing.

Bund Garden, Pune
3, 4 BHK Apartment
Price On Request
Wakad, Pune
2, 3 BHK Apartment
₹ 87.72 Lac to 1.34 Cr

Kharadi, Pune
2, 3 BHK Apartment
₹ 1.01 Cr to 1.32 Cr

Sinhagad, Pune
2, 3 BHK Apartment
Price On Request
Bavdhan, Pune
1, 2, 3 BHK Apartment
₹ 40.08 Lac to 1.60 Cr

Pimpri, Pune
2 BHK Apartment
₹ 62.55 Lac

Bibwewadi, Pune
3 BHK Apartment
₹ 1.16 Cr
Undri, Pune
1, 2, 3 BHK Apartment
₹ 34.63 Lac to 1.46 Cr

Kharadi, Pune
1, 2 BHK Apartment
₹ 45.00 Lac to 94.00 Lac
Wagholi, Pune
2, 3 BHK Apartment, Row House
₹ 47.56 Lac to 1.00 Cr

Pisoli, Pune
2 BHK Retail Shop, Apartment
Price On Request

Hadapsar, Pune
Price On Request

Talegaon Dabhade, Pune
Price On Request

Swargate, Pune
2 BHK Apartment
Price On Request

Dhayari, Pune
Price On Request
Bund Garden, Pune
3, 4 BHK Apartment
Price On Request
Wakad, Pune
2, 3 BHK Apartment
₹ 87.72 Lac to 1.34 Cr
Kharadi, Pune
2, 3 BHK Apartment
₹ 1.01 Cr to 1.32 Cr
Sinhagad, Pune
2, 3 BHK Apartment
Price On Request
Bavdhan, Pune
1, 2, 3 BHK Apartment
₹ 40.08 Lac to 1.60 Cr
Pimpri, Pune
2 BHK Apartment
₹ 62.55 Lac
Bibwewadi, Pune
3 BHK Apartment
₹ 1.16 Cr
Undri, Pune
1, 2, 3 BHK Apartment
₹ 34.63 Lac to 1.46 Cr
Kharadi, Pune
1, 2 BHK Apartment
₹ 45.00 Lac to 94.00 Lac
Wagholi, Pune
2, 3 BHK Apartment, Row House
₹ 47.56 Lac to 1.00 Cr
Pisoli, Pune
2 BHK Retail Shop, Apartment
Price On Request
Hadapsar, Pune
Price On Request
Talegaon Dabhade, Pune
Price On Request
Swargate, Pune
2 BHK Apartment
Price On Request
Dhayari, Pune
Price On Request

Bavdhan, Pune
1,2,3,4 BHK
₹ 34.93 Lac to 1.40 Cr
Baner, Pune
2,3 BHK
₹ 1.23 Cr to 1.63 Cr
Bhilarewadi, Pune
2,3 BHK
₹ 1.37 Cr to 1.88 Cr

Bavdhan, Pune
2,3 BHK
₹ 93.34 Lac to 1.09 Cr

Bavdhan, Pune
2,3 BHK
₹ 75.00 Lac to 1.51 Cr
Bavdhan, Pune
2,3 BHK
₹ 61.13 Lac to 1.14 Cr

Baner, Pune
1,2 BHK
₹ 32.25 Lac to 57.30 Lac

Baner, Pune
3 BHK
₹ 1.42 Cr to 1.67 Cr

Baner, Pune
1,2,3 BHK
₹ 89.00 Lac to 1.50 Cr
Kothrud, Pune
2,3 BHK
₹ 1.10 Cr to 2.26 Cr

Kothrud, Pune
2, 3, 4 BHK Apartment, Office Space
₹ 83.92 Lac to 3.50 Cr

Bhugaon, Pune
2, 3 BHK Apartment
₹ 79.50 Lac to 1.05 Cr

Kothrud, Pune
3 BHK Apartment
Price On Request

Kothrud, Pune
1, 2, 3, 4 BHK Apartment
₹ 71.03 Lac to 3.30 Cr

Bhugaon, Pune
4 BHK Apartment
₹ 1.79 Cr to 2.21 Cr

Kothrud, Pune
2, 3 BHK Retail Shop, Apartment
₹ 1.45 Cr to 2.17 Cr

Kothrud, Pune
1, 2, 3 BHK Apartment
₹ 1.23 Cr to 2.88 Cr

Bhugaon, Pune
3, 4 BHK Apartment
Price On Request

Kothrud, Pune
2, 3 BHK Apartment
₹ 1.42 Cr to 2.50 Cr

Kothrud, Pune
2, 3, 4 BHK Apartment
Price On Request

Bhugaon, Pune
2, 3, 4 BHK Apartment
₹ 88.29 Lac to 1.68 Cr

Kothrud, Pune
3, 4 BHK Apartment
₹ 4.05 Cr to 5.15 Cr

Bhugaon, Pune
2, 3, 4 BHK Apartment
₹ 82.00 Lac to 1.65 Cr

Kothrud, Pune
3, 4 BHK Apartment
₹ 2.75 Cr to 4.56 Cr

Bhugaon, Pune
2 BHK Apartment
₹ 76.22 Lac to 89.14 Lac

Kothrud, Pune
2, 3 BHK Apartment
₹ 1.60 Cr to 2.14 Cr

Kothrud, Pune
1, 2, 3 BHK Apartment
₹ 83.63 Lac to 2.58 Cr

Kothrud, Pune
1, 2, 3, 4 BHK Apartment, Retail Shop, Office Space
₹ 1.64 Cr to 3.71 Cr

Kothrud, Pune
2, 3 BHK Apartment, Retail Shop, Office Space
₹ 1.61 Cr to 4.37 Cr

Kothrud, Pune
3, 4 BHK Apartment
₹ 2.97 Cr to 4.95 Cr

Pashan, Pune
Studio
₹ 26.35 Lac to 1.14 Cr

Kothrud, Pune
3, 4 BHK Apartment
₹ 2.12 Cr to 4.56 Cr

Kothrud, Pune
1, 2 BHK Apartment
Price On Request

Kothrud, Pune
3 BHK Apartment
₹ 99.54 Lac to 1.41 Cr

Kothrud, Pune
1, 2 BHK Apartment
₹ 60.33 Lac to 81.91 Lac

Pashan, Pune
Price On Request

Kothrud, Pune
2 BHK Apartment
Price On Request

Kothrud, Pune
1, 2 BHK Apartment
Price On Request

Kothrud, Pune
Price On Request

Kothrud, Pune
Price On Request
Explore resale and rental listings currently available in Goel Ganga Legend, Pune.

Bavdhan, Pune
₹ 65 L

Bavdhan, Pune
₹ 86 L

Bavdhan, Pune
₹ 1.1 Cr 
Bavdhan, Pune
₹ 92 L 
Bavdhan, Pune
₹ 1.25 Cr
Bavdhan, Pune
₹ 1.22 Cr 
Bavdhan, Pune
₹ 1.9 Cr

Bavdhan, Pune
₹ 30,000 
Bavdhan, Pune
₹ 25,700
Bavdhan, Pune
₹ 43,000
Sidhart Nagar, Pune
₹ 32,000

Bavdhan, Pune
₹ 32,000
Bavdhan, Pune
₹ 35,000 
Bavdhan, Pune
₹ 40,000
Bavdhan, Pune
₹ 50,000 
Bavdhan, Pune
₹ 60,000 
Bavdhan, Pune
₹ 85,670Pune
Pune
Divi Realtors
Freebird Enterprises
Akshaa Realty
P52100000255 and P52100000196.
1 BHK, 2 BHK, and 3 BHK apartments with varying area and price ranges.
Master bedroom with acrylic emulsion walls and vitrified tile flooring.
Paud Road and Mumbai-Bangalore Highway.
No additional information available on parking provisions.
Yes, there are 24 resale listings with a unit type range of 2 BHK to 3.5 BHK and price range of 85.00 L to 1.85 CR.
Yes, there are 8 rental listings with a unit type range of 2 BHK to 3.5 BHK and price range of 26,000 to 45,000.
Goel Ganga Group has developed 124 projects.
No additional information available on amenities.
This website is only for the purpose of providing information regarding real estate projects in different geographies. Any information which is being provided on this website is not an advertisement or a solicitation. The company has not verified the information and the compliances of the projects. Further, the company has not checked the RERA* registration status of the real estate projects listed herein. The company does not make any representation in regards to the compliances done against these projects. Please note that you should make yourself aware about the RERA* registration status of the listed real estate projects.
*Real Estate (Regulation & Development) Act, 2016.


