Sports

- Gymnasium
- Swimming Pool
- Badminton Court(s)
- Cricket
- Kids' Play Areas / Sand Pits
- Volleyball
- Yoga Areas
- Table Tennis
- Snooker/Pool/Billiards


 +8 Photos
 Video
Video
₹1.01 Cr - 1.32 Cr
₹16,429 Per Sq. Ft.
Estimated Rent: ₹35.3K – ₹54K/month
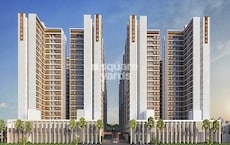
Goel Ganga Altus is a prestigious offering from the renowned house of Goel Ganga Group with an impeccable record of delivering 40+ residential projects in and around Kharadi, Pune. This upcoming project sprawls across 617-802 Sq.Ft of freehold area. 2 to 3 BHK Flat From 617 to 802 Sq.Ft apartments with sleek finishes, classy looks, and world-class utilities would materialize your aspiration of owning a dream home. An external professional agency maintains the common amenities of these spacious and budget-friendly homes. The project has 400 Units that command magnificent views of the green surroundings. Your concept of an ideal home will be incarnated in the comfy and contemporary living spaces of Goel Ganga Altus.
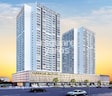
Photos of Goel Ganga Altus Kharadi Pune
This beautiful image gallery will give you a visual tour of the Goel Ganga Altus project from different perspectives.
Goel Ganga Altus Kharadi Address
Goel Ganga Altus is located at Ganga Altus, Near Columbia Asia Hospital, Thite Nagar, Kharadi, Pune, Maharashtra, Pincode: 411014, India.
Goel Ganga Altus Kharadi, Pune
The project Goel Ganga Altus lies in the serene neighborhood of Kharadi, Pune. Kharadi offers numerous location advantages as a prime residential area close to the thriving commercial hotspot of Pune. All modern amenities are available.
Goel Ganga Altus Kharadi Apartments
Goel Ganga Altus offers 2 to 3 BHK Flat From 617 to 802 Sq.Ft residential apartments.
Goel Ganga Altus Kharadi 2 to 3 BHK Flat From 617 to 802 Sq.Ft
Goel Ganga Altus comprises spacious and sleek 2 to 3 BHK Flat From 617 to 802 Sq.Ft apartments.
Price List of Goel Ganga Altus Kharadi Apartments
You may kindly request the price details of 2 to 3 BHK Flat From 617 to 802 Sq.Ft apartments in Goel Ganga Altus, Kharadi, Pune for buying or renting. A detailed break-up of prices is also available in the brochure. Please download it from the link below.
*Price is subject to fluctuation as per market conditions.*
Goel Ganga Altus Kharadi Builder
Goel Ganga Altus is a competitively priced and superior-class Residential project by Goel Ganga Group.
Goel Ganga Altus Kharadi Construction Status
Goel Ganga Altus construction update is Mid Stage.
Goel Ganga Altus Kharadi Legal Com/ Issues
All legal issues related to the seamless possession of apartments at Goel Ganga Altus will be adeptly handled by the team of Square Yards. We offer investors a well-facilitated experience during purchasing or renting a property.
Goel Ganga Altus Project Description
The upcoming residential project, Goel Ganga Altus, is situated in the suburb of Pune in Kharadi. The project sprawls across 617-802 Sq.Ft and has sky-touching with G+15 and G+21 floor configurations, respectively. The apartments are designed meticulously with provision for all world-class amenities that conduce to a luxurious lifestyle. There are 400 Units units of 2 to 3 BHK Flat From 617 to 802 Sq.Ft apartments situated amidst lush green settings close to the banks of the Mula-Mutha River. Goel Ganga Altus RERA number is P52100024713, P52100027194. Luxury blends with comfort and technology at Goel Ganga Altus.
View the latest price list for Goel Ganga Altus.
*Prices are indicative and subject to applicable charges and project terms.
Goel Ganga Altus's average asking price is cooling quarter-on-quarter, compared with Kharadi.
Monthly Rent in Goel Ganga Altus ranges from ₹ 35.3 K to ₹ 54 K with options available for 2,3 BHK units
Get the latest price and market updates for Goel Ganga Altus.
The Pune Municipal Corporation (PMC) has directed all developers to cease using potable water for construction activities and exclusively use treated water. This measure aims to address water scarcity concerns due to low dam levels, exacerbated by an El Niño year. Developers are urged to comply, with penal action threatened for defaulters.
Structural Works reach 59% completion, External Works has reached 73%, Internal finishing stands at 74%, MEP Services including lift and staircases, are now 58% done.
A total of 448 out of 450 launched units have been booked as of April 2025, including 95% of UNIT(20 out of 21 units), 99% of 3 BHK(189 out of 190 units), 100% of SHOP(29 units), 2 BHK(210 units).
Structural Works reach 57% completion, External Works has reached 57%, Internal finishing stands at 49%, MEP Services including lift and staircases, are now 43% done.
A total of 441 out of 450 launched units have been booked as of February 2025, including 97% of SHOP(28 out of 29 units), 86% of UNIT(18 out of 21 units), 99% of 3 BHK(189 out of 190 units), 98% of 2 BHK(206 out of 210 units).
Structural Works reach 56% completion, External Works has reached 54%, Internal finishing stands at 48%, MEP Services including lift and staircases, are now 41% done.
Structural Works reach 50% completion, External Works has reached 36%, Internal finishing stands at 45%, MEP Services including lift and staircases, are now 36% done.
A total of 432 out of 450 launched units have been booked as of August 2024, including 97% of SHOP(28 out of 29 units), 62% of UNIT(13 out of 21 units), 99% of 3 BHK(189 out of 190 units), 96% of 2 BHK(202 out of 210 units).
Structural Works reach 49% completion, External Works has reached 24%, Internal finishing stands at 34%, MEP Services including lift and staircases, are now 24% done.
A total of 444 out of 465 launched units have been booked as of April 2024, including 52% of UNIT(11 out of 21 units), 99% of 3 BHK(188 out of 190 units), 96% of 2 BHK(201 out of 210 units), 100% of SHOP(44 units).

Price:₹ 1.01 Cr

Price:₹ 1.15 Cr

Price:₹ 1.29 Cr

Price:₹ 1.32 Cr
Explore the master plan, project photos and walkthrough videos of Goel Ganga Altus to understand the overall layout, tower placement, amenities, landscaped spaces and key highlights before making your buying decision.

Residents at this area can enjoy a home life with plenty of breathing room, thanks to the project's design. Working professionals will find their daily commute simplified by the excellent access to nearby business centers. This development offers a peaceful setting with convenient access to Pune's thriving eastern corridor.
Download brochure, master plan & walkthrough video of Goel Ganga Altus to explore floor plans, layout, and complete project details in Kharadi, Pune.

Estimate commute from your office or kid's school to Goel Ganga Altus.

Please select the starting point to calculate the travel time.
Trust & Verification
Ganga Altus Kharadi Pune
Rera Url:
Ganga Altus Wing F
Rera Url:

Kharadi, Pune

Hadapsar, Pune

Kharadi, Pune
Compare multiple homes side-by-side and find the option that best fits your budget, lifestyle, and needs.

Full Cost Clarity
Compare sale price or rent, applicable charges, and key ownership/rental expenses.
Amenities & Features
Compare amenities, furnishing, configuration, and property features side-by-side.
Best Pick Recommendation
Get an expert-recommended option based on your selected preferences.
Builder / Seller Details
Review key trust signals like builder profile, seller details, and project history.

The Goel Ganga group (GGD) was founded in 1981, and today, it is one of the leading real estate developers in the country's Western region, headquartered in Pune. The company has vast experience in constructing high-quality residential and commercial projects. Being strongly grounded in values for over four decades, the GGD group constantly strives to achieve technical, marketing and strategic excellence. The company has been successful in introducing several technological innovations in construction processes. The company has completed projects in Pune, Mumbai, Bengaluru and Nagpur. Besides real estate, the GGD group actively contributes to the hospitality and education sectors. The Goel Ganga group is popular among people for its constructions that are functional and aesthetically appealing.

Bund Garden, Pune
3, 4 BHK Apartment
Price On Request
Wakad, Pune
2, 3 BHK Apartment
₹ 87.72 Lac to 1.34 Cr

Sinhagad, Pune
2, 3 BHK Apartment
Price On Request
Bavdhan, Pune
1, 2, 3 BHK Apartment
₹ 40.08 Lac to 1.60 Cr

Bavdhan, Pune
1, 2, 3, 4 BHK Apartment
₹ 49.70 Lac to 1.95 Cr

Pimpri, Pune
2 BHK Apartment
₹ 62.55 Lac

Bibwewadi, Pune
3 BHK Apartment
₹ 1.16 Cr
Undri, Pune
1, 2, 3 BHK Apartment
₹ 34.63 Lac to 1.46 Cr

Kharadi, Pune
1, 2 BHK Apartment
₹ 45.00 Lac to 94.00 Lac
Wagholi, Pune
2, 3 BHK Apartment, Row House
₹ 47.56 Lac to 1.00 Cr

Pisoli, Pune
2 BHK Retail Shop, Apartment
Price On Request

Hadapsar, Pune
Price On Request

Talegaon Dabhade, Pune
Price On Request

Swargate, Pune
2 BHK Apartment
Price On Request

Dhayari, Pune
Price On Request
Bund Garden, Pune
3, 4 BHK Apartment
Price On Request
Wakad, Pune
2, 3 BHK Apartment
₹ 87.72 Lac to 1.34 Cr
Sinhagad, Pune
2, 3 BHK Apartment
Price On Request
Bavdhan, Pune
1, 2, 3 BHK Apartment
₹ 40.08 Lac to 1.60 Cr
Bavdhan, Pune
1, 2, 3, 4 BHK Apartment
₹ 49.70 Lac to 1.95 Cr
Pimpri, Pune
2 BHK Apartment
₹ 62.55 Lac
Bibwewadi, Pune
3 BHK Apartment
₹ 1.16 Cr
Undri, Pune
1, 2, 3 BHK Apartment
₹ 34.63 Lac to 1.46 Cr
Kharadi, Pune
1, 2 BHK Apartment
₹ 45.00 Lac to 94.00 Lac
Wagholi, Pune
2, 3 BHK Apartment, Row House
₹ 47.56 Lac to 1.00 Cr
Pisoli, Pune
2 BHK Retail Shop, Apartment
Price On Request
Hadapsar, Pune
Price On Request
Talegaon Dabhade, Pune
Price On Request
Swargate, Pune
2 BHK Apartment
Price On Request
Dhayari, Pune
Price On Request

Keshav Nagar, Pune
2, 3 BHK Apartment
₹ 97.00 Lac to 1.37 Cr

Magarpatta City, Pune
2, 3, 4 BHK Apartment
₹ 1.73 Cr to 3.79 Cr

Wagholi, Pune
3, 4 BHK Apartment
₹ 2.34 Cr to 4.23 Cr

Mundhwa, Pune
Office Space
Price On Request

Kalyani Nagar, Pune
3, 4, 5 BHK Apartment, Retail Shop
Price On Request

Wadgaon Sheri, Pune
1 BHK Studio, Apartment
Price On Request

Mundhwa, Pune
3, 4 BHK Apartment
₹ 4.35 Cr to 7.00 Cr

Mundhwa, Pune
3, 4 BHK Apartment
₹ 2.25 Cr to 3.38 Cr

Wagholi, Pune
3 BHK Apartment
₹ 1.37 Cr to 1.59 Cr

Keshav Nagar, Pune
2, 3 BHK Apartment
Price On Request

Keshav Nagar, Pune
2, 3 BHK Apartment
₹ 1.05 Cr to 1.82 Cr

Magarpatta City, Pune
3, 4 BHK Apartment, Retail Shop
₹ 2.86 Cr to 4.06 Cr

Koregaon Park, Pune
3, 4 BHK Apartment
₹ 3.60 Cr to 6.30 Cr

Manjari Road, Pune
2, 3 BHK Apartment
₹ 85.00 Lac to 1.50 Cr

Mundhwa, Pune
2, 3 BHK Apartment
Price On Request

Mundhwa, Pune
2 BHK Apartment
₹ 60.72 Lac to 62.41 Lac

Manjari, Pune
3, 4 BHK Apartment
₹ 2.05 Cr to 2.60 Cr

Mundhwa, Pune
Office Space
₹ 5.50 Cr

Keshav Nagar, Pune
2, 3 BHK Apartment
₹ 57.50 Lac to 93.50 Lac

Mundhwa, Pune
Studio
₹ 48.54 Lac to 51.50 Lac

Manjari, Pune
2, 3 BHK Apartment
₹ 71.08 Lac to 86.52 Lac

Manjari Road, Pune
1, 2, 3 BHK Apartment
₹ 63.40 Lac to 88.82 Lac

Mundhwa, Pune
1, 2 BHK Apartment
Price On Request

Hadapsar, Pune
3 BHK Apartment
Price On Request

Keshav Nagar, Pune
3 BHK Apartment
₹ 65.00 Lac

Keshav Nagar, Pune
1, 2, 3 BHK Apartment, Retail Shop
₹ 53.00 Lac to 1.01 Cr

Koregaon Park, Pune
2, 3, 4 BHK Apartment
₹ 99.20 Lac to 2.57 Cr

Keshav Nagar, Pune
2, 3 BHK Apartment
₹ 78.06 Lac to 1.59 Cr

Manjari, Pune
2, 3 BHK Apartment, Retail Shop
₹ 35.69 Lac to 93.31 Lac

Koregaon Park, Pune
2, 3, 4 BHK Apartment
Price On Request
Explore resale and rental listings currently available in Goel Ganga Altus, Pune.

Kharadi, Pune
₹ 99 L
Kharadi, Pune
₹ 1 Cr
Kharadi, Pune
₹ 1.02 Cr
Kharadi, Pune
₹ 1.02 Cr
Kharadi, Pune
₹ 1.32 Cr
Kharadi, Pune
₹ 1.05 Cr
Kharadi, Pune
₹ 1.25 Cr
Kharadi, Pune
₹ 1.25 Cr
Kharadi, Pune
₹ 1.28 Cr
Kharadi, Pune
₹ 1.2 Cr
Kharadi, Pune
₹ 36,000

Kharadi, Pune
₹ 38,000
Kharadi, Pune
₹ 38,000

Kharadi, Pune
₹ 38,000 
Kharadi, Pune
₹ 33,000

Kharadi, Pune
₹ 49,000 
Kharadi, Pune
₹ 50,000 
Kharadi, Pune
₹ 40,000
Kharadi, Pune
₹ 45,000 M L Properties
Vs P
Fortune
Property Tools
Pune
This website is only for the purpose of providing information regarding real estate projects in different geographies. Any information which is being provided on this website is not an advertisement or a solicitation. The company has not verified the information and the compliances of the projects. Further, the company has not checked the RERA* registration status of the real estate projects listed herein. The company does not make any representation in regards to the compliances done against these projects. Please note that you should make yourself aware about the RERA* registration status of the listed real estate projects.
*Real Estate (Regulation & Development) Act, 2016.


