


Mantra Mesmer | ☎ 8377002477 | 2, 3 BHK Flats For Sale in Keshav Nagar, Mundhwa, Pune


Mantra Mesmer is a 1, 2, 3 BHK Flats kid-centric apartment development by Mantra Properties in Keshav Nagar, Pune, offering 684 units across 4.5 Acres and seven towers. The project is Partially Ready To Move, with possession expected by Dec 2026 for phases still under construction, and carries multiple Maharashtra RERA registrations, including P52100030387, P52100031475, P52100030590, P52100053291, P52100049679, P52100052535, P52100032889 for Phase 1. It offers connectivity via Mundhwa Road, Kharadi Bypass, with a school and park both within roughly 0.8 km. On-site amenities include a swimming pool, climbing wall, skating rink, cricket pitch and 24 x 7 security. The project carries a rating of 3.

₹65.33 Lac - 1.51 Cr
₹13,916 Per Sq. Ft.
Estimated Rent: ₹38.5K/month
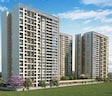
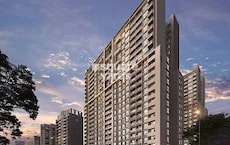
Mantra Mesmer is a family and children-focused residential apartment development by Mantra Properties in Keshav Nagar, Pune, built across seven towers of 22 storeys each. Homes are offered in 1, 2, 3 BHK Flats, with sizes running from 490 Sq.Ft. to 1039 Sq.Ft.. The project spans 4.5 Acres and holds 684 units, constructed using the Mivan Formwork System for faster, higher-quality builds. Mantra Mesmer is currently Partially Ready To Move, with possession expected by Dec 2026, and pricing for Mantra Mesmer Keshav Nagar starts at ₹ 65.33 Lac and goes up to ₹ 1.51 Cr. Close to Mundhwa Road, Kharadi Bypass, the development sits within Keshav Nagar, part of Pune East, with access to major IT hubs including EON IT Park and Magarpatta Cybercity. Mantra Mesmer Pune is designed around a kid-centric philosophy, with amenities like a climbing wall and skating rink built specifically for children's development, alongside standard adult-focused facilities. Its Mantra Mesmer price sits below the average asking rate in Keshav Nagar, positioning it as a comparatively accessible option in a fast-appreciating part of Pune East.
| Parameter | Detail |
|---|---|
| Project Name | Mantra Mesmer |
| Developer | Mantra Properties |
| Locality | Keshav Nagar, Pune |
| Pincode | |
| Status | Partially Ready To Move |
| Possession Date | Dec 2026 |
| Configurations | 1, 2, 3 BHK Flats |
| Size Range | 490 Sq.Ft. to 1039 Sq.Ft. |
| Price Range | ₹ 65.33 Lac to ₹ 1.51 Cr |
| Price per Sq. Ft. | ₹ 13,916 Per Sq. Ft. |
| Total Units | 684 |
| Total Area | 4.5 Acres |
| RERA Number | P52100030387, P52100031475, P52100030590, P52100053291, P52100049679, P52100052535, P52100032889 (Phase 1; six further phase registrations apply) |
Since Mantra Mesmer's own page shows two different possession dates in different sections, buyers should independently confirm the exact possession date tied to their specific phase and RERA registration before making any payment, rather than relying on a single date shown elsewhere on the listing.
View the latest price list for Mantra Mesmer.
*Prices are indicative and subject to applicable charges and project terms.
Mantra Mesmer's average asking price is rising quarter-on-quarter, compared with Keshav Nagar.
Mantra Mesmer avg. price is ₹ 14.4 K/Sq.Ft. compared to Keshav Nagar at ₹ 13.8 K/Sq.Ft.
Monthly Rent in Mantra Mesmer start from ₹ 38.5 K with options available for 3 BHK units
Get the latest price and market updates for Mantra Mesmer.
Rent in Mantra Mesmer ranges from ₹ 22 K to ₹ 39 K with options available for 1 BHK, 2 BHK, 3 BHK.
During Q2'2026, average property prices for Mantra Mesmer moved from ₹ 11,050/sqft to ₹ 14,450/sqft, reflecting a 30.77% rise.
External Works has reached 100%, Internal finishing stands at 95%, MEP Services including lift and staircases, are now 100% done.
Internal finishing stands at 100%.
A total of 57 out of 60 launched units have been booked as of November 2025, including 89% of SHOP(8 out of 9 units), 100% of 1 BHK(49 units).
Structural Works reach 100% completion, Internal finishing stands at 25%.
External Works has reached 100%, Internal finishing stands at 98%, MEP Services including lift and staircases, are now 100% done.
External Works has reached 100%, Internal finishing stands at 95%, MEP Services including lift and staircases, are now 100% done.
Structural Works reach 87% completion.
Structural Works reach 87% completion.
The Mantra Mesmer floor plan lineup covers 1, 2, 3 BHK Flats across four sizes, from 490 Sq.Ft. to 1039 Sq.Ft.. The lineup includes a single 1 BHK, a single 2 BHK and two 3 BHK sizes, giving buyers a fairly wide budget spread within one development.
Prices are indicative and subject to applicable charges and project terms.
For a buyer entering the project for the first time, 1 BHK Apartment at 490 Sq. Ft. and ₹ 65.33 Lac is the only 1 BHK on the price list and the lowest entry point on offer.
2 BHK Apartment at 750 Sq. Ft. and ₹ 1.00 Cr sits between the entry-level 1 BHK and the two 3 BHK options, suiting a couple or small family that wants more room than the entry configuration without moving to a full 3 BHK.
Two 3 BHK sizes are available: 869 Sq. Ft. at ₹ 1.26 Cr, and the largest configuration on the price list, 1039 Sq. Ft. at ₹ 1.51 Cr. Buyers should weigh the price difference against the extra room the larger size offers.
Since Mantra Mesmer spans multiple towers and phases with separate RERA filings and at least one unresolved possession-date discrepancy on its own listing, buyers should treat date and registration verification as essential steps rather than assuming a single timeline applies to the whole project.

Price:₹ 65.33 Lac

Price:₹ 1.00 Cr

Price:₹ 1.26 Cr

Price:₹ 1.51 Cr
Explore the master plan, project photos and walkthrough videos of Mantra Mesmer to understand the overall layout, tower placement, amenities, landscaped spaces and key highlights before making your buying decision.

Living here offers a spacious and amenity-rich home life, where daily routines are supported by well-planned facilities. Families benefit most from the dedicated play areas and abundant green spaces, providing a safe and engaging setting for children to grow. This project stands out for its generous commitment to open and green areas, offering a refreshing contrast to more densely built developments.
Download brochure, master plan & walkthrough video of Mantra Mesmer to explore floor plans, layout, and complete project details in Keshav Nagar, Pune.


Mantra Mesmer's amenities span sport, leisure, safety, convenience and environment, with more than 20 facilities in total, anchored by a genuinely kid-centric design philosophy.
Reviewers consistently cite the amenities, particularly the swimming pool, gym and children's play area, as standout features, while recurring feedback flags a lack of visitor parking and occasional rush-hour traffic as areas for improvement.
Beyond the shared amenities, the apartments themselves follow a defined specification profile for structure and finishes.
Mivan Formwork construction, air conditioner fittings and premium bath fittings sit above the standard specification seen in several other projects in this series, where fittings are typically limited to structure and flooring alone. Buyers should confirm exact brands and warranty terms directly with the sales team.
Mantra Mesmer sits in Keshav Nagar, part of Pune East, with direct road access to Mundhwa Road, Kharadi Bypass.
| Landmark | Distance |
|---|---|
| Orbis School | 0.8 km |
| Kalbhairavnath Garden | 0.8 km |
| Om Hospital | 1.2 km |
Beyond these measured distances, the project's location description references nearby workplaces including EON IT Park, World Trade Center, Magarpatta Cybercity, Commerzone, Panchshil Tech Park and Zensar, along with healthcare centres such as Manipal Hospital, Lifeline Hospital and Noble Hospitals, and shopping destinations including Amanora Mall, Seasons Mall and Phoenix Market City.
For daily commuting and errands, the project scores well: a school and a park are both roughly 0.8 km away, and a hospital is 1.2 km away. Mundhwa Road and Kharadi Bypass both sit within a couple of kilometres, giving residents access to major employment hubs across Pune East. Reviewers cite proximity to schools and hospitals as a genuine advantage, though occasional rush-hour traffic and a lack of visitor parking are recurring points of feedback.
Keshav Nagar's average asking price sits above Mantra Mesmer's own per-sq.-ft. rate, positioning the project as comparatively accessible relative to the wider locality.

Estimate commute from your office or kid's school to Mantra Mesmer.

Please select the starting point to calculate the travel time.
Trust & Verification
Mantra Mesmer is currently Partially Ready To Move. The project carries seven separate Maharashtra RERA registrations, one for each construction phase. Buyers should confirm the registration applicable to their specific tower and unit before making any payment, and independently verify the possession date tied to that registration, given the discrepancy noted on the source page.
| Parameter | Detail |
|---|---|
| Project Name | Mantra Mesmer |
| RERA Registration (Phase 1) | P52100030387, P52100031475, P52100030590, P52100053291, P52100049679, P52100052535, P52100032889 |
| Regulatory Authority | Maharashtra RERA (MahaRERA) |
| Registered Developer | Mantra Properties |
| Locality | Keshav Nagar, Pune |
| Project Status | Partially Ready To Move |
| Total Units | 684 |
| Total Area | 4.5 Acres |
| Square Yards RERA Registration | A51800000454 |
| Charge | Rate |
|---|---|
| Stamp Duty - Male Ownership | 6% |
| Stamp Duty - Female Ownership | 5% |
| Stamp Duty - Joint Ownership | 5.5% |
| Registration Charges | 1% of total value |
To verify any of the project's seven registrations independently, check the records at maharerait.mahaonline.gov.in against the numbers listed above before making any payment.
Mantra Mesmer Phase 1
Rera Url:
Mantra Mesmer Phase 5
Rera Url:
Mantra Mesmer Phase 3
Rera Url:
Mantra Mesmer Phase 7
Rera Url:
Mantra Mesmer Phase 4
Rera Url:
Mantra Mesmer Phase 6
Rera Url:
Mantra Mesmer Phase 2
Rera Url:

Keshav Nagar, Pune

Kharadi, Pune

Keshav Nagar, Pune
Compare multiple homes side-by-side and find the option that best fits your budget, lifestyle, and needs.

Full Cost Clarity
Compare sale price or rent, applicable charges, and key ownership/rental expenses.
Amenities & Features
Compare amenities, furnishing, configuration, and property features side-by-side.
Best Pick Recommendation
Get an expert-recommended option based on your selected preferences.
Builder / Seller Details
Review key trust signals like builder profile, seller details, and project history.


Balewadi, Pune
2, 3, 4 BHK Apartment
₹ 1.20 Cr to 2.90 Cr

Magarpatta City, Pune
3, 4 BHK Apartment, Retail Shop
₹ 2.86 Cr to 4.06 Cr

Kharadi, Pune
2, 3 BHK Apartment
₹ 1.20 Cr to 1.70 Cr
Akurdi, Pune
1, 2, 3, 4 BHK Apartment
₹ 50.66 Lac to 1.52 Cr
Balewadi, Pune
2 BHK Apartment
₹ 69.98 Lac

Keshav Nagar, Pune
2, 3 BHK Apartment
₹ 57.50 Lac to 93.50 Lac
Balewadi, Pune
2, 3 BHK Apartment
₹ 69.98 Lac to 89.98 Lac

Balewadi, Pune
2 BHK Apartment
₹ 69.91 Lac
Dhayari, Pune
2, 3 BHK Apartment
₹ 59.00 Lac to 79.10 Lac

Mundhwa, Pune
1, 2, 3, 4, 5 BHK Apartment, Retail Shop, Villa
₹ 82.69 Lac to 5.25 Cr

Akurdi, Pune
1, 2, 3, 4 BHK Apartment
₹ 72.82 Lac to 2.35 Cr

Balewadi, Pune
2, 3 BHK Apartment
₹ 99.33 Lac to 1.80 Cr

Koregaon Park, Pune
Retail Shop, Office Space
₹ 1.08 Cr to 2.10 Cr

Akurdi, Pune
1, 2, 3, 4 BHK Apartment
₹ 1.17 Cr to 3.27 Cr

Koregaon Park, Pune
2, 3, 4 BHK Apartment
Price On Request

Kothrud, Pune
3 BHK Apartment
₹ 99.54 Lac to 1.41 Cr

Baner, Pune
2, 3 BHK Apartment
₹ 89.12 Lac to 1.18 Cr

Koregaon Park, Pune
2, 3, 4 BHK Apartment
₹ 99.20 Lac to 2.57 Cr

Dhanori, Pune
1, 2, 3 BHK Apartment
₹ 40.33 Lac to 84.07 Lac

Dhanori, Pune
2, 3 BHK Apartment
₹ 79.93 Lac to 93.99 Lac

Balewadi, Pune
2, 3 BHK Apartment
₹ 80.73 Lac to 1.01 Cr
Balewadi, Pune
2, 3, 4 BHK Apartment
₹ 1.20 Cr to 2.90 Cr
Magarpatta City, Pune
3, 4 BHK Apartment, Retail Shop
₹ 2.86 Cr to 4.06 Cr
Kharadi, Pune
2, 3 BHK Apartment
₹ 1.20 Cr to 1.70 Cr
Akurdi, Pune
1, 2, 3, 4 BHK Apartment
₹ 50.66 Lac to 1.52 Cr
Balewadi, Pune
2 BHK Apartment
₹ 69.98 Lac
Keshav Nagar, Pune
2, 3 BHK Apartment
₹ 57.50 Lac to 93.50 Lac
Balewadi, Pune
2, 3 BHK Apartment
₹ 69.98 Lac to 89.98 Lac
Balewadi, Pune
2 BHK Apartment
₹ 69.91 Lac
Dhayari, Pune
2, 3 BHK Apartment
₹ 59.00 Lac to 79.10 Lac
Mundhwa, Pune
1, 2, 3, 4, 5 BHK Apartment, Retail Shop, Villa
₹ 82.69 Lac to 5.25 Cr
Akurdi, Pune
1, 2, 3, 4 BHK Apartment
₹ 72.82 Lac to 2.35 Cr
Balewadi, Pune
2, 3 BHK Apartment
₹ 99.33 Lac to 1.80 Cr
Koregaon Park, Pune
Retail Shop, Office Space
₹ 1.08 Cr to 2.10 Cr
Akurdi, Pune
1, 2, 3, 4 BHK Apartment
₹ 1.17 Cr to 3.27 Cr
Koregaon Park, Pune
2, 3, 4 BHK Apartment
Price On Request
Kothrud, Pune
3 BHK Apartment
₹ 99.54 Lac to 1.41 Cr
Baner, Pune
2, 3 BHK Apartment
₹ 89.12 Lac to 1.18 Cr
Koregaon Park, Pune
2, 3, 4 BHK Apartment
₹ 99.20 Lac to 2.57 Cr
Dhanori, Pune
1, 2, 3 BHK Apartment
₹ 40.33 Lac to 84.07 Lac
Dhanori, Pune
2, 3 BHK Apartment
₹ 79.93 Lac to 93.99 Lac
Balewadi, Pune
2, 3 BHK Apartment
₹ 80.73 Lac to 1.01 Cr

Manjari Road, Pune
1,2,3 BHK
₹ 63.40 Lac to 88.82 Lac

Mundhwa, Pune
2,3 BHK
₹ 1.11 Cr to 1.66 Cr

Kharadi, Pune
2,3 BHK
₹ 76.50 Lac to 1.36 Cr

Kharadi, Pune
2,3 BHK
₹ 1.11 Cr to 1.45 Cr

Keshav Nagar, Pune
2,3 BHK
₹ 78.06 Lac to 1.59 Cr

Kharadi, Pune
1,2,3 BHK
₹ 57.20 Lac to 1.46 Cr

Kharadi, Pune
1,2,3 BHK
₹ 55.16 Lac to 6.29 Cr

Kharadi, Pune
1,2,3 BHK
₹ 60.71 Lac to 1.90 Cr
Explore resale and rental listings currently available in Mantra Mesmer, Pune.

Keshav Nagar, Pune
Price On Request
Keshav Nagar, Pune
Price On Request
Keshav Nagar, Pune
₹ 1.25 Cr
Keshav Nagar, Pune
₹ 1.6 Cr
Keshav Nagar, Pune
₹ 1.7 Cr

Keshav Nagar, Pune
₹ 23,000
Keshav Nagar, Pune
₹ 23,000
Keshav Nagar, Pune
₹ 23,000
Keshav Nagar, Pune
₹ 48,000
Keshav Nagar, Pune
₹ 46,000
Keshav Nagar, Pune
₹ 41,000

Keshav Nagar, Pune
₹ 37,000 
Keshav Nagar, Pune
₹ 37,000Residents can access a gymnasium, power backup, 24 x 7 security, a party hall and rainwater harvesting facilities, among more than 20 total amenities across the development.
Mantra Mesmer is currently Partially Ready To Move, with some phases already complete and others still progressing toward their respective possession dates.
Mantra Mesmer offers 1, 2, 3 BHK Flats, with the 1 BHK at 490 Sq. Ft., the 2 BHK at 750 Sq. Ft., and 3 BHK options at 869 Sq. Ft. and 1039 Sq. Ft..
Mantra Mesmer is close to Mundhwa Road, Kharadi Bypass, giving residents access to major office hubs across Pune East, including EON IT Park and Magarpatta Cybercity.
Yes, Mantra Mesmer carries seven separate RERA registrations covering its different construction phases, starting with P52100030387, P52100031475, P52100030590, P52100053291, P52100049679, P52100052535, P52100032889 for Phase 1. Buyers should confirm which registration applies to their specific unit.
The project spans 4.5 Acres, with seven towers of 22 storeys each, offering 684 units in total.
Reviewers, a mix of owners, agents and tenants, rate the project 3.8 out of 5 on average, citing the amenities, secure environment and proximity to schools and hospitals as recurring positives. Recurring feedback for improvement includes a lack of visitor parking and occasional rush-hour traffic congestion.
This website is only for the purpose of providing information regarding real estate projects in different geographies. Any information which is being provided on this website is not an advertisement or a solicitation. The company has not verified the information and the compliances of the projects. Further, the company has not checked the RERA* registration status of the real estate projects listed herein. The company does not make any representation in regards to the compliances done against these projects. Please note that you should make yourself aware about the RERA* registration status of the listed real estate projects.
*Real Estate (Regulation & Development) Act, 2016.


