
Keshav Nagar, Pune
₹ 92 L- Ready to Move
- 778 Sq.Ft. (Carpet Area)


₹80.91 Lac - 86.00 Lac
₹13,700 Per Sq. Ft.
Estimated Rent: ₹37K/month
Introducing Shree Venkatesh Graffiti Glover, a prestigious residential property located in the heart of Keshav Nagar, Pune. With its strategic location, the project offers easy access to Mundhwa Road, Solapur Road, and other prominent areas. The residences are designed to provide a luxurious and comfortable living experience, with a focus on quality and amenities.
At Shree Venkatesh Graffiti Glover, we believe in providing a lifestyle that is wholesome and convenient. To ensure this, we have incorporated modern amenities such as a gymnasium, power backup, and more. Our apartments are carefully crafted to ensure maximum natural light and ventilation, providing a healthy and comfortable living environment. Whether youre a young professional, a growing family, or a retiree, our residences will meet your needs and exceed your expectations.
Staying true to the brand commitment to quality, the project is registered under RERA license numbers P52100025621, P52100025956, P52100027217. With specifications like Master Bedroom-Walls:Oil Bound Distemper, you can rest assured that your new home will exceed your expectations.
Available Unit OptionsThe following table outlines the available unit options at Shree Venkatesh Graffiti Glover:
| Unit Type | Area (Sq. Ft.) |
| 2 BHK Apartment | 778 Sq. Ft. |
| 2 BHK Apartment | 827 Sq. Ft. |
The residential property is strategically located near several notable landmarks, providing residents with easy access to essential amenities and services. These landmarks not only enhance the quality of life for residents but also offer a unique blend of convenience and comfort.
We have total 65 options available in Shree Venkatesh Graffiti Glover for resale and rental, In resale we have 12 properties available ranging from 2 BHK having sizes from 80.00 L - 85.00 L
For rent you can check 53 properties having options for 2 BHK with price ranging from 26000 - 31000.
A reliable indicator of the residential property market performance can be found in the recent government-registered transactions. Over the past three months, the rental rate has remained steady at 34.828, with the current rate standing at 12,142. This consistency is also seen over the six-month period, during which the rental rate and current rate have remained unchanged at 34.828 and 12,142, respectively. However, a more significant trend emerges when examining the market activity over the past year, with 57 government-registered sales transactions worth 32 Cr being recorded, providing valuable insights into the considerable activity in the area.
View the latest price list for Shree Venkatesh Graffiti Glover.
*Prices are indicative and subject to applicable charges and project terms.
Shree Venkatesh Graffiti Glover's average asking price is stable quarter-on-quarter, compared with Keshav Nagar.
Shree Venkatesh Graffiti Glover avg. price is ₹ 14.3 K/Sq.Ft. compared to Keshav Nagar at ₹ 13.8 K/Sq.Ft.
Monthly Rent in Shree Venkatesh Graffiti Glover start from ₹ 37 K with options available for 2 BHK units
Get the latest price and market updates for Shree Venkatesh Graffiti Glover.
Rent in Shree Venkatesh Graffiti Glover ranges from ₹ 21 K to ₹ 37 K with options available for 1 BHK, 2 BHK.
During Q2'2026, average property prices for Shree Venkatesh Graffiti Glover moved from ₹ 14,250/sqft to ₹ 14,350/sqft, reflecting a 0.70% rise.
During Q1'2026, average property prices for Shree Venkatesh Graffiti Glover moved from ₹ 13,000/sqft to ₹ 14,250/sqft, reflecting a 9.62% rise.
During Q4'2025, average property prices for Shree Venkatesh Graffiti Glover moved from ₹ 10,250/sqft to ₹ 13,000/sqft, reflecting a 26.83% rise.
A total of 221 out of 221 launched units have been booked as of October 2024, including , 100% of 2 BHK(221 units).
External Works has reached 100%, Internal finishing stands at 100%, MEP Services including lift and staircases, are now 100% done.
A total of 145 out of 156 launched units have been booked as of June 2024, including 93% of 2 BHK(143 out of 154 units), 100% of 2 BHK P OFFICE(2 units).
External Works has reached 100%, Internal finishing stands at 100%, MEP Services including lift and staircases, are now 100% done.
External Works has reached 91%, Internal finishing stands at 94%, MEP Services including lift and staircases, are now 98% done.
A total of 144 out of 156 launched units have been booked as of April 2024, including 92% of 2 BHK(142 out of 154 units), 100% of 2 BHK P OFFICE(2 units).

Price:₹ 80.91 Lac

Price:₹ 86.00 Lac
Explore resale and rental listings currently available in Shree Venkatesh Graffiti Glover, Pune.

Keshav Nagar, Pune
₹ 30,000
Keshav Nagar, Pune
₹ 37,000

Keshav Nagar, Pune
₹ 33,000
Keshav Nagar, Pune
₹ 39,000Explore the master plan, project photos and walkthrough videos of Shree Venkatesh Graffiti Glover to understand the overall layout, tower placement, amenities, landscaped spaces and key highlights before making your buying decision.

Living at this area means enjoying a home surrounded by generous open and green spaces, offering a peaceful environment away from urban density. Families will appreciate the dedicated play area and swimming facilities, while everyone benefits from the social spaces centered around the clubhouse. This project stands out for its commitment to spaciousness and community-focused amenities, providing a balanced lifestyle.
Download master plan of Shree Venkatesh Graffiti Glover to explore layout details in Keshav Nagar, Pune.

Estimate commute from your office or kid's school to Shree Venkatesh Graffiti Glover.


Please select the starting point to calculate the travel time.
Trust & Verification
Venkatesh Graffiti Glover Phase 2
Rera Url:
Venkatesh Graffiti Glover Phase 3 - Mhada
Rera Url:
Venkatesh Graffiti Glover Phase 1
Rera Url:

Keshav Nagar, Pune

Manjari, Pune

Wadgaon Sheri, Pune
Compare multiple homes side-by-side and find the option that best fits your budget, lifestyle, and needs.

Full Cost Clarity
Compare sale price or rent, applicable charges, and key ownership/rental expenses.
Amenities & Features
Compare amenities, furnishing, configuration, and property features side-by-side.
Best Pick Recommendation
Get an expert-recommended option based on your selected preferences.
Builder / Seller Details
Review key trust signals like builder profile, seller details, and project history.


Bavdhan, Pune
2, 3 BHK Apartment
Price On Request

Baner, Pune
4 BHK Apartment
₹ 8.61 Cr
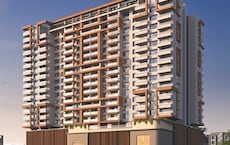
Vadgaon Budruk, Pune
3, 4 BHK Apartment, Retail Shop
₹ 1.80 Cr to 2.61 Cr

Erandwane, Pune
2, 3, 4 BHK Apartment
₹ 2.44 Cr to 5.58 Cr
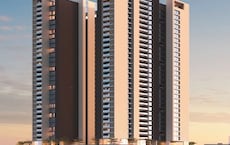
Shivajinagar, Pune
3, 4 BHK Apartment
₹ 3.46 Cr to 6.37 Cr
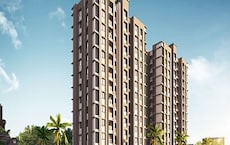
Ambegaon Budruk, Pune
1, 2 BHK Apartment
₹ 65.00 Lac to 74.00 Lac

Sinhagad Road, Pune
2, 3, 4 BHK Apartment
₹ 1.24 Cr to 2.05 Cr

Sinhagad Road, Pune
2, 3 BHK Apartment
₹ 1.50 Cr to 2.25 Cr

Sinhagad Road, Pune
2, 3 BHK Apartment
₹ 1.50 Cr to 2.25 Cr

Erandwane, Pune
2, 3, 4 BHK Office Space, Retail Shop, Apartment
₹ 4.32 Cr

Hingne Khurd, Pune
2, 3, 4, 5 BHK Apartment
₹ 1.87 Cr to 5.20 Cr

Keshav Nagar, Pune
2 BHK Apartment
₹ 77.16 Lac to 82.53 Lac

Kothrud, Pune
2, 3 BHK Apartment
Price On Request

Mundhwa, Pune
1, 2 BHK Apartment
₹ 52.80 Lac to 64.50 Lac

Vadgaon Budruk, Pune
1, 2 BHK Apartment
Price On Request

Ambegaon Budruk, Pune
1 BHK Apartment
Price On Request

Loni Kalbhor, Pune
1, 2 BHK Apartment
₹ 32.10 Lac to 46.00 Lac

Vadgaon Budruk, Pune
1 BHK Apartment
Price On Request

Sinhagad Road, Pune
3 BHK Apartment
Price On Request

Dhayari, Pune
1, 2 BHK Apartment
Price On Request
Vadgaon Budruk, Pune
3, 4 BHK Apartment, Retail Shop
₹ 1.80 Cr to 2.61 Cr
Erandwane, Pune
2, 3, 4 BHK Apartment
₹ 2.44 Cr to 5.58 Cr
Shivajinagar, Pune
3, 4 BHK Apartment
₹ 3.46 Cr to 6.37 Cr
Ambegaon Budruk, Pune
1, 2 BHK Apartment
₹ 65.00 Lac to 74.00 Lac
Sinhagad Road, Pune
2, 3, 4 BHK Apartment
₹ 1.24 Cr to 2.05 Cr
Sinhagad Road, Pune
2, 3 BHK Apartment
₹ 1.50 Cr to 2.25 Cr
Sinhagad Road, Pune
2, 3 BHK Apartment
₹ 1.50 Cr to 2.25 Cr
Erandwane, Pune
2, 3, 4 BHK Office Space, Retail Shop, Apartment
₹ 4.32 Cr
Hingne Khurd, Pune
2, 3, 4, 5 BHK Apartment
₹ 1.87 Cr to 5.20 Cr
Keshav Nagar, Pune
2 BHK Apartment
₹ 77.16 Lac to 82.53 Lac
Kothrud, Pune
2, 3 BHK Apartment
Price On Request
Mundhwa, Pune
1, 2 BHK Apartment
₹ 52.80 Lac to 64.50 Lac
Vadgaon Budruk, Pune
1, 2 BHK Apartment
Price On Request
Ambegaon Budruk, Pune
1 BHK Apartment
Price On Request
Loni Kalbhor, Pune
1, 2 BHK Apartment
₹ 32.10 Lac to 46.00 Lac
Vadgaon Budruk, Pune
1 BHK Apartment
Price On Request
Sinhagad Road, Pune
3 BHK Apartment
Price On Request
Dhayari, Pune
1, 2 BHK Apartment
Price On Request

Kharadi, Pune
2,3 BHK
₹ 80.00 Lac to 1.32 Cr

Manjari, Pune
2,3 BHK
₹ 35.69 Lac to 93.31 Lac

Keshav Nagar, Pune
1,2,3 BHK
₹ 53.00 Lac to 1.01 Cr

Manjari, Pune
2 BHK
₹ 90.25 Lac to 94.27 Lac
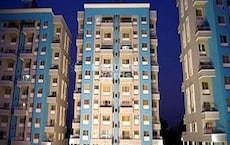
Wadgaon Sheri, Pune
2 BHK
₹ 70.65 Lac to 82.85 Lac

Kharadi, Pune
2,3 BHK
₹ 81.42 Lac to 1.26 Cr

Mundhwa, Pune
2 BHK
₹ 73.99 Lac to 98.49 Lac

Kharadi, Pune
1,2 BHK
₹ 45.00 Lac to 94.00 Lac

Kharadi, Pune
1,2,3 BHK
₹ 60.71 Lac to 1.90 Cr

Manjari, Pune
2,3 BHK
₹ 71.08 Lac to 86.52 Lac
Shree Venkatesh Graffiti Glover offers a range of amenities including a gymnasium, power backup, 24 x 7 security, a party hall, and rainwater harvesting facilities.
Yes, Shree Venkatesh Graffiti Glover is RERA-registered with project numbers P52100025621, P52100025956, and P52100027217.
The developer of Shree Venkatesh Graffiti Glover is Venkatesh Buildcon, which has completed a total of 28 projects.
The construction of Shree Venkatesh Graffiti Glover is currently at the mid-stage.
Shree Venkatesh Graffiti Glover offers 2 BHK apartments with sizes of 778 Sq. Ft. and 827 Sq. Ft.
Shree Venkatesh Graffiti Glover is conveniently located with nearby landmarks including The Orbis School (0.13 km), Vighnaharta Urology And Gynecology Superspeciality Hospital (0.33 km), and Lonkarnagar Bus Stop (0.45 km).
This website is only for the purpose of providing information regarding real estate projects in different geographies. Any information which is being provided on this website is not an advertisement or a solicitation. The company has not verified the information and the compliances of the projects. Further, the company has not checked the RERA* registration status of the real estate projects listed herein. The company does not make any representation in regards to the compliances done against these projects. Please note that you should make yourself aware about the RERA* registration status of the listed real estate projects.
*Real Estate (Regulation & Development) Act, 2016.


