
Manjari, Pune
₹ 65 L- Ready to Move
- 523 Sq.Ft. (Built-up Area)


 +20 Photos
 Video
Video
₹90.25 Lac - 94.27 Lac
₹9,600 Per Sq. Ft.
Estimated Rent: ₹23K/month
Nestled in the Manjri locality of Pune, Kalpataru Serenity is a luxurious society built by the renowned developers- Kalpataru Limited. The newly possessed project is all ready to commence its services in 2023. This RERA-registered property is well-planned and ambitious to provide easy life to the residents. Besides this, the locality is chosen for safety and provides a family-oriented environment. It is known for its basic and exclusive amenities. It has the advantage of easy navigation with a contemporary exterior and interior.
Kalpataru Serenity Manjri is a high-rise residential building that offers a comfortable living experience. The apartments are popular for their modern architecture found at an affordable range. The locality offers tons of facilities nearby with an impressive set of amenities. There are schools and office hubs situated nearby the property. Along with this, the site of the project is excellent with connectivity.
Kalpataru Serenity’s launch date was in December 2011. Currently, it is a ready-to-be possessed society from 01 January 2023.
View the latest price list for Kalpataru Serenity.
*Prices are indicative and subject to applicable charges and project terms.
Kalpataru Serenity's average asking price is rising quarter-on-quarter, compared with Manjri Budruk.
Kalpataru Serenity avg. price is ₹ 9.6 k/Sq.Ft. compared to Manjri Budruk at ₹ 10.2 K/Sq.Ft.
Monthly Rent in Kalpataru Serenity start from ₹ 23 K with options available for 2 BHK units
Get the latest price and market updates for Kalpataru Serenity.
A total of 3 residential transactions has been registered so far for Kalpataru Serenity, amounting to ₹ 2 Cr till October 2026.
Rent in Kalpataru Serenity ranges from ₹ 12 K to ₹ 28 K with options available for 1 BHK, 2 BHK, 3 BHK.
The Pune Municipal Corporation (PMC) has earmarked ₹954 crore in its draft budget for FY2026-27 to fund infrastructure development in villages recently merged into the city's limits. This allocation aims to address gaps in civic amenities such as roads, sewage networks, and water supply in these peripheral areas, ensuring uniform development and improved service delivery.
During Q1'2026, average property prices for Kalpataru Serenity moved from ₹ 9,100/sqft to ₹ 9,600/sqft, reflecting a 5.49% rise.
Structural Works reach 74% completion.
Structural Works reach 80% completion. External Works has reached 97%. Internal finishing stands at 97%. MEP Services including lift and staircases, are now 93% done
External Works has reached 90%, Internal finishing stands at 82%, MEP Services including lift and staircases, are now 89% done.
A total of 112 out of 128 launched units have been booked as of November 2024, including 88% of 2 BHK(112 out of 128 units).
Structural Works reach 59% completion, External Works has reached 86%, Internal finishing stands at 69%, MEP Services including lift and staircases, are now 85% done.
A total of 97 out of 128 launched units have been booked as of October 2024, including 76% of 2 BHK(97 out of 128 units).
3 Sales Transactions Registered in Kalpataru Serenity From Nov 25 to Oct 26 at Avg. Price ₹ 9.2 k/Sq.Ft.
Transaction Period Nov 25 to Oct 26
3 Sales Transactions Registered in Kalpataru Serenity From Nov 25 to Oct 26 at Avg. Price ₹ 9.2 k/Sq.Ft.

Price:₹ 94.27 Lac

Price:₹ 90.25 Lac
Explore resale and rental listings currently available in Kalpataru Serenity, Pune.
Manjari, Pune
₹ 65 L 
Manjari, Pune
₹ 66 L 
Manjari, Pune
₹ 60 L 
Manjari, Pune
₹ 80 L 
Manjari, Pune
₹ 74 L 
Manjari, Pune
₹ 69 L 
Manjari, Pune
₹ 1 Cr 
Manjari, Pune
₹ 85 L 
Manjari, Pune
₹ 1.13 Cr 
Manjari, Pune
₹ 1.12 Cr 
Manjari, Pune
₹ 25,000 
Manjari, Pune
₹ 23,000
Explore the master plan, project photos and walkthrough videos of Kalpataru Serenity to understand the overall layout, tower placement, amenities, landscaped spaces and key highlights before making your buying decision.

Living here means enjoying a peaceful home life surrounded by nature, with easy access to daily necessities. Families will find the secure environment and nearby facilities beneficial for their children's growth and daily routines. The project stands out for its generous open spaces and strong connectivity in the Manjri area.
Download brochure, master plan & walkthrough video of Kalpataru Serenity to explore floor plans, layout, and complete project details in Manjari, Pune.



Estimate commute from your office or kid's school to Kalpataru Serenity.

Please select the starting point to calculate the travel time.
Average Asking Price in Manjari
Based on active listings and recent trends

Based on demand, livability, and activity
Know More About Manjari
No Reviews exist for Manjari
Be the first to review this localityTrust & Verification
Kalpataru Serenity - Bldg. 3
Rera Url:
Kalpataru Serenity - Bldg. 2
Rera Url:
Kalpataru Serenity - Bldg. 5
Rera Url:

Manjari, Pune

Keshav Nagar, Pune

Keshav Nagar, Pune
Compare multiple homes side-by-side and find the option that best fits your budget, lifestyle, and needs.

Full Cost Clarity
Compare sale price or rent, applicable charges, and key ownership/rental expenses.
Amenities & Features
Compare amenities, furnishing, configuration, and property features side-by-side.
Best Pick Recommendation
Get an expert-recommended option based on your selected preferences.
Builder / Seller Details
Review key trust signals like builder profile, seller details, and project history.

A top dog on the list of the best real estate developers in India, Kalpataru Group has been creating beautifully crafted homes and well planned locations in India since 1969. One of the top real estate firms in India was founded in 1969 and is called Kalpataru Limited. Kalpataru, a recipient of numerous international honours for quality and design, has built iconic structures that have advanced real estate development standards for nearly 50 years. From pioneering the idea of 1.5 bedroom residences to developing Asia's first and the sixth Platinum LEED certified commercial building to being among the first to implement eco-friendly construction practices, Kalpataru's buildings are today ever-expanding dynamic lifespaces for thousands of content families. In the 1970s, Kalpataru built Mumbai's tallest residential skyscraper, a record that remained for the next quarter of a century. Kalpataru Limited conducts business in real estate development. The business creates integrated townships, retail locations, and commercial and residential properties in addition to offering logistical, civil infrastructure, and power distribution and transmission services. India is the primary market for Kalpataru. The development and construction of upscale residential towers, townships, gated communities, and commercial buildings have been Kalpataru Limited's specialty for more than 50 years. Their extensive legacy is attested to by their more than 100 awards and accolades. Their mission is as follows:- “To be a brand that is admired as an industry leader for its thoughtfully designed, high quality, innovative life-spaces, is recognised for its customer and employee practises, and is acknowledged for fostering long term relationships with stakeholders.”

Sinhagad Road, Pune
2, 3, 4 BHK Apartment
₹ 1.56 Cr to 5.82 Cr

Baner, Pune
2, 3 BHK Apartment
₹ 1.19 Cr to 1.69 Cr

Yerawada, Pune
Office Space
Price On Request

Baner, Pune
3 BHK Apartment
₹ 2.50 Cr

Pimple Gurav, Pune
3 BHK Apartment
₹ 1.58 Cr

Pashan, Pune
Price On Request

Pimple Gurav, Pune
Price On Request

Pimple Gurav, Pune
2 BHK Apartment
Price On Request

Karve Nagar, Pune
1 BHK Apartment
Price On Request

Manjari, Pune
1, 2, 3 BHK Apartment
₹ 39.67 Lac to 94.13 Lac

Wakad, Pune
3 BHK Apartment
₹ 1.18 Cr to 1.89 Cr

Baner, Pune
Price On Request
Yerawada, Pune
Office Space
Price On Request
Baner, Pune
3 BHK Apartment
₹ 2.50 Cr
Pimple Gurav, Pune
3 BHK Apartment
₹ 1.58 Cr
Pashan, Pune
Price On Request
Pimple Gurav, Pune
Price On Request
Pimple Gurav, Pune
2 BHK Apartment
Price On Request
Karve Nagar, Pune
1 BHK Apartment
Price On Request
Manjari, Pune
1, 2, 3 BHK Apartment
₹ 39.67 Lac to 94.13 Lac
Wakad, Pune
3 BHK Apartment
₹ 1.18 Cr to 1.89 Cr
Baner, Pune
Price On Request

Keshav Nagar, Pune
1,2,3 BHK
₹ 53.00 Lac to 1.01 Cr

Phursungi, Pune
2,3 BHK
₹ 65.86 Lac to 97.50 Lac

Hadapsar, Pune
1,2 BHK
₹ 46.00 Lac to 81.86 Lac

Hadapsar, Pune
1,2,3 BHK
₹ 58.33 Lac to 1.41 Cr

Keshav Nagar, Pune
2,3 BHK
₹ 78.06 Lac to 1.59 Cr

Phursungi, Pune
2,3 BHK
₹ 65.86 Lac to 97.50 Lac

Keshav Nagar, Pune
1,2,3 BHK
₹ 65.33 Lac to 1.51 Cr

Keshav Nagar, Pune
2,3,4 BHK
₹ 99.75 Lac to 1.49 Cr

Phursungi, Pune
1,2 BHK
₹ 33.76 Lac to 78.00 Lac

Keshav Nagar, Pune
1,2,3 BHK
₹ 54.54 Lac to 1.82 Cr

Kharadi, Pune
2, 3, 4 BHK Apartment
₹ 1.27 Cr to 3.14 Cr

Keshav Nagar, Pune
2, 3 BHK Apartment
₹ 97.00 Lac to 1.37 Cr

Hadapsar, Pune
3, 4 BHK Apartment
₹ 1.69 Cr to 2.15 Cr

Keshav Nagar, Pune
2, 3 BHK Apartment
Price On Request

Keshav Nagar, Pune
2, 3 BHK Apartment
₹ 86.50 Lac to 1.18 Cr

Hanuman Nagar, Pune
2, 3, 4 BHK Apartment
₹ 79.00 Lac to 2.11 Cr

Hadapsar, Pune
Retail Shop, Office Space
Price On Request

Hadapsar, Pune
1, 2 BHK Apartment
₹ 57.44 Lac to 79.56 Lac

Hadapsar, Pune
2, 3 BHK Apartment, Retail Shop
Price On Request

Keshav Nagar, Pune
2, 3 BHK Apartment
₹ 80.30 Lac to 1.05 Cr

Kharadi, Pune
3 BHK Apartment
₹ 1.40 Cr to 2.12 Cr

Kharadi, Pune
2, 3, 4 BHK Studio, Apartment
₹ 36.45 Lac to 1.90 Cr

Kharadi, Pune
2, 3, 4 BHK Apartment
₹ 1.05 Cr to 2.18 Cr

Kharadi, Pune
3, 4 BHK Apartment
₹ 1.36 Cr to 3.00 Cr

Keshav Nagar, Pune
2, 3 BHK Apartment
₹ 1.05 Cr to 1.82 Cr

Manjri Budruk, Pune
1, 2, 3 BHK Apartment
₹ 56.41 Lac to 1.24 Cr

Kharadi, Pune
2, 3, 4 BHK Apartment
₹ 1.04 Cr to 2.45 Cr

Kharadi, Pune
2, 3, 4 BHK Apartment, Retail Shop
₹ 88.36 Lac to 2.78 Cr

Hadapsar, Pune
2, 3 BHK Apartment
₹ 74.00 Lac to 1.53 Cr

Manjari Road, Pune
2, 3 BHK Apartment
₹ 85.00 Lac to 1.50 Cr

Manjari Road, Pune
1, 2, 3 BHK Apartment
₹ 63.40 Lac to 88.82 Lac

Mundhwa, Pune
1, 2 BHK Apartment
Price On Request

Kharadi, Pune
2, 3 BHK Apartment
₹ 70.00 Lac to 1.24 Cr

Hadapsar, Pune
3 BHK Apartment
Price On Request

Keshav Nagar, Pune
3 BHK Apartment
₹ 65.00 Lac

Kharadi, Pune
1, 2, 3 BHK Apartment, Villa
₹ 55.16 Lac to 6.29 Cr

Kharadi, Pune
1, 2, 3 BHK Apartment, Retail Shop
₹ 57.20 Lac to 1.46 Cr

Mundhwa, Pune
2, 3 BHK Apartment
₹ 1.11 Cr to 1.66 Cr
The project provides 2 BHK apartments with carpet areas between 718 sq. ft. and 750 sq. ft.
Yes, the project is partially ready to move, providing immediate possession to buyers.
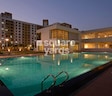
Residents have access to amenities such as a gymnasium, swimming pool, badminton and tennis courts, among others.
Situated in Manjari, it has great connectivity to the city's key areas and major roads.
This website is only for the purpose of providing information regarding real estate projects in different geographies. Any information which is being provided on this website is not an advertisement or a solicitation. The company has not verified the information and the compliances of the projects. Further, the company has not checked the RERA* registration status of the real estate projects listed herein. The company does not make any representation in regards to the compliances done against these projects. Please note that you should make yourself aware about the RERA* registration status of the listed real estate projects.
*Real Estate (Regulation & Development) Act, 2016.


