

Sports

- Gymnasium
- Swimming Pool
- Badminton Court(s)
- Football
- Kids' Play Areas / Sand Pits
- Yoga Areas
- Jogging / Cycle Track
- Table Tennis


₹4.35 Cr - 7.00 Cr
₹21,306 Per Sq. Ft.
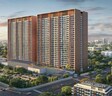
Panchshil 57 Avenue, Mundhwa, Pune- a premium residential development is located within Pune’s rapidly developing eastern corridor. It is perfect for homebuyers who desire both comfort and accessibility.
This development is spread across an area of 5.93 acres of land parcel with optimally designed 3 and 4 BHK offerings. At Panchshil 57 Avenue homes are between 1803 and 2701 sq. ft.
Additional features such as private balconies with stunning views of the city skyline and exclusive private gardens for select apartment units at podium level make this project an incredible example of luxe living in a palatial setting.
Panchshil 57 Avenue emphasises community living and enhancing the lifestyle of its inhabitants. Residents can enjoy a wide range of premium amenities that create a vibrant and engaging living environment.
It is developed by Panchshil which has experience portfolio of over 23 years. An enduring legacy with many landmark projects, they have been praised for their creativity and dedication to quality.
The possession date as per RERA number (PR1260002503013)- December 2032
Enjoy a World of Amenities at Panchshil 57 Avenue, Mundhwa, Pune
Panchshil 57 Avenue, Mundhwa, Pune, Means A Location Connected to Everything
Living in Mundhwa means everything important is just around the corner.
Key Commutes:
Nearby workplaces:
Social Infrastructure Highlights:
Upcoming Infrastructure near Panchshil 57 Avenue, Mundhwa, Pune
These updates will make daily life smoother and real estate values soar.
Smart Investment Opportunities at Panchshil 57 Avenue, Mundhwa, Pune
*This data is derived by the Square Yards data intelligence team. This can change according to the market trends*
Panchshil 57 Avenue, Mundhwa, presents a compelling investment opportunity with strong appreciation potential, premium amenities, strategic connectivity, and future-ready infrastructure, ensuring long-term value and elevated urban living.
View the latest price list for Panchshil 57 Avenue.
*Prices are indicative and subject to applicable charges and project terms.
Panchshil 57 Avenue's average asking price is stable quarter-on-quarter, compared with Mundhwa.
Panchshil 57 Avenue avg. price is ₹ 18.9 K/Sq.Ft. compared to Mundhwa at ₹ 13.4 K/Sq.Ft.
Monthly Rent in Mundhwa ranges from ₹ 22.2 K to ₹ 1.3 L with options available for STUDIO,1,2,3,4 BHK units
Get the latest price and market updates for Panchshil 57 Avenue.
During Q2'2026, average property prices for Panchshil 57 Avenue moved from ₹ 13,800/sqft to ₹ 18,900/sqft, reflecting a 36.96% rise.

Price:₹ 4.35 Cr

Price:₹ 7.00 Cr
Explore the master plan, project photos and walkthrough videos of Panchshil 57 Avenue to understand the overall layout, tower placement, amenities, landscaped spaces and key highlights before making your buying decision.

Living here offers a balanced home life with abundant natural light and space, surrounded by well-maintained green areas and diverse recreational options. Families will find daily life enhanced by the dedicated outdoor spaces and sports facilities, providing opportunities for play and social connection right at home. This project stands out for its commitment to extensive open areas and a wide range of sports amenities, creating a vibrant and active community environment.
Download master plan & walkthrough video of Panchshil 57 Avenue to explore layout and virtual tour in Mundhwa, Pune.

Estimate commute from your office or kid's school to Panchshil 57 Avenue.

Please select the starting point to calculate the travel time.

Based on demand, livability, and activity
Know More About Mundhwa
No Reviews exist for Mundhwa
Be the first to review this localityTrust & Verification
57 Avenue
Rera Url:

Mundhwa, Pune

Koregaon Park, Pune

Kharadi, Pune
Compare multiple homes side-by-side and find the option that best fits your budget, lifestyle, and needs.

Full Cost Clarity
Compare sale price or rent, applicable charges, and key ownership/rental expenses.
Amenities & Features
Compare amenities, furnishing, configuration, and property features side-by-side.
Best Pick Recommendation
Get an expert-recommended option based on your selected preferences.
Builder / Seller Details
Review key trust signals like builder profile, seller details, and project history.

Panchshil Realty is one of India’s foremost luxury realty entities. Founded in 2002, it is synonymous with awe inspiring designs, innovative layouts and unmatched quality standards. The portfolio of Panchshil projects covers more than 14.5 million sq. ft. of prime spaces with 20 million sq. ft. being developed presently throughout numerous asset classes. Apart from luxury residences, other developments include integrated workspaces, hospitality ventures, built-to-suit educational/business campuses, special economic zones, hotels, IT parks, luxury retail malls, etc. Several landmarks have successfully been launched including Trump Towers Pune, the first Trump branded residence in the city along with YooPune in collaboration with the celebrated John Hitchcox and Philippe Starck. There is also the EON Free Zone at Kharadi covering 6.5 million sq. ft. in tandem with an SEZ spreading over 57 acres called International Convention Centre, South Asia’s largest. Pune’s World Trade Centre has also been delivered successfully while global development partners include The Trump Organization, YOO, Ritz-Carlton, JW Marriott, Oakwood, World Trade Centers Association, Hilton, etc.

Kharadi, Pune
5 BHK Villa
Price On Request

Kharadi, Pune
Studio
Price On Request

Wagholi, Pune
4, 5 BHK Villa
₹ 13.50 Cr to 30.00 Cr

Mundhwa, Pune
Office Space
₹ 3.00 Cr to 4.50 Cr

Kharadi, Pune
5 BHK Villa
Price On Request

Kharadi, Pune
4 BHK Apartment
₹ 6.15 Cr to 8.10 Cr

Yerawada, Pune
Office Space
Price On Request

Yerawada, Pune
Price On Request

Viman Nagar, Pune
Price On Request

Yerawada, Pune
Price On Request

Balewadi, Pune
Price On Request

Baner, Pune
Office Space
Price On Request

Kharadi, Pune
Price On Request

Baner, Pune
Price On Request

Hadapsar, Pune
Price On Request

Kharadi, Pune
Price On Request
Kharadi, Pune
5 BHK Villa
Price On Request
Kharadi, Pune
Studio
Price On Request
Wagholi, Pune
4, 5 BHK Villa
₹ 13.50 Cr to 30.00 Cr
Mundhwa, Pune
Office Space
₹ 3.00 Cr to 4.50 Cr
Kharadi, Pune
5 BHK Villa
Price On Request
Kharadi, Pune
4 BHK Apartment
₹ 6.15 Cr to 8.10 Cr
Yerawada, Pune
Office Space
Price On Request
Yerawada, Pune
Price On Request
Viman Nagar, Pune
Price On Request
Yerawada, Pune
Price On Request
Balewadi, Pune
Price On Request
Baner, Pune
Office Space
Price On Request
Kharadi, Pune
Price On Request
Baner, Pune
Price On Request
Hadapsar, Pune
Price On Request
Kharadi, Pune
Price On Request
Koregaon Park, Pune
2,3 BHK
₹ 1.37 Cr to 3.49 Cr

Koregaon Park, Pune
1,2,3 BHK
₹ 1.06 Cr to 3.49 Cr

Kalyani Nagar, Pune
2,3,4 BHK
₹ 1.73 Cr to 4.05 Cr

Wadgaon Sheri, Pune
3,4 BHK
₹ 3.58 Cr to 4.32 Cr

Koregaon Park, Pune
3,4 BHK
₹ 3.60 Cr to 6.30 Cr

Koregaon Park, Pune
3,4 BHK
₹ 2.02 Cr to 5.13 Cr

Wanowrie, Pune
3,4,5 BHK
₹ 3.03 Cr to 6.21 Cr

Magarpatta City, Pune
3,4 BHK
₹ 2.86 Cr to 4.06 Cr

Koregaon Park, Pune
3,4,6 BHK
₹ 3.95 Cr to 9.42 Cr

Kharadi, Pune
2, 3, 4 BHK Apartment
₹ 1.27 Cr to 3.14 Cr

Kharadi, Pune
Office Space, Retail Shop
₹ 66.95 Lac to 13.75 Cr

Keshav Nagar, Pune
2, 3 BHK Apartment
₹ 97.00 Lac to 1.37 Cr

Magarpatta City, Pune
2, 3, 4 BHK Apartment
₹ 1.73 Cr to 3.79 Cr

Wagholi, Pune
3, 4 BHK Apartment
₹ 2.34 Cr to 4.23 Cr

Kalyani Nagar, Pune
3, 4, 5 BHK Apartment, Retail Shop
₹ 4.25 Cr to 5.75 Cr

Wadgaon Sheri, Pune
1 BHK Studio, Apartment
Price On Request

Keshav Nagar, Pune
2, 3 BHK Apartment
Price On Request

Kalyani Nagar, Pune
1, 2, 3 BHK Apartment
₹ 92.69 Lac to 2.72 Cr

Wadgaon Sheri, Pune
1, 2 BHK Apartment
Price On Request

Kharadi, Pune
3 BHK Apartment
₹ 1.40 Cr to 2.12 Cr

Kharadi, Pune
2, 3 BHK Apartment
₹ 89.91 Lac to 1.37 Cr

Kharadi, Pune
2, 3, 4 BHK Studio, Apartment
₹ 36.45 Lac to 1.90 Cr

Kharadi, Pune
2, 3 BHK Apartment
₹ 95.72 Lac to 1.15 Cr

Kharadi, Pune
2, 3, 4 BHK Apartment
₹ 1.05 Cr to 2.18 Cr

Kharadi, Pune
3, 4 BHK Apartment
₹ 1.36 Cr to 3.00 Cr

Keshav Nagar, Pune
2, 3 BHK Apartment
₹ 1.05 Cr to 1.82 Cr

Kharadi, Pune
2, 3 BHK Apartment
₹ 1.20 Cr to 1.70 Cr

Kharadi, Pune
2, 3 BHK Apartment, Retail Shop
₹ 85.50 Lac to 1.60 Cr

Manjari, Pune
2, 3 BHK Apartment
₹ 86.32 Lac to 1.05 Cr

Manjari Road, Pune
1, 2, 3 BHK Apartment
₹ 63.40 Lac to 88.82 Lac

Kharadi, Pune
2, 3 BHK Apartment
₹ 76.50 Lac to 1.36 Cr

Hadapsar, Pune
3 BHK Apartment
Price On Request

Keshav Nagar, Pune
3 BHK Apartment
₹ 65.00 Lac

Keshav Nagar, Pune
1, 2, 3 BHK Apartment, Retail Shop
₹ 57.25 Lac to 1.09 Cr

Koregaon Park, Pune
2, 3, 4 BHK Apartment
₹ 99.20 Lac to 2.57 Cr

Keshav Nagar, Pune
2, 3 BHK Apartment
₹ 78.06 Lac to 1.59 Cr

Kharadi, Pune
1, 2, 3 BHK Apartment, Villa
₹ 55.16 Lac to 6.29 Cr
Explore resale listings currently available in Panchshil 57 Avenue, Pune.
This website is only for the purpose of providing information regarding real estate projects in different geographies. Any information which is being provided on this website is not an advertisement or a solicitation. The company has not verified the information and the compliances of the projects. Further, the company has not checked the RERA* registration status of the real estate projects listed herein. The company does not make any representation in regards to the compliances done against these projects. Please note that you should make yourself aware about the RERA* registration status of the listed real estate projects.
*Real Estate (Regulation & Development) Act, 2016.


