Sports

- Kids' Play Areas / Sand Pits


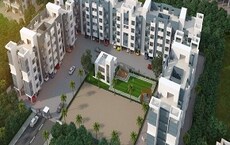
Sharanya Complex is a residential development located in Shirur, Pune with pincode 412210, built by Sharanya Constructions. Spanning 0.28 Acres, the project comprises 4 residential units spread across 1.
Scheduled for possession by Aug 2028 under current New Launch, the development is backed by 2 successful projects. Essential conveniences such as Balaji School and Canara Bank Shirur are easily accessible, and the property is registered under RERA number PM1260002600891.

Price on Request
Sharanya Complex is situated at Shirur Pune, offering an exceptional lifestyle backed by strong neighborhood fundamentals. The development achieves a livability index of 3.1 alongside a lifestyle index of 3.2, ensuring a well-rounded living environment for families and residents. Furthermore, it boasts a robust connectivity index of 4.0 and an education & healthcare index of 3.3, placing essential facilities within easy reach. Formally introduced during the launch date of Jun 2026, this residential masterpiece within Pune East continues to redefine modern comfort and convenience.
View the latest price list for Sharanya Complex.
*Prices are indicative and subject to applicable charges and project terms.
Get the latest price and market updates for Sharanya Complex.
The National Highways Authority of India (NHAI) has identified 15 critical traffic bottlenecks across Pune, Pimpri-Chinchwad, and PMRDA jurisdictions. These locations, including Warje Bridge Chowk and stretches along NH-48, Ahmednagar Road, Pune-Satara Road, and Solapur Road, suffer from infrastructure deficiencies and local traffic congestion.
Sharanya Complex offers a thoughtfully designed selection of residential layouts crafted for modern family living. The development features efficient space utilization, ensuring optimal natural light and ventilation across all rooms.
provides 179 Sq.Ft. of well-planned living space, featuring comfortable bedrooms and functional common areas.
expands upon these layouts, delivering designed to accommodate larger households with enhanced privacy and storage.

Price:Price on Request
Price:Price on Request
Price:Price on Request
Sharanya Complex is located at Shirur Pune. Residents benefit from a connectivity index of 4.0 and an education & healthcare index of 3.3, ensuring daily essentials are easily accessible. Daily routines are simplified with Balaji School and Canara Bank Shirur situated nearby. Additionally, the livability index of 3.1 and the lifestyle index of 3.2 reflect the high quality of life and convenience found in this neighborhood, making daily commuting and neighborhood access exceptionally smooth for families and professionals alike.

Estimate commute from your office or kid's school to Sharanya Complex.


Please select the starting point to calculate the travel time.
Trust & Verification
Sharanya Complex is currently listed with a New Launch outlook, featuring an officially scheduled Aug 2028 for future residents to look forward to. The foundational journey of this development commenced around its Jun 2026, ensuring a systematic progression toward timely completion. For total transparency and regulatory compliance, buyers can verify the official documentation under PM1260002600891. This residential undertaking continues to advance steadily through its planned engineering phases, bringing families closer to their dream homes within a securely approved framework.
Sharanya Complex
Rera Url:

Shirur, Pune

Shirur, Pune

Shirur, Pune
Compare multiple homes side-by-side and find the option that best fits your budget, lifestyle, and needs.

Full Cost Clarity
Compare sale price or rent, applicable charges, and key ownership/rental expenses.
Amenities & Features
Compare amenities, furnishing, configuration, and property features side-by-side.
Best Pick Recommendation
Get an expert-recommended option based on your selected preferences.
Builder / Seller Details
Review key trust signals like builder profile, seller details, and project history.

Sharanya Complex is developed by Sharanya Constructions, a company known for shaping quality residential communities. With a strong commitment to excellence in the housing sector, the builder has successfully built 2 completed projects across prime destinations. This developer focuses on modern architecture, superior construction standards, and thoughtful planning to cater to contemporary homebuyers. Their dedication to timely execution and customer satisfaction continues to establish reliable benchmarks in the real estate industry, making them a preferred choice for individuals seeking secure and vibrant residential spaces.

Shirur, Pune
1,2 BHK
₹ 27.00 Lac to 37.06 Lac
Shirur, Pune
1,2,3 BHK
₹ 31.81 Lac to 65.00 Lac

Shirur, Pune
2,3,4 BHK
₹ 47.75 Lac to 3.59 Cr

Shirur, Pune
1 BHK
Price On Request

Shirur, Pune
1,2 BHK
Price On Request

Shirur, Pune
1,2 BHK
Price On Request
Shirur, Pune
1 BHK
₹ 19.03 Lac to 19.97 Lac

Shirur, Pune
1 BHK
₹ 25.00 Lac to 29.00 Lac

Shirur, Pune
1,2 BHK
₹ 27.00 Lac to 36.44 Lac

Shirur, Pune
1,2 BHK
₹ 22.32 Lac to 29.66 Lac
This website is only for the purpose of providing information regarding real estate projects in different geographies. Any information which is being provided on this website is not an advertisement or a solicitation. The company has not verified the information and the compliances of the projects. Further, the company has not checked the RERA* registration status of the real estate projects listed herein. The company does not make any representation in regards to the compliances done against these projects. Please note that you should make yourself aware about the RERA* registration status of the listed real estate projects.
*Real Estate (Regulation & Development) Act, 2016.