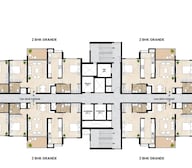


3&4 BHK Sample Flat | Project Review | Pune


Mahindra IvyLush is a luxury residential project by Mahindra Lifespaces, located in Kharadi, Pune. The project, which covers around 9.6 Acres, is part of an integrated township and brings together residences 2, 3, 4 BHK, landscaped open spaces, nature-inspired amenities and everyday conveniences. Buyers can avail of 2, 3, 4 BHK Flats. The apartment sizes range from 769 Sq.Ft. to 1599 Sq.Ft.. The prices range from ₹ 1.05 Cr to ₹ 2.18 Cr. Gymnasium, Swimming Pool, Power Backup, Treated Water Supply, 24 x 7 Security, CCTV / Video Surveillance, Mini Theatre, Sauna, Rain Water Harvesting, Sewage Treatment Plant Residents can enjoy two premium clubhouses, swimming pools, wellness facilities, sports zones and recreational spaces. This project offers 1,002 homes and is presently Under Construction with possession date Dec 2026. Mahindra IvyLush is registered under MahaRERA at different phases with registration number P52100055161, P52100055162, P52100078592. The project is well connected through Pune Ahmednagar Highway, Kharadi Bypass.

₹1.05 Cr - 2.18 Cr
₹13,645 Per Sq. Ft.
Mahindra IvyLush is located at Kharadi Pune in Kharadi, where residential living is backed by developing commercial infrastructure and improving connectivity. The development is part of a planned integrated township, combining modern homes with landscaped surroundings, community amenities and easy access to daily conveniences. The project consists of 3 towers with 1,002 units. Homes available in 2, 3, 4 BHK configurations and 2, 3, 4 BHK Flats ranging from 769 Sq.Ft. to 1599 Sq.Ft. in size. The layouts are designed for cross-ventilation, spacious square balconies, walk-in wardrobes, senior-friendly square bathrooms and dedicated storage spaces to make daily life more convenient.
Township planning is more than the residential towers Landscaped open spaces, two premium clubhouses with biophilic roofs, wellness facilities, retail conveniences and recreational amenities are distributed throughout the community. Residents can also find Gymnasium, Swimming Pool, Power Backup, Treated Water Supply, 24 x 7 Security, CCTV / Video Surveillance, Mini Theatre, Sauna, Rain Water Harvesting, Sewage Treatment Plant for all ages. It is conveniently located and has easy access to EON Free Zone, World Trade Center, educational institutions, health care facilities and other commercial destinations. Connectivity is now seamless across Pune via Pune Ahmednagar Highway, Kharadi Bypass, Pune-Ahmednagar Highway, upcoming DP Road, Integrated Flyover and Metro Line. Mahindra IvyLush is developed by Mahindra Lifespaces and is currently at Under Construction with expected possession by Dec 2026. The project is registered with MahaRERA in different phases of development.
The Mahindra IvyLush combines the best of township living, with nature-inspired planning and proximity to Pune’s well-established commercial corridor. The project will focus on functional home layouts, green spaces and community infrastructure while offering easy access to key employment centers.
The project Kharadi Pune in Kharadi is connected by Pune Ahmednagar Highway, Kharadi Bypass to EON Free Zone, World Trade Center, major IT companies, educational institutions, healthcare facilities and everyday conveniences.
Homes are cross-ventilated, with large square decks, walk-in closets, square washrooms for seniors, and dedicated storage spaces. These design elements are conducive to everyday functionality while not sacrificing usable living space.
The development sprawls across 5.4 acres and provides landscaped green spaces, panoramic views of the Mula Mutha River and Pune skyline, and over 20 lifestyle amenities to complement township living.
The residents also can make use of two clubhouses that have swimming pools, kids pool, jacuzzi, badminton courts, squash court, gymnasium, yoga room, hobby room, mini theatre, indoor games and a multipurpose hall.
The township includes landscaped green zones, internal roads, retail conveniences, wellness facilities, schools, healthcare services and other community infrastructure.
View the latest price list for Mahindra IvyLush.
*Prices are indicative and subject to applicable charges and project terms.
Mahindra IvyLush's average asking price is rising quarter-on-quarter, compared with Kharadi.
Mahindra IvyLush avg. price is ₹ 13.8 K/Sq.Ft. compared to Kharadi at ₹ 15.2 K/Sq.Ft.
Get the latest price and market updates for Mahindra IvyLush.
The Pune Municipal Corporation (PMC) has directed all developers to cease using potable water for construction activities and exclusively use treated water. This measure aims to address water scarcity concerns due to low dam levels, exacerbated by an El Niño year. Developers are urged to comply, with penal action threatened for defaulters.
A total of 5 residential transactions has been registered so far for Mahindra IvyLush, amounting to ₹ 6 Cr till October 2026.
During Q3'2026, average property prices for Mahindra IvyLush moved from ₹ 12,750/sqft to ₹ 13,800/sqft, reflecting a 8.24% rise.
During Q2'2026, average property prices for Mahindra IvyLush moved from ₹ 12,300/sqft to ₹ 12,750/sqft, reflecting a 3.66% rise.
A total of 27 out of 125 launched units have been booked as of December 2024, including 22% of 4 BHK(26 out of 120 units), 20% of 3 BHK(1 out of 5 units).
A total of 324 out of 453 launched units have been booked as of December 2024, including 94% of 3 BHK(174 out of 186 units), 56% of 2 BHK(150 out of 267 units).
A new Phase, Tower/Building Name: Mahindra IvyLush Tower C and Tower D, launched under RERA No. P52100078592. It offers 1 BHK, 2 BHK, 3 BHK ranging from 538 to 1076 Square feet with targeted completion by 31-Aug-2030.
A total of 21 out of 125 launched units have been booked as of October 2024, including 17% of 4 BHK(20 out of 120 units), 20% of 3 BHK(1 out of 5 units).
A total of 302 out of 453 launched units have been booked as of October 2024, including 89% of 3 BHK(165 out of 186 units), 51% of 2 BHK(137 out of 267 units).
A new Phase, Tower/Building Name: Mahindra Codename Crown Tower A and Tower B, launched under RERA No. P52100055161. It offers 2 BHK, 3 BHK ranging from 667 to 1076 Square feet with targeted completion by 31-Mar-2030.
5 Sales Transactions Registered in Mahindra IvyLush From Nov 25 to Oct 26 at Avg. Price ₹ 13.1 K/Sq.Ft.
Transaction Period Nov 25 to Oct 26
5 Sales Transactions Registered in Mahindra IvyLush From Nov 25 to Oct 26 at Avg. Price ₹ 13.1 K/Sq.Ft.
The floor plans at Mahindra IvyLush have been developed around practical layouts and everyday usability. Homes are planned to receive natural light and cross ventilation while maintaining clearly defined living, dining and private spaces. Spacious square decks, walk-in wardrobes, dedicated storage areas and senior-friendly square washrooms form part of the overall apartment design. The residential options are available in 2, 3, 4 BHK Flats configurations of 2, 3, 4 BHK. The apartments are available in sizes from 769 Sq.Ft. to 1599 Sq.Ft.. Buyers can compare apartment layouts according to their space requirements and family needs.
Housing options are: 2, 3, 4 BHK Flats.
Apartment Sizes: from 769 Sq.Ft. to 1599 Sq.Ft..
The 2, 3, 4 BHK configurations are available in all homes. Buyers can check out the layout and then choose a home.
The layouts bring together generously sized living and dining spaces with large square decks, creating bright interiors and extending the usable area beyond the apartment. The design supports both everyday family living and social gatherings.
Every residence makes practical use of the available floor area. Dedicated utility spaces, storage niches, overhead lofts and walk-in wardrobes reduce clutter while improving day-to-day functionality.
Bedrooms are positioned away from the main living area to create a greater sense of privacy. Select master bedrooms include walk-in wardrobes and attached bathrooms, while the overall layout maintains convenient access to the kitchen, dining area and utility spaces.
Cross-ventilated planning, large windows and spacious decks allow natural light and fresh air to circulate through the homes. This layout supports brighter interiors and comfortable indoor conditions across different seasons.
The floor plans are available across 2, 3, 4 BHK configurations, allowing buyers to compare carpet area, deck space, room layouts, utility provisions and storage features before selecting a home. Apartment sizes range from 769 Sq.Ft. to 1599 Sq.Ft..

Price:₹ 1.05 Cr

Price:₹ 1.18 Cr

Price:₹ 1.52 Cr

Price:₹ 1.69 Cr

Price:₹ 2.18 Cr
Explore the master plan, project photos and walkthrough videos of Mahindra IvyLush to understand the overall layout, tower placement, amenities, landscaped spaces and key highlights before making your buying decision.

Living here means enjoying a home life where convenience meets extensive recreational opportunities, fostering a strong sense of community. Families and professionals benefit from dedicated spaces for children, pets, and seniors, alongside easy access to major city hubs. This project stands out in Kharadi for its exceptional balance of green coverage and diverse amenities, creating a truly comprehensive living environment.
Download brochure, master plan & walkthrough video of Mahindra IvyLush to explore floor plans, layout, and complete project details in Kharadi, Pune.
Mahindra IvyLush brings together more than 20 lifestyle amenities across landscaped open spaces, podium-level recreation areas and two premium clubhouses. The amenity plan focuses on wellness, recreation, community interaction and everyday convenience, while preserving the project's nature-inspired character. Along with Gymnasium, Swimming Pool, Power Backup, Treated Water Supply, 24 x 7 Security, CCTV / Video Surveillance, Mini Theatre, Sauna, Rain Water Harvesting, Sewage Treatment Plant, residents have access to facilities planned for children, working professionals, senior citizens and families.
Gymnasium, Swimming Pool, Power Backup, Treated Water Supply, 24 x 7 Security, CCTV / Video Surveillance, Mini Theatre, Sauna, Rain Water Harvesting, Sewage Treatment Plant
Fully Equipped Gymnasium
Yoga Room
Yoga Lawn
Outdoor Gym
Jogging Track
Reflexology Path
Steam Room
Jacuzzi
Swimming Pool
Kids' Pool
Adventure Zone
Cricket Pitch
Badminton Courts
Squash Court
Multipurpose Court
Indoor Games Room
Mini Theatre
Hobby Room
Camping Area
Machan
Pool Deck with Cabanas
Two Premium Clubhouses
Multipurpose Hall
Party Lawn with Barbecue Area
Activity Deck
Seating Areas
Landscaped Gardens
Kids' Play Area
Toddlers' Play Area
Crèche
Pet Park
Senior Citizens' Zone
Large Landscaped Green Spaces
Integrated Township Living
Panoramic Mula Mutha River Views
Panoramic Pune Cityscape Views
Biophilic Clubhouse Roofs
Multiple Entry & Exit Points
Internal Driveways
Multi-Tier Security System
School, Health Center & Spa within the Township*
Fire Station & Police Station within the Township*
Bus Stop within the Township*
Mahindra IvyLush is located at Kharadi Pune in Kharadi, Pune, placing residents close to one of Pune's established IT and commercial corridors. The address combines access to employment hubs with educational institutions, healthcare facilities and everyday conveniences. Connectivity through Pune Ahmednagar Highway, Kharadi Bypass links the project with major business districts, transport infrastructure and key destinations across the city. The surrounding area is also supported by upcoming infrastructure, including the DP Road, Integrated Flyover and Metro Line, strengthening long-term accessibility.
Landmark | Distance* |
EON Free Zone | 4.3 KM |
World Trade Center | 4.9 KM |
Barclays | 3.8 KM |
Zensar Technologies | 4.3 KM |
Accenture | 10.7 KM |
Viman Nagar | 10.5 KM |
Magarpatta | 9.9 KM |
Koregaon Park | 12.2 KM |
Kalyani Nagar | 12.0 KM |
Pune International Airport | 12.5 KM |
Pune Railway Station | 15.7 KM |
*Distances are approximate and may vary depending on the route taken.
Residents can access the Pune-Ahmednagar Highway, the upcoming DP Road, Integrated Flyover and Metro Line through Pune Ahmednagar Highway, Kharadi Bypass. Pune International Airport and Pune Railway Station are also within convenient reach, supporting travel across Pune and neighboring business districts.
The project is located near Dhole Patil School for Excellence, EuroSchool Kharadi and Kothari International School. Healthcare facilities such as Rising Medicare Hospital, Manipal Hospital and Apollo Clinic are also located within easy reach, providing access to education and medical services close to the township.
Kalyani Nagar, Koregaon Park, Viman Nagar, Hadapsar and Magarpatta are easily accessible from the project. Residents can also reach shopping centers, cafés, restaurants, entertainment venues and other retail destinations across the surrounding neighborhoods without traveling far.
Kharadi continues to attract homebuyers due to its proximity to major IT parks, improving transport infrastructure and expanding social amenities. Integrated townships, commercial growth and road connectivity have strengthened its position as an established residential market within Pune.

Estimate commute from your office or kid's school to Mahindra IvyLush.


Please select the starting point to calculate the travel time.
Trust & Verification
Mahindra IvyLush is registered under MahaRERA through multiple development phases under registration numbers P52100055161, P52100055162, P52100078592. Prospective buyers can verify official project information through the Maharashtra Real Estate Regulatory Authority before making a purchase decision.
The MahaRERA records include information related to:
Approved project plans
Construction progress
Phase-wise development status
Possession schedule
Statutory approvals
Developer disclosures
Reviewing these records helps buyers independently verify project information and promotes transparency throughout the home-buying process.
Mahindra Codename Crown Tower A and Tower B
Rera Url:
Mahindra Codename Crown Tower E
Rera Url:
Mahindra IvyLush Tower C and Tower D
Rera Url:

Kharadi, Pune

Kharadi, Pune

Kharadi, Pune
Compare multiple homes side-by-side and find the option that best fits your budget, lifestyle, and needs.

Full Cost Clarity
Compare sale price or rent, applicable charges, and key ownership/rental expenses.
Amenities & Features
Compare amenities, furnishing, configuration, and property features side-by-side.
Best Pick Recommendation
Get an expert-recommended option based on your selected preferences.
Builder / Seller Details
Review key trust signals like builder profile, seller details, and project history.

Mahindra Lifespace is one of the Indian real estate giants. The real estate and infrastructure development company was founded in 1994. This company is a part of the Mahindra Group. The company is engaged in carrying residential development all across India under Lifespace and Happiness brands. Some of the cities where the Lifespace project exists are Chennai, Jaipur, Hyderabad, Delhi NCR, Nagpur, Ahmedabad, Mumbai, Pune and Bengaluru. In addition, currently, Mahindra Lifespace features 45 residential projects occupying 4,500 acres of land of ongoing integrated cities. The most significant advantage of Mahindra Lifespace is it offers the best residential and commercial real estate properties, lauded with exclusive cluster amenities. The units are professionally designed and strategically located to provide homebuyers with a unique yet easing lifestyle experience. This real estate company engages in the latest innovation in construction to provide quality and elevate living standards. The interiors of the units are even outsourced to national and international consultants, which results in uncompromised deliveries. No wonder, the Mahindra Lifespace matches global standards in building development execution. The lucrative units are nevertheless an architectural masterpiece. Moreover, the offered floor plans satisfy all types of homebuyers with different budgets and preferences. Mahindra Lifespace projects are often situated near several community amenities such as business hubs, corporate parks, educational institutions, healthcare facilities, malls, supermarkets and so on.

Pimpri, Pune
2, 3 BHK Apartment
₹ 1.07 Cr to 1.59 Cr

Mahalunge, Pune
2, 3, 4 BHK Apartment
₹ 90.00 Lac to 2.17 Cr

Pimpri, Pune
3, 4 BHK Apartment, Retail Shop
₹ 1.70 Cr to 2.60 Cr

Pimpri, Pune
1, 2, 3, 4 BHK Apartment
₹ 73.60 Lac to 2.52 Cr

Tathawade, Pune
1, 2, 3 BHK Apartment, Office Space, Retail Shop
₹ 64.98 Lac to 1.85 Cr
Tathawade, Pune
1, 2 BHK Apartment
₹ 64.98 Lac to 85.00 Lac
Pimpri, Pune
1, 2, 3 BHK Apartment
₹ 74.58 Lac to 1.61 Cr

Pimpri, Pune
2 BHK Apartment
Price On Request

Pimpri, Pune
1 BHK Apartment
Price On Request

Pimpri, Pune
Retail Shop
Price On Request
Pimpri, Pune
2 BHK Apartment
₹ 88.20 Lac to 89.80 Lac

Wakad, Pune
2, 3 BHK Apartment
Price On Request
Pimpri, Pune
1, 2, 3 BHK Apartment
₹ 48.85 Lac to 1.47 Cr

Pimpri, Pune
2, 3 BHK Apartment
Price On Request

Sopan Baug, Pune
3, 4 BHK Apartment
Price On Request

Boat Club Road, Pune
3, 4 BHK Apartment
Price On Request

Pimpri, Pune
2 BHK Apartment
₹ 82.90 Lac
Pimpri, Pune
3, 4 BHK Apartment, Retail Shop
₹ 1.70 Cr to 2.60 Cr
Pimpri, Pune
1, 2, 3, 4 BHK Apartment
₹ 73.60 Lac to 2.52 Cr
Tathawade, Pune
1, 2, 3 BHK Apartment, Office Space, Retail Shop
₹ 64.98 Lac to 1.85 Cr
Tathawade, Pune
1, 2 BHK Apartment
₹ 64.98 Lac to 85.00 Lac
Pimpri, Pune
1, 2, 3 BHK Apartment
₹ 74.58 Lac to 1.61 Cr
Pimpri, Pune
2 BHK Apartment
Price On Request
Pimpri, Pune
1 BHK Apartment
Price On Request
Pimpri, Pune
Retail Shop
Price On Request
Pimpri, Pune
2 BHK Apartment
₹ 88.20 Lac to 89.80 Lac
Wakad, Pune
2, 3 BHK Apartment
Price On Request
Pimpri, Pune
1, 2, 3 BHK Apartment
₹ 48.85 Lac to 1.47 Cr
Pimpri, Pune
2, 3 BHK Apartment
Price On Request
Sopan Baug, Pune
3, 4 BHK Apartment
Price On Request
Boat Club Road, Pune
3, 4 BHK Apartment
Price On Request
Pimpri, Pune
2 BHK Apartment
₹ 82.90 Lac

Kharadi, Pune
2,3 BHK
₹ 95.72 Lac to 1.15 Cr

Kharadi, Pune
3,4 BHK
₹ 1.36 Cr to 3.00 Cr

Keshav Nagar, Pune
2,3 BHK
₹ 1.05 Cr to 1.82 Cr

Kharadi, Pune
2,3 BHK
₹ 84.91 Lac to 1.42 Cr

Kharadi, Pune
2,3 BHK
₹ 33.90 Lac to 1.49 Cr

Kharadi, Pune
2,3 BHK
₹ 89.91 Lac to 1.37 Cr

Kharadi, Pune
2,3 BHK
₹ 92.00 Lac to 1.37 Cr

Kharadi, Pune
2,3,4 BHK
₹ 36.45 Lac to 1.90 Cr

Kharadi, Pune
2,3,4 BHK
₹ 88.36 Lac to 2.78 Cr

Kharadi, Pune
2,3,4 BHK
₹ 1.04 Cr to 2.45 Cr

Keshav Nagar, Pune
2, 3 BHK Apartment
₹ 97.00 Lac to 1.37 Cr

Magarpatta City, Pune
2, 3, 4 BHK Apartment
₹ 1.73 Cr to 3.79 Cr

Wagholi, Pune
3, 4 BHK Apartment
₹ 2.34 Cr to 4.23 Cr

Mundhwa, Pune
Office Space
Price On Request

Kalyani Nagar, Pune
3, 4, 5 BHK Apartment, Retail Shop
₹ 4.25 Cr to 5.75 Cr

Wadgaon Sheri, Pune
1 BHK Studio, Apartment
Price On Request

Mundhwa, Pune
3, 4 BHK Apartment
₹ 4.35 Cr to 7.00 Cr

Mundhwa, Pune
3, 4 BHK Apartment
₹ 2.25 Cr to 3.38 Cr

Wagholi, Pune
3 BHK Apartment
₹ 1.37 Cr to 1.59 Cr

Keshav Nagar, Pune
2, 3 BHK Apartment
Price On Request

Magarpatta City, Pune
3, 4 BHK Apartment, Retail Shop
₹ 2.86 Cr to 4.06 Cr

Koregaon Park, Pune
3, 4 BHK Apartment
₹ 3.60 Cr to 6.30 Cr

Manjari Road, Pune
2, 3 BHK Apartment
₹ 85.00 Lac to 1.50 Cr

Mundhwa, Pune
2, 3 BHK Apartment
Price On Request

Mundhwa, Pune
2 BHK Apartment
₹ 60.72 Lac to 62.41 Lac

Manjari, Pune
3, 4 BHK Apartment
₹ 2.05 Cr to 2.60 Cr

Mundhwa, Pune
Office Space
₹ 5.50 Cr

Keshav Nagar, Pune
2, 3 BHK Apartment
₹ 57.50 Lac to 93.50 Lac

Mundhwa, Pune
Studio
₹ 48.54 Lac to 51.50 Lac

Manjari, Pune
2, 3 BHK Apartment
₹ 86.32 Lac to 1.05 Cr

Manjari Road, Pune
1, 2, 3 BHK Apartment
₹ 63.40 Lac to 88.82 Lac

Mundhwa, Pune
1, 2 BHK Apartment
Price On Request

Hadapsar, Pune
3 BHK Apartment
Price On Request

Keshav Nagar, Pune
3 BHK Apartment
₹ 65.00 Lac

Keshav Nagar, Pune
1, 2, 3 BHK Apartment, Retail Shop
₹ 57.25 Lac to 1.09 Cr

Koregaon Park, Pune
2, 3, 4 BHK Apartment
₹ 99.20 Lac to 2.57 Cr

Keshav Nagar, Pune
2, 3 BHK Apartment
₹ 78.06 Lac to 1.59 Cr

Manjari, Pune
2, 3 BHK Apartment, Retail Shop
₹ 35.69 Lac to 93.31 Lac

Koregaon Park, Pune
2, 3, 4 BHK Apartment
₹ 1.32 Cr to 2.99 Cr
Explore resale listings currently available in Mahindra IvyLush, Pune.

Kharadi, Pune
₹ 1 Cr
Kharadi, Pune
₹ 92 L

Kharadi, Pune
₹ 98 L

Kharadi, Pune
₹ 1.37 Cr 
Kharadi, Pune
₹ 2.12 Cr Mahindra IvyLush offers homes across 2, 3, 4 BHK configurations, including 2, 3, 4 BHK Flats. Apartment sizes range from 769 Sq.Ft. to 1599 Sq.Ft..
Homes at Mahindra IvyLush are priced between ₹ 1.05 Cr and ₹ 2.18 Cr. The final price depends on the selected configuration, apartment size, floor level and unit availability.
Mahindra IvyLush is located in Kharadi, Pune. The project enjoys connectivity through Pune Ahmednagar Highway, Kharadi Bypass with access to EON Free Zone, World Trade Center, Pune International Airport, Pune Railway Station and other major destinations.
Residents have access to Gymnasium, Swimming Pool, Power Backup, Treated Water Supply, 24 x 7 Security, CCTV / Video Surveillance, Mini Theatre, Sauna, Rain Water Harvesting, Sewage Treatment Plant along with two premium clubhouses, swimming pools, wellness facilities, sports amenities, landscaped gardens, children's play areas and more than 20 lifestyle amenities across the integrated township.
Mahindra IvyLush is being developed by Mahindra Lifespaces.
The project is currently Under Construction, with possession expected by Dec 2026.
The project is located close to EON Free Zone, World Trade Center, Viman Nagar, Koregaon Park, Pune International Airport, Pune Railway Station, educational institutions and healthcare facilities, while also benefiting from upcoming infrastructure such as the DP Road, Integrated Flyover and Metro Line.
Mahindra IvyLush combines integrated township planning with approximately 5.4 acres of development, cross-ventilated homes, spacious square decks, panoramic views of the Mula Mutha River and Pune skyline, two premium clubhouses and convenient access to Pune's leading IT and commercial hubs.
This website is only for the purpose of providing information regarding real estate projects in different geographies. Any information which is being provided on this website is not an advertisement or a solicitation. The company has not verified the information and the compliances of the projects. Further, the company has not checked the RERA* registration status of the real estate projects listed herein. The company does not make any representation in regards to the compliances done against these projects. Please note that you should make yourself aware about the RERA* registration status of the listed real estate projects.
*Real Estate (Regulation & Development) Act, 2016.


