


1 BHK Apartment - 487 sq. ft. (Carpet Area)
- 2 Bathrooms
Asking price
Price:₹ 73.60 Lac


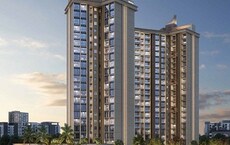
Mahindra Citadel is a premium project by Mahindra Lifespaces in Pimpri, Pune, part of a larger township in Pimpri-Chinchwad. 1, 2, 3, 4 BHK apartments make up the offering, sitting within Mahindra's Bastion phase, right on Old Pune Mumbai Highway, Pune Nashik Road, Wakad Road with Sant Tukaram Nagar Metro Station practically at the doorstep. Prices start from ₹ 73.60 Lac, homes ranging from 487 Sq.Ft. to 1665 Sq.Ft.. The design brief here was simpler living, not just more amenities. Home automation, landscaped open space, wellness features, towers positioned to keep the views open rather than boxed in by the next building. Gymnasium, Swimming Pool, Power Backup, Solar Heaters, 24 x 7 Security, CCTV / Video Surveillance, Party Hall, Clubhouse, Rain Water Harvesting, Sewage Treatment Plant cover the rest, two clubhouses, sports facilities, community spaces, dedicated green zones for families and for senior citizens too. Registered under P52100047656, PR1260002500154, currently Under Construction, possession due Jun 2028. One of the more talked-about Mahindra projects in Pune right now for anyone shopping for premium homes in Pimpri.

₹73.60 Lac - 2.52 Cr
₹15,140 Per Sq. Ft.


Square Yards experts are actively closing deals
Mahindra Citadel comes from Mahindra Lifespaces, sitting in Pimpri, Pune, right inside Pimpri-Chinchwad, one of Pune's faster-growing residential and employment corridors. Part of Mahindra's Bastion phase, 1, 2, 3, 4 BHK Flats residences built around spacious layouts, home automation and landscaped open areas. Currently Under Construction, registered under P52100047656, PR1260002500154, possession scheduled for Jun 2028.
What actually separates Mahindra Citadel from the usual premium pitch is the focus on everyday liveability over spec sheets. Towers positioned for unobstructed views, real spacing between buildings, cross-ventilation, natural light throughout. Smart door locks, video doorbells, BLDC fans, dedicated work-from-home nooks- the small things that add up. Sustainability isn't an afterthought either, low-flow fixtures and heat-reflective exterior paint keep indoor temperatures down without extra effort from residents.
Location does the rest of the work. Pimpri has grown into a proper urban hub, with strong industrial and IT employment spread across Chakan, Hinjewadi and Talawade, with the BRTS network and metro expansion pushing accessibility further every year. Residents here get Old Pune Mumbai Highway, Pune Nashik Road, Wakad Road, metro, rail, schools, hospitals and retail all within reach, the kind of setup that suits a long-term home in Pimpri rather than a bet on an emerging suburb.
A full rundown of Mahindra Citadel Pune, developer, location, status, configurations, RERA registration, everything buyers tend to compare before shortlisting a project in Pimpri:
Parameter | Details |
Project Name | Mahindra Citadel |
Developer | Mahindra Lifespaces |
Project Location | Pimpri Pune, 411018 |
Project Category | Residential |
Project Status | Under Construction |
Launch Date | Nov 2022 |
Possession Timeline | Jun 2028 |
RERA Number | P52100047656, PR1260002500154 |
Total Project Area | 9.66 Acres |
Total Units | 605 |
Apartment Configurations | 1, 2, 3, 4 BHK Flats |
Unit Size Range | 487 Sq.Ft. to 1665 Sq.Ft. |
Price Range | ₹ 73.60 Lac to ₹ 2.52 Cr |
Price Per Sq. Ft. | ₹ 15,140 Per Sq. Ft. |
Locality | Pimpri |
Major Connecting Roads | Old Pune Mumbai Highway, Pune Nashik Road, Wakad Road |
Nearby Landmark | National Anglo Urdu High School, Pimpri, Kirti Hospital, Pimpri, City One Mall, Pimpri, PCCOE Pimpri Chinchwad College Of Engineering, Nigdi |
Mahindra Citadel is built for buyers chasing a premium home in Pimpri, not a foothold in some emerging pocket of Pune. 1, 2, 3, 4 BHK residences, smart home features, landscaped open space, a genuinely large amenity list. Good fit for end-users who want the social ecosystem already in place alongside a modern layout. Pimpri isn't what it used to be a decade back. The locality's grown well past its industrial roots; employment now spread across Chakan, Hinjewadi and Talawade, with metro connectivity and the BRTS network chipping away at commute times across Pune. Pimpri-Chinchwad gets called one of the city's fastest-growing business destinations for a reason, and the infrastructure keeps backing that up.
For anyone treating this as an investment, it comes down to ₹ 73.60 Lac stacked against ₹ 12,250 /Sq.Ft. in Pimpri. Worth checking ₹ 47 /Sq.Ft. too, along with the Jun 2028 timeline and what sitting on Old Pune Mumbai Highway, Pune Nashik Road, Wakad Road actually means day to day.
1, 2, 3, 4 BHK make up the configuration list, running 487 Sq.Ft. to 1665 Sq.Ft.. Layouts lean into bigger living spaces, balconies, utility areas, and in select homes, dedicated work-from-home nooks and storage. Comparing the Mahindra Citadel floor plan usually comes down to family size, how much usable area you actually need, and budget.
Unit sizes and starting Mahindra Citadel prices, configuration by configuration:
Configuration | Unit Area | Starting Price |
1 BHK Apartment | 487 Sq. Ft. | ₹ 73.60 Lac |
2 BHK Apartment | 731 Sq. Ft. | ₹ 1.10 Cr |
3 BHK Apartment | 1158 Sq. Ft. | ₹ 1.75 Cr |
| 3 BHK Apartment | 1377 Sq. Ft. | ₹ 2.10 Cr |
| 4 BHK Apartment | 1665 Sq. Ft. | ₹ 2.52 Cr |
Three configurations, three different space requirements. 1 BHK Apartment is the entry point here. 2 BHK Apartment adds usable living space on top of that. 4 BHK Apartment is built for whoever wants the largest layout the development has to offer.
3 BHK Apartment works for buyers who want a proper three-bedroom home without stretching into a four-bedroom layout. Living and dining are functional and separate, balconies and utility space included, a practical fit for small and mid-sized families.
3 BHK Apartment suits buyers wanting a bigger three-bedroom home than the Viva layout gives. If a dedicated study, a work-from-home room, or just a larger living area matters to your family, this configuration probably fits better.
4 BHK Apartment is built for larger families, more bedrooms, bigger common areas, multiple balconies. Better suited to someone planning a long-term home in Pimpri than someone just upgrading within a compact segment.
The largest apartment at Mahindra Citadel makes sense for buyers who'd rather have the space than save on the purchase price. A guest room, a home office, separate space across generations, all of that lands better in 4 BHK Apartment than in the smaller configurations.


4 Sales Transactions Registered in Mahindra Citadel From Nov 25 to Oct 26 at Avg. Price ₹ 13.8 K/Sq.Ft.
Mahindra Citadel's average asking price is stable quarter-on-quarter, compared with Pimpri.
Mahindra Citadel avg. price is ₹ 15.4 K/Sq.Ft. compared to Pimpri at ₹ 12.7 K/Sq.Ft.
Monthly Rent in Pimpri ranges from ₹ 28.4 K to ₹ 39.3 K with options available for 2,3 BHK units
Get the latest price and market updates for Mahindra Citadel.
A total of 4 residential transactions has been registered so far for Mahindra Citadel, amounting to ₹ 4 Cr till October 2026.
The National Highways Authority of India (NHAI) has identified 15 critical traffic bottlenecks across Pune, Pimpri-Chinchwad, and PMRDA jurisdictions. These locations, including Warje Bridge Chowk and stretches along NH-48, Ahmednagar Road, Pune-Satara Road, and Solapur Road, suffer from infrastructure deficiencies and local traffic congestion.
During Q3'2026, average property prices for Mahindra Citadel moved from ₹ 15,300/sqft to ₹ 15,400/sqft, reflecting a 0.65% rise.
During Q2'2026, average property prices for Mahindra Citadel moved from ₹ 15,050/sqft to ₹ 15,300/sqft, reflecting a 1.66% rise.
During Q1'2026, average property prices for Mahindra Citadel moved from ₹ 14,750/sqft to ₹ 15,050/sqft, reflecting a 2.03% rise.
Structural Works reach 25% completion.
A total of 447 out of 448 launched units have been booked as of November 2025, including , 100% of 3 BHK(172 units), 2 BHK(268 units), STUDIO(8 units).
A total of 438 out of 448 launched units have been booked as of December 2024, including 98% of 3 BHK(168 out of 172 units), 98% of 2 BHK(262 out of 268 units), 100% of STUDIO(8 units).
A total of 430 out of 448 launched units have been booked as of August 2024, including 98% of 3 BHK(168 out of 172 units), 95% of 2 BHK(254 out of 268 units), 100% of STUDIO(8 units).
Structural Works reach 20% completion.
4 Sales Transactions Registered in Mahindra Citadel From Nov 25 to Oct 26 at Avg. Price ₹ 13.8 K/Sq.Ft.
Transaction Period Nov 25 to Oct 26
Explore the master plan, project photos and walkthrough videos of Mahindra Citadel to understand the overall layout, tower placement, amenities, landscaped spaces and key highlights before making your buying decision.

Living here delivers a quiet home life where you can transition from work to relaxation in a spacious environment. Families with young children and working professionals benefit the most, as they can access work spaces, play zones, and fitness facilities just steps from their front doors. The project stands out in the local market because it combines direct highway connectivity with a quiet residential setting.
Download brochure, master plan & walkthrough video of Mahindra Citadel to explore floor plans, layout, and complete project details in Pimpri, Pune.



Amenities at Mahindra Citadel are built around three things, fitness, community interaction and everyday convenience. Recreation doesn't sit in one clubhouse alone, it's spread across outdoor landscapes, podium-level facilities and dedicated clubhouse spaces, giving sports, wellness, family activity, gatherings and relaxation each their own room to breathe. Gymnasium, Swimming Pool, Power Backup, Solar Heaters, 24 x 7 Security, CCTV / Video Surveillance, Party Hall, Clubhouse, Rain Water Harvesting, Sewage Treatment Plant anchor the offering, alongside a long list of indoor and outdoor facilities meant for different age groups. Swimming pools, sports courts, work pods, community halls, wellness zones, the project is chasing a balanced living environment rather than one standout feature.
Mahindra Citadel covers a wide range of sports, fitness and wellness facilities meant to support an active routine within the community. Dedicated workout spaces sit alongside outdoor recreation zones, so residents aren't stuck choosing between structured fitness and just getting outside for a walk.
Sports & Fitness Amenity | Category |
Swimming Pool | Aquatics |
Kids' Pool | Aquatics |
Clubhouse Gym | Fitness |
Outdoor Gym Area | Outdoor Fitness |
Multipurpose Sports Court | Court Sports |
Badminton Courts | Racquet Sports |
Cricket Net | Outdoor Sports |
Health Loop | Walking & Jogging |
Yoga & Meditation Area | Wellness |
Reflexology Path | Wellness Therapy |
Mahindra Citadel pairs its sports facilities with space for relaxation, entertainment, gatherings, and everyday convenience. Two clubhouses, landscaped outdoor zones, and indoor activity spaces built for families, working professionals, children, and senior citizens alike, the kind of community that stays usable through the whole day rather than just evenings.
Clubhouse and wellness areas at Mahindra Citadel double up for recreation and everyday leisure. Fitness, entertainment, indoor social activity, all covered.
Cinema Lounge
Aerobics & Dance Room
Work Café with Library
Pool Room
Indoor Games Room
Yoga & Meditation Area
Reflexology Path
Dedicated venues for celebrations, community events, and the kind of informal gathering that just happens on a weekend.
Open Air Theatre
Indoor Community Hall
Town Hall
Party Lawn
Community Gathering Spaces
Event Zone
Work Pods
Mahindra Citadel sets aside separate activity space for children, senior citizens and pet owners, each age group getting its own zone rather than sharing one.
Kids' Play Area
Indoor Kids' Play Area
Play House
Play Sandpits
Space for Creche
Senior Citizen Area
Pet Park
Beyond the lifestyle side, Mahindra Citadel covers the operational essentials that day-to-day living actually runs on.
Guest Rooms
Tuition Room
Seating Nooks
Landscaped Open Spaces
Green Walking Areas
Multiple Clubhouse Spaces
Mahindra Citadel sits in Pimpri, Pune, with direct access to Old Pune Mumbai Highway, Pune Nashik Road, Wakad Road and several public transport options across Pimpri-Chinchwad. The biggest location win here is proximity, metro, railway station and the Old Mumbai-Pune Highway all close by, making daily travel toward Hinjewadi, Chakan, PCMC and central Pune far less of a chore. The neighborhood around it is already built out, schools, hospitals, malls, parks and business hubs all sitting within a few kilometers. That gives Mahindra Citadel a stronger everyday connectivity profile than projects still waiting on infrastructure to catch up.
Mahindra Citadel holds one of the stronger connectivity profiles in Pimpri, metro, rail and highway access all within a short distance. Sitting on Old Pune Mumbai Highway, Pune Nashik Road, Wakad Road connects residents to major employment hubs, shopping and public transport across Pimpri-Chinchwad and Pune.
Destination | Approx. Distance |
Sant Tukaram Nagar Metro Station | 0 km |
Old Mumbai–Pune Highway | 0 km |
Pimpri Metro Station | 1.6 km |
Pimpri Railway Station | 2.2 km |
PCMC Metro Station | 2.1 km |
Nehru Nagar Road | 2.2 km |
One of Pimpri's real advantages for families is that schooling doesn't mean a long haul across Pune. Mahindra Citadel sits where established schools are already part of the neighborhood, so the daily school run stays within the PCMC belt instead of stretching toward Baner or Kothrud.
Pandit Dindayal Upadhyay Vidyalaya, Kharalwadi High School, National Anglo Urdu High School, Vidyaniketan Prathmik Vidyalaya, Podar International School cover the immediate options for Mahindra Citadel, different curricula, different age groups, all within a few kilometers rather than something residents have to wait on.
Healthcare in Pimpri isn't concentrated in one part of the city, it's already built into the neighborhood. Mahindra Citadel sits close to both government and private multi-speciality hospitals, useful for routine checkups as much as emergencies, without needing to cross Pune to get there. Yashwantrao Chavan Memorial Hospital, CitiCare Hospital and Aditya Birla Memorial Hospital are all a short drive from the project. That mix of public and private options adds a real layer of convenience to living in Pimpri.
Pimpri's infrastructure push goes beyond just residential development. Metro expansion, road upgrades, public transport projects, all gradually tightening the link between Pimpri-Chinchwad, Hinjewadi, Chakan, PCMC and central Pune. For buyers at Mahindra Citadel, these projects build on a location that's already well-connected rather than trying to create connectivity from nothing.
Pune Metro Line: Sant Tukaram Nagar Metro Station sits right next to Mahindra Citadel, with Pimpri and PCMC Metro stations close by too, tightening access across the PCMC corridor.
Bus Rapid Transit System (BRTS): keeps improving public transport across Pimpri-Chinchwad and the employment hubs around it.
Proposed International Convention Centre: a planned commercial and events venue expected to support future business activity in the region.
Old Mumbai-Pune Highway: the project's direct frontage on Old Pune Mumbai Highway, Pune Nashik Road, Wakad Road gives quick road access toward Pune city, Chinchwad and Mumbai.
Pimpri-Chinchwad Infrastructure Growth: ongoing road upgrades and urban development across the PCMC region keep strengthening connectivity and residential demand

Average Asking Price in Pimpri
Based on active listings and recent trends

Based on demand, livability, and activity
Know More About Pimpri
No Reviews exist for Pimpri
Be the first to review this localityTrust & Verification
Mahindra Citadel is registered with the Maharashtra Real Estate Regulatory Authority (MahaRERA), giving buyers a verified reference point for approvals, construction timeline and developer disclosures. Since Mahindra Citadel is being developed in phases, each Bastion phase carries its own MahaRERA number and possession timeline. Worth verifying these directly on the MahaRERA portal before booking a unit or making any stage-wise payment.
Maharashtra RERA registration details for Mahindra Citadel, summarized below. Since the project runs in phases, Bastion Tower I and Bastion Towers J & K carry separate MahaRERA numbers and possession timelines, worth confirming which phase applies before booking.
RERA Parameter | Details |
Project Name | Mahindra Citadel |
Regulatory Authority | Maharashtra Real Estate Regulatory Authority (MahaRERA) |
Developer | Mahindra Lifespaces |
Project Location | Pimpri Pune |
Project Status | Under Construction |
RERA Registration (Bastion Tower I) | P52100053012 |
Possession Timeline (Bastion Tower I) | March 2030 |
RERA Registration (Bastion Towers J & K) | P52100053150 |
Possession Timeline (Bastion Towers J & K) | June 2029 |
Mahindra Citadel Phase 1
Rera Url:
Mahindra Citadel - Tower L
Rera Url:

Pimpri, Pune

Pimpri, Pune

Pimpri, Pune
Share your genuine review and help other buyers make an informed decision.

Mahindra Lifespace is one of the Indian real estate giants. The real estate and infrastructure development company was founded in 1994. This company is a part of the Mahindra Group. The company is engaged in carrying residential development all across India under Lifespace and Happiness brands. Some of the cities where the Lifespace project exists are Chennai, Jaipur, Hyderabad, Delhi NCR, Nagpur, Ahmedabad, Mumbai, Pune and Bengaluru. In addition, currently, Mahindra Lifespace features 45 residential projects occupying 4,500 acres of land of ongoing integrated cities. The most significant advantage of Mahindra Lifespace is it offers the best residential and commercial real estate properties, lauded with exclusive cluster amenities. The units are professionally designed and strategically located to provide homebuyers with a unique yet easing lifestyle experience. This real estate company engages in the latest innovation in construction to provide quality and elevate living standards. The interiors of the units are even outsourced to national and international consultants, which results in uncompromised deliveries. No wonder, the Mahindra Lifespace matches global standards in building development execution. The lucrative units are nevertheless an architectural masterpiece. Moreover, the offered floor plans satisfy all types of homebuyers with different budgets and preferences. Mahindra Lifespace projects are often situated near several community amenities such as business hubs, corporate parks, educational institutions, healthcare facilities, malls, supermarkets and so on.

Pimpri, Pune
2, 3 BHK Apartment
₹ 1.07 Cr to 1.59 Cr

Mahalunge, Pune
2, 3, 4 BHK Apartment
₹ 90.00 Lac to 2.17 Cr

Kharadi, Pune
2, 3, 4 BHK Apartment
₹ 1.05 Cr to 2.18 Cr

Pimpri, Pune
3, 4 BHK Apartment, Retail Shop
₹ 1.70 Cr to 2.60 Cr

Tathawade, Pune
1, 2, 3 BHK Apartment, Office Space, Retail Shop
₹ 64.98 Lac to 1.85 Cr
Tathawade, Pune
1, 2 BHK Apartment
₹ 64.98 Lac to 85.00 Lac
Pimpri, Pune
1, 2, 3 BHK Apartment
₹ 74.58 Lac to 1.61 Cr

Pimpri, Pune
2 BHK Apartment
Price On Request

Pimpri, Pune
1 BHK Apartment
Price On Request

Pimpri, Pune
Retail Shop
Price On Request
Pimpri, Pune
2 BHK Apartment
₹ 88.20 Lac to 89.80 Lac

Wakad, Pune
2, 3 BHK Apartment
Price On Request
Pimpri, Pune
1, 2, 3 BHK Apartment
₹ 48.85 Lac to 1.47 Cr

Pimpri, Pune
2, 3 BHK Apartment
Price On Request

Sopan Baug, Pune
3, 4 BHK Apartment
Price On Request

Boat Club Road, Pune
3, 4 BHK Apartment
Price On Request

Pimpri, Pune
2 BHK Apartment
₹ 82.90 Lac
Kharadi, Pune
2, 3, 4 BHK Apartment
₹ 1.05 Cr to 2.18 Cr
Pimpri, Pune
3, 4 BHK Apartment, Retail Shop
₹ 1.70 Cr to 2.60 Cr
Tathawade, Pune
1, 2, 3 BHK Apartment, Office Space, Retail Shop
₹ 64.98 Lac to 1.85 Cr
Tathawade, Pune
1, 2 BHK Apartment
₹ 64.98 Lac to 85.00 Lac
Pimpri, Pune
1, 2, 3 BHK Apartment
₹ 74.58 Lac to 1.61 Cr
Pimpri, Pune
2 BHK Apartment
Price On Request
Pimpri, Pune
1 BHK Apartment
Price On Request
Pimpri, Pune
Retail Shop
Price On Request
Pimpri, Pune
2 BHK Apartment
₹ 88.20 Lac to 89.80 Lac
Wakad, Pune
2, 3 BHK Apartment
Price On Request
Pimpri, Pune
1, 2, 3 BHK Apartment
₹ 48.85 Lac to 1.47 Cr
Pimpri, Pune
2, 3 BHK Apartment
Price On Request
Sopan Baug, Pune
3, 4 BHK Apartment
Price On Request
Boat Club Road, Pune
3, 4 BHK Apartment
Price On Request
Pimpri, Pune
2 BHK Apartment
₹ 82.90 Lac

Pimple Saudagar, Pune
3,4 BHK
₹ 2.50 Cr to 3.60 Cr
Chinchwad, Pune
3,4 BHK
₹ 1.84 Cr to 2.66 Cr

Pimpri, Pune
1,2,3 BHK
₹ 86.00 Lac to 2.00 Cr

Kasarwadi, Pune
2,3 BHK
₹ 1.00 Cr to 1.60 Cr

Akurdi, Pune
2,3,4 BHK
₹ 1.19 Cr to 2.28 Cr

Rahatani, Pune
2,3,4 BHK
₹ 1.21 Cr to 2.68 Cr
Rahatani, Pune
2,3,4 BHK
₹ 1.22 Cr to 2.40 Cr

Chinchwad, Pune
2,3,4 BHK
₹ 1.11 Cr to 3.15 Cr

Bhosari, Pune
2 BHK Apartment
₹ 76.00 Lac to 84.78 Lac

Moshi Pradhikaran, Pune
2, 3 BHK Retail Shop, Apartment
₹ 90.00 Lac to 1.89 Cr

Pimple Gurav, Pune
2, 3, 4 BHK Apartment
₹ 1.37 Cr to 2.80 Cr

Wakad, Pune
3, 4 BHK Apartment, Studio
₹ 90.00 Lac to 3.09 Cr

Rahatani, Pune
1, 2 BHK Apartment
Price On Request

Pimpri Chinchwad, Pune
1, 2 BHK Apartment, Office Space, Retail Shop
Price On Request

Shastrinagar, Pune
2, 3 BHK Apartment
₹ 94.00 Lac to 1.30 Cr

Chinchwad, Pune
3 BHK Apartment
₹ 1.44 Cr to 1.60 Cr

Akurdi, Pune
3, 4 BHK Retail Shop, Apartment
₹ 1.37 Cr to 2.50 Cr
Moshi, Pune
4 BHK Retail Shop, Apartment
Price On Request

Akurdi, Pune
1, 2, 3, 4 BHK Apartment
₹ 50.66 Lac to 1.52 Cr

Akurdi, Pune
3, 4 BHK Retail Shop, Apartment
₹ 99.50 Lac to 3.32 Cr

Moshi, Pune
2, 3 BHK Apartment
₹ 64.66 Lac to 1.01 Cr

Moshi, Pune
2, 3 BHK Apartment
₹ 71.19 Lac to 95.00 Lac

Chinchwad, Pune
Retail Shop
₹ 2.90 Cr

Chinchwad, Pune
Retail Shop, Office Space
Price On Request

Bhosari, Pune
Office Space, Retail Shop
₹ 47.46 Lac to 16.30 Cr

Pimple Gurav, Pune
3 BHK Apartment
₹ 1.58 Cr

Akurdi, Pune
1, 2, 3, 4 BHK Apartment
₹ 1.17 Cr to 3.27 Cr

Anand Nagar Chinchwad, Pune
2 BHK Apartment
₹ 1.27 Cr

Akurdi, Pune
Office Space
Price On Request

Akurdi, Pune
1, 2 BHK Apartment
Price On Request

Pimple Saudagar, Pune
1, 2, 3 BHK Apartment
Price On Request

Pimple Gurav, Pune
Price On Request
Explore resale listings currently available in Mahindra Citadel, Pune.

Pimpri, Pune
₹ 1.35 Cr

Pimpri, Pune
₹ 1.15 Cr 
Pimpri, Pune
₹ 1.1 Cr
Pimpri, Pune
₹ 1.09 Cr

Pimpri, Pune
₹ 1.65 Cr Mahindra Citadel starts at ₹ 73.60 Lac, with premium residences going up to ₹ 2.52 Cr. The final Mahindra Citadel price depends on configuration, unit area, floor, tower and whatever charges apply on top. Best to check the latest project price list before booking.
Mahindra Citadel sits in Pimpri, Pune, with direct access to Old Pune Mumbai Highway, Pune Nashik Road, Wakad Road. Close to Sant Tukaram Nagar Metro Station, Pimpri Railway Station and the roads linking Pimpri-Chinchwad with Hinjewadi, Chakan and central Pune, so daily commuting stays manageable.
Gymnasium, Swimming Pool, Power Backup, Solar Heaters, 24 x 7 Security, CCTV / Video Surveillance, Party Hall, Clubhouse, Rain Water Harvesting, Sewage Treatment Plant span sports, wellness, recreation and community spaces at Mahindra Citadel. Swimming pools, a clubhouse gym, badminton courts, a cricket net, yoga and meditation areas, a cinema lounge, a work café with library, party lawn, kids' play areas and senior citizen spaces, all within the development.
Gymnasium, Swimming Pool, Power Backup, Solar Heaters, 24 x 7 Security, CCTV / Video Surveillance, Party Hall, Clubhouse, Rain Water Harvesting, Sewage Treatment Plant span sports, wellness, recreation and community spaces at Mahindra Citadel. Swimming pools, a clubhouse gym, badminton courts, a cricket net, yoga and meditation areas, a cinema lounge, a work café with library, party lawn, kids' play areas and senior citizen spaces, all within the development.
Yes, Mahindra Citadel is registered with the Maharashtra Real Estate Regulatory Authority under P52100047656, PR1260002500154. Since the project runs in phases, worth confirming the applicable RERA registration and possession timeline for the specific tower before booking.
This website is only for the purpose of providing information regarding real estate projects in different geographies. Any information which is being provided on this website is not an advertisement or a solicitation. The company has not verified the information and the compliances of the projects. Further, the company has not checked the RERA* registration status of the real estate projects listed herein. The company does not make any representation in regards to the compliances done against these projects. Please note that you should make yourself aware about the RERA* registration status of the listed real estate projects.
*Real Estate (Regulation & Development) Act, 2016.





