


3BHK Sample Flat | Mahalunge | New Launch


₹86.00 Lac - 2.00 Cr
₹16,218 Per Sq. Ft.
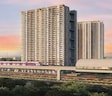
Godrej Emerald Waters is an upscale residential community in the well-connected neighbourhood of Pimpri, Pune. With a massive 174m retail frontage and over 20+ lifestyle amenities, this development promises a lifestyle of comfort, connectivity, and convenience. Located just opposite the Sant Tukaram Nagar Metro Station, it offers unmatched access to business hubs, top schools, hospitals, and entertainment- making it ideal for urban families and smart investors.
Pimpri in PCMC is a rapidly growing urban node, well-connected through road and metro, and surrounded by robust infrastructure.
Connectivity Highlights:
Proximity to IT & Business Parks:
Key Social Infrastructure:
Pimpri’s metro connectivity, IT hub proximity, and strong infrastructure make it a high-demand zone with excellent investment potential.
These developments will significantly uplift Pimpri’s property value and rental demand.
Godrej Emerald Waters presents a rare opportunity to invest in a rising micro-market backed by location, infrastructure, and brand credibility.
Backed by a 126-year legacy, Godrej Properties has redefined trust in Indian real estate. With award-winning green initiatives and over 400 accolades, the brand is renowned for its quality, transparency, and innovation across India’s top cities
Awards and Recognition:
With its iconic metro-facing address, curated amenities, and Godrej’s legacy of excellence, Godrej Emerald Waters stands out as a premium residential investment in the heart of PCMC- crafted for those who value lifestyle and long-term growth.
View the latest price list for Godrej Emerald Waters.
*Prices are indicative and subject to applicable charges and project terms.
Godrej Emerald Waters's average asking price is cooling quarter-on-quarter, compared with Pimpri.
Godrej Emerald Waters avg. price is ₹ 15.1 K/Sq.Ft. compared to Pimpri at ₹ 12.2 K/Sq.Ft.
Get the latest price and market updates for Godrej Emerald Waters.
A total of 49 residential transactions has been registered so far for Godrej Emerald Waters, amounting to ₹ 50 Cr till October 2026.
The National Highways Authority of India (NHAI) has identified 15 critical traffic bottlenecks across Pune, Pimpri-Chinchwad, and PMRDA jurisdictions. These locations, including Warje Bridge Chowk and stretches along NH-48, Ahmednagar Road, Pune-Satara Road, and Solapur Road, suffer from infrastructure deficiencies and local traffic congestion.
During Q1'2026, average property prices for Godrej Emerald Waters moved from ₹ 14,700/sqft to ₹ 16,150/sqft, reflecting a 9.86% rise.
Structural Works reach 50% completion, Internal finishing stands at 6%.
A total of 794 out of 1264 launched units have been booked as of April 2025, including 93% of SHOP(108 out of 116 units), 53% of 1 BHK(133 out of 249 units), 64% of 3 BHK(184 out of 288 units), 61% of 2 BHK(369 out of 608 units).
Structural Works reach 45% completion, External Works has reached 6%, Internal finishing stands at 5%, MEP Services including lift and staircases, are now 12% done.
A total of 723 out of 1264 launched units have been booked as of January 2025, including 93% of SHOP(108 out of 116 units), 53% of 1 BHK(131 out of 249 units), 56% of 3 BHK(160 out of 288 units), 53% of 2 BHK(324 out of 608 units).
Structural Works reach 33% completion, External Works has reached 2%, Internal finishing stands at 2%, MEP Services including lift and staircases, are now 5% done.
A total of 659 out of 1264 launched units have been booked as of November 2024, including 92% of SHOP(107 out of 116 units), 51% of 1 BHK(126 out of 249 units), 49% of 3 BHK(141 out of 288 units), 47% of 2 BHK(285 out of 608 units).
Structural Works reach 24% completion.
49 Sales Transactions Registered in Godrej Emerald Waters From Nov 25 to Oct 26 at Avg. Price ₹ 15.2 K/Sq.Ft.
Transaction Period Nov 25 to Oct 26
49 Sales Transactions Registered in Godrej Emerald Waters From Nov 25 to Oct 26 at Avg. Price ₹ 15.2 K/Sq.Ft.

Price:₹ 86.00 Lac

Price:₹ 1.26 Cr

Price:₹ 1.27 Cr

Price:₹ 1.30 Cr

Price:₹ 1.66 Cr

Price:₹ 1.85 Cr

Price:₹ 2.00 Cr
Explore the master plan, project photos and walkthrough videos of Godrej Emerald Waters to understand the overall layout, tower placement, amenities, landscaped spaces and key highlights before making your buying decision.

Living here offers a home life centered on well-being and community connection. Families and wellness-seekers benefit most from the abundant green spaces and diverse recreational options, providing a balanced daily routine. This project stands out for its extensive amenities and commitment to open, green living within a well-connected urban setting.
Download brochure, master plan & walkthrough video of Godrej Emerald Waters to explore floor plans, layout, and complete project details in Pimpri, Pune.




Estimate commute from your office or kid's school to Godrej Emerald Waters.

Please select the starting point to calculate the travel time.

Based on demand, livability, and activity
Know More About PimpriPimprigoan
— Rohan Sasane, Real estate agent
Trust & Verification
Godrej Emerald Waters
Rera Url:

Pimpri, Pune

Pimpri, Pune

Pimple Gurav, Pune
Compare multiple homes side-by-side and find the option that best fits your budget, lifestyle, and needs.

Full Cost Clarity
Compare sale price or rent, applicable charges, and key ownership/rental expenses.
Amenities & Features
Compare amenities, furnishing, configuration, and property features side-by-side.
Best Pick Recommendation
Get an expert-recommended option based on your selected preferences.
Builder / Seller Details
Review key trust signals like builder profile, seller details, and project history.

Real estate firm Godrej Properties Limited is headquartered in Mumbai, India. The company was established in 1990 by Adi Godrej and is a division of Godrej Industries Limited. Currently, the company is working on projects expected to total more than 89.7 million square feet. The Godrej Group has many businesses, including construction, fast-moving consumer products, high-tech engineering, furnishings, safety, and agro-based. Although most of the businesses are privately owned, the publicly held businesses collectively have a market value of more than USD 15 billion. The Godrej Group is one of India's most diverse and well-respected businesses. It is ranked as the second most respected Indian brand, generates annual revenues of USD 5 billion, and has an estimated 1.1 billion daily users worldwide. In the years leading up to India's Independence, the Godrej Group was founded in 1897 to showcase India's economic superiority and identity. Godrej Properties brings the Godrej Group's innovation, sustainability, and excellence-focused philosophies to the real estate sector. Each Godrej Properties project blends a dedication to modern design and technology with a 125-year heritage of brilliance and trust. Godrej Properties has won over 250 honours and accolades in previous years. The real estate company caters to building apartments, duplexes, villas, and plots.

Kharadi, Pune
2, 3, 4 BHK Apartment
₹ 1.27 Cr to 3.14 Cr

Keshav Nagar, Pune
2, 3 BHK Apartment
₹ 97.00 Lac to 1.37 Cr

Magarpatta City, Pune
2, 3, 4 BHK Apartment
₹ 1.73 Cr to 3.79 Cr

Hinjewadi Phase 3, Pune
1, 2, 3 BHK Apartment, Retail Shop
₹ 75.00 Lac to 2.30 Cr

Hinjewadi, Pune
1, 2, 3 BHK Apartment, Retail Shop
₹ 82.00 Lac to 5.10 Cr

Hinjewadi, Pune
2, 3, 4 BHK Apartment
₹ 1.31 Cr to 3.24 Cr

Hinjewadi, Pune
1, 2, 3 BHK Apartment, Retail Shop
₹ 74.33 Lac to 1.59 Cr

Mamurdi, Pune
2, 3 BHK Apartment
₹ 67.78 Lac to 83.00 Lac

Koregaon Park, Pune
3, 4 BHK Apartment
₹ 3.60 Cr to 6.30 Cr

Mahalunge, Pune
2, 3 BHK Apartment
₹ 85.98 Lac to 1.18 Cr

Manjari, Pune
3, 4 BHK Apartment
₹ 2.05 Cr to 2.60 Cr

Mahalunge, Pune
3, 4 BHK Apartment
₹ 3.05 Cr to 4.05 Cr

Mahalunge, Pune
1, 2, 3 BHK Apartment, Retail Shop
₹ 57.42 Lac to 4.32 Cr

Manjari, Pune
1, 3, 4 BHK Apartment
₹ 47.15 Lac to 2.70 Cr

Hinjewadi, Pune
Plot
₹ 2.75 Cr to 4.13 Cr

Manjari Road, Pune
1, 2, 3 BHK Apartment
₹ 63.40 Lac to 88.82 Lac

Mamurdi, Pune
Retail Shop
₹ 1.96 Cr to 5.15 Cr

Sangamvadi, Pune
Office Space
Price On Request

Koregaon Park, Pune
Office Space
Price On Request

Mahalunge, Pune
1, 2, 3 BHK Apartment
₹ 64.09 Lac to 1.33 Cr

Manjari, Pune
1, 2, 3 BHK Apartment, Studio
₹ 33.00 Lac to 1.06 Cr

Mahalunge, Pune
1, 2, 3 BHK Apartment, Retail Shop
₹ 60.84 Lac to 1.78 Cr

Mamurdi, Pune
Plot
₹ 1.01 Cr to 1.43 Cr

Mahalunge, Pune
1, 2, 3 BHK Apartment
₹ 66.22 Lac to 1.26 Cr
Hinjewadi Phase 3, Pune
1, 2, 3 BHK Apartment, Retail Shop
₹ 75.00 Lac to 2.30 Cr
Hinjewadi, Pune
1, 2, 3 BHK Apartment, Retail Shop
₹ 82.00 Lac to 5.10 Cr
Hinjewadi, Pune
2, 3, 4 BHK Apartment
₹ 1.31 Cr to 3.24 Cr
Hinjewadi, Pune
1, 2, 3 BHK Apartment, Retail Shop
₹ 74.33 Lac to 1.59 Cr
Mamurdi, Pune
2, 3 BHK Apartment
₹ 67.78 Lac to 83.00 Lac
Koregaon Park, Pune
3, 4 BHK Apartment
₹ 3.60 Cr to 6.30 Cr
Mahalunge, Pune
2, 3 BHK Apartment
₹ 85.98 Lac to 1.18 Cr
Manjari, Pune
3, 4 BHK Apartment
₹ 2.05 Cr to 2.60 Cr
Mahalunge, Pune
3, 4 BHK Apartment
₹ 3.05 Cr to 4.05 Cr
Mahalunge, Pune
1, 2, 3 BHK Apartment, Retail Shop
₹ 57.42 Lac to 4.32 Cr
Manjari, Pune
1, 3, 4 BHK Apartment
₹ 47.15 Lac to 2.70 Cr
Hinjewadi, Pune
Plot
₹ 2.75 Cr to 4.13 Cr
Manjari Road, Pune
1, 2, 3 BHK Apartment
₹ 63.40 Lac to 88.82 Lac
Mamurdi, Pune
Retail Shop
₹ 1.96 Cr to 5.15 Cr
Sangamvadi, Pune
Office Space
Price On Request
Koregaon Park, Pune
Office Space
Price On Request
Mahalunge, Pune
1, 2, 3 BHK Apartment
₹ 64.09 Lac to 1.33 Cr
Manjari, Pune
1, 2, 3 BHK Apartment, Studio
₹ 33.00 Lac to 1.06 Cr
Mahalunge, Pune
1, 2, 3 BHK Apartment, Retail Shop
₹ 60.84 Lac to 1.78 Cr
Mamurdi, Pune
Plot
₹ 1.01 Cr to 1.43 Cr
Mahalunge, Pune
1, 2, 3 BHK Apartment
₹ 66.22 Lac to 1.26 Cr

Anand Nagar Chinchwad, Pune
2 BHK
₹ 1.27 Cr

Pimple Gurav, Pune
3 BHK
₹ 1.58 Cr

Pimpri, Pune
1,2 BHK
₹ 65.00 Lac to 82.90 Lac

Pimpri, Pune
1,2 BHK
₹ 65.00 Lac to 85.70 Lac

Pimpri, Pune
2,3 BHK
₹ 1.07 Cr to 1.59 Cr
Pimpri, Pune
1,2,3 BHK
₹ 48.85 Lac to 1.47 Cr

Pimpri, Pune
3,4 BHK
₹ 1.70 Cr to 2.60 Cr
Pimpri, Pune
2 BHK
₹ 88.20 Lac to 89.80 Lac

Pimpri, Pune
1,2,3,4 BHK
₹ 73.60 Lac to 2.52 Cr

Kasarwadi, Pune
2,3 BHK
₹ 1.00 Cr to 1.60 Cr

Bhosari, Pune
2 BHK Apartment
₹ 76.00 Lac to 84.78 Lac

Moshi Pradhikaran, Pune
2, 3 BHK Retail Shop, Apartment
₹ 90.00 Lac to 1.89 Cr

Pimple Gurav, Pune
2, 3, 4 BHK Apartment
₹ 1.37 Cr to 2.80 Cr

Moshi, Pune
3 BHK Apartment, Retail Shop
Price On Request

Pimpri Colony, Pune
1, 2, 3 BHK Apartment
Price On Request

Pimple Saudagar, Pune
3, 4 BHK Apartment
₹ 1.92 Cr to 3.35 Cr

Shastrinagar, Pune
2, 3 BHK Apartment
₹ 85.00 Lac to 1.18 Cr

Bhosari, Pune
2, 3 BHK Apartment, Retail Shop
Price On Request

Rahatani, Pune
Retail Shop, Office Space
Price On Request

Pimple Saudagar, Pune
2, 3 BHK Apartment
Price On Request

Chinchwad, Pune
2, 3, 4 BHK Apartment
₹ 1.11 Cr to 3.15 Cr

Chinchwad, Pune
3, 4 BHK Apartment
₹ 1.84 Cr to 2.66 Cr

Akurdi, Pune
1, 2, 3, 4 BHK Apartment
₹ 50.66 Lac to 1.52 Cr

Rahatani, Pune
2, 3, 4 BHK Apartment
₹ 1.21 Cr to 2.68 Cr

Akurdi, Pune
3, 4 BHK Retail Shop, Apartment
₹ 99.50 Lac to 3.32 Cr

Pimple Saudagar, Pune
3, 4 BHK Apartment
₹ 2.50 Cr to 3.60 Cr

Moshi, Pune
2, 3 BHK Apartment
₹ 64.66 Lac to 1.01 Cr

Akurdi, Pune
2, 3, 4 BHK Apartment
₹ 1.19 Cr to 2.28 Cr

Moshi, Pune
2, 3 BHK Apartment
₹ 71.19 Lac to 95.00 Lac

Chinchwad, Pune
Retail Shop
₹ 2.90 Cr

Chinchwad, Pune
Retail Shop, Office Space
Price On Request

Bhosari, Pune
Office Space, Retail Shop
₹ 47.46 Lac to 16.30 Cr

Akurdi, Pune
1, 2, 3, 4 BHK Apartment
₹ 1.17 Cr to 3.27 Cr

Akurdi, Pune
Office Space
Price On Request

Akurdi, Pune
1, 2 BHK Apartment
Price On Request

Pimple Saudagar, Pune
1, 2, 3 BHK Apartment
Price On Request

Pimple Gurav, Pune
Price On Request
Explore resale listings currently available in Godrej Emerald Waters, Pune.

Pimpri, Pune
₹ 1.39 Cr

Pimpri, Pune
₹ 1.85 Cr

Pimpri, Pune
₹ 1.85 Cr 
Pimpri, Pune
₹ 1.85 Cr

Pimpri, Pune
₹ 1.85 Cr 
Pimpri, Pune
₹ 2 CrGodrej Emerald Waters is in Pimpri, Pune, Maharashtra, with great connectivity to prominent areas such as the Hinjewadi IT Park and Aditya Birla Memorial Hospital.
Amenities comprise half-Olympic infinity pool, 40-seater theatre, alfresco dining spaces, gymnasium, spa, salon, indoor games, mini theatre, yoga lawns, meditation decks, and a herb garden.
Yes, Godrej Emerald Waters is RERA registered with registration number P52100051200.
The project provides 1, 2, and 3 BHK apartments with carpet area of between 525 to 1110 sq. ft., specially conceived for wide natural light and air flow.
This website is only for the purpose of providing information regarding real estate projects in different geographies. Any information which is being provided on this website is not an advertisement or a solicitation. The company has not verified the information and the compliances of the projects. Further, the company has not checked the RERA* registration status of the real estate projects listed herein. The company does not make any representation in regards to the compliances done against these projects. Please note that you should make yourself aware about the RERA* registration status of the listed real estate projects.
*Real Estate (Regulation & Development) Act, 2016.


