
#Walkthrough the Icon: Shubh Veda – #PCMC’s All-in-One Landmark.


 +9 Photos
 Video
Video
₹99.50 Lac - 3.32 Cr
₹15,379 Per Sq. Ft.
You know how most apartment complexes in Pune feel like theyre just racing to pack in as many units as possible? Shubh Veda takes a completely different approach. This isnt about cramming people into towers; its about creating a space where modern convenience actually coexists with something deeper, something rooted in ancient wisdom.
The project sits in Akurdi, right in PCMCs buzzing heart. And honestly, Akurdis been on everyones radar lately for good reason. Its one of those rare spots where you get excellent connectivity without sacrificing peace.
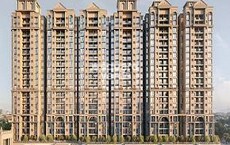
Lets talk numbers for a second. Shubh Veda sprawls across 13.5 acres, thats a lot of breathing room by todays standards. 8 towers, each climbing 35 storeys, together housing 515 homes. But heres what matters more than the scale: these arent your typical boxy apartments. The 3 and 4 BHK homes range from 439 to 2338 sq. ft., and theyre designed with actual living in mind. Proper ventilation, spacious layouts, and premium finishes that dont look cheap after a year. Youre not just buying a flat here; youre buying your dream home that feels like one from day one.
Now heres where Shubh Veda gets interesting. The entire concept draws from the four Vedas: Rig Veda, Sama Veda, Yajur Veda, and Atharva Veda. And no, this isnt just slapping Sanskrit names on buildings and calling it inspired. Theres actual thought behind it. These ancient texts talk about balance, harmony, and well-being in ways that resonate even today.
Behind this beautiful residential development is Shubh Developers, which has been building in Pune for 14 years now. Their reputation isnt built on flashy ads; its built on delivering quality homes on time, something thats rarer than it should be in real estate.
The Possession date is April 2028 as per RERA guidelines.
Enjoy a World of Amenities at Shubh Veda, Pune
Shubh Veda doesn’t just throw in a gym and pol and call it a day. We’re talking 75+ amenities spread across a massive 6.8 acres of dedicated space.
These are just amenities which are squeezed into leftover corner, it’s an actual setup of thoughtful planning where you don’t have to leave the community for your evening walk or weekend activities.
Shubh Veda, Akurdi, means a Location That Connects to Everything Important
Akurdi is a well-connected, rapidly developing area with strong infrastructure, metro access, and proximity to IT hubs and industries.
Transit & connectivity
Nearby IT Parks
Social Infrastructure Highlights
Upcoming Infrastructure Development Near Shubh Veda, Akurdi
Shubh Veda: An Investment That Makes Sense- Now and Later
*This data is derived from the Square Yards data intelligence team. This can change according to the market trends*
At the end of the day, Shubh Veda isnt trying to be the biggest or the loudest project in Pune. Its offering something a bit different, a place where tradition informs design, where modern amenities meet mindful planning, and where coming home actually feels like coming home.
If that sounds like what youre looking for, this ones worth exploring.
View the latest price list for Shubh Veda.
*Prices are indicative and subject to applicable charges and project terms.
Shubh Veda's average asking price is rising quarter-on-quarter, compared with Akurdi.
Shubh Veda avg. price is ₹ 15.4 K/Sq.Ft. compared to Akurdi at ₹ 10.6 K/Sq.Ft.
Get the latest price and market updates for Shubh Veda.
A total of 17 residential transactions has been registered so far for Shubh Veda, amounting to ₹ 30 Cr till October 2026.
During Q2'2026, average property prices for Shubh Veda moved from ₹ 12,150/sqft to ₹ 15,400/sqft, reflecting a 26.75% rise.
During Q1'2026, average property prices for Shubh Veda moved from ₹ 11,900/sqft to ₹ 12,150/sqft, reflecting a 2.10% rise.
17 Sales Transactions Registered in Shubh Veda From Nov 25 to Oct 26 .
Transaction Period Nov 25 to Oct 26
17 Sales Transactions Registered in Shubh Veda From Nov 25 to Oct 26 .

Price:₹ 1.59 Cr
Price:₹ 2.65 Cr
Price:₹ 3.32 Cr
Price:₹ 2.21 Cr
Price:₹ 99.50 Lac
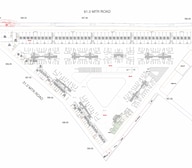
Explore the master plan, project photos and walkthrough videos of Shubh Veda to understand the overall layout, tower placement, amenities, landscaped spaces and key highlights before making your buying decision.
Download brochure & master plan of Shubh Veda to explore floor plans and layout details in Akurdi, Pune.

Estimate commute from your office or kid's school to Shubh Veda.


Please select the starting point to calculate the travel time.
Trust & Verification
Shubh Veda Block 1,2,3,4,5
Rera Url:
Shubh Veda Tower E F G And Block 8
Rera Url:
Shubh Veda Block 9
Rera Url:
Shubh Veda Tower D
Rera Url:

Akurdi, Pune

Chinchwad, Pune

Akurdi, Pune
Compare multiple homes side-by-side and find the option that best fits your budget, lifestyle, and needs.

Full Cost Clarity
Compare sale price or rent, applicable charges, and key ownership/rental expenses.
Amenities & Features
Compare amenities, furnishing, configuration, and property features side-by-side.
Best Pick Recommendation
Get an expert-recommended option based on your selected preferences.
Builder / Seller Details
Review key trust signals like builder profile, seller details, and project history.


Mundhwa, Pune
1 BHK Apartment
Price On Request

Koregaon Park Annexe, Pune
3, 4 BHK Apartment
₹ 2.11 Cr to 3.61 Cr
Kharadi, Pune
1, 2 BHK Apartment
₹ 55.73 Lac to 92.53 Lac

Viman Nagar, Pune
3, 4 BHK Apartment
₹ 1.93 Cr to 4.13 Cr

Kalyani Nagar, Pune
Retail Shop
Price On Request

Kharadi, Pune
Retail Shop, Office Space
Price On Request

Mundhwa, Pune
1, 2 BHK Apartment, Studio
₹ 25.79 Lac to 54.48 Lac

Wadgaon Sheri, Pune
1 BHK Apartment
Price On Request

Viman Nagar, Pune
2, 3, 4 BHK Apartment
₹ 1.43 Cr to 2.23 Cr
Kalyani Nagar, Pune
Retail Shop
Price On Request
Kharadi, Pune
Retail Shop, Office Space
Price On Request
Mundhwa, Pune
1, 2 BHK Apartment, Studio
₹ 25.79 Lac to 54.48 Lac
Wadgaon Sheri, Pune
1 BHK Apartment
Price On Request
Viman Nagar, Pune
2, 3, 4 BHK Apartment
₹ 1.43 Cr to 2.23 Cr
Chinchwad, Pune
3,4 BHK
₹ 1.84 Cr to 2.66 Cr
Nigdi, Pune
3,4 BHK
₹ 1.85 Cr to 2.36 Cr
Ravet, Pune
3 BHK
₹ 1.86 Cr
Ravet, Pune
2,3 BHK
₹ 75.00 Lac to 1.13 Cr

Akurdi, Pune
1,2,3,4 BHK
₹ 72.82 Lac to 2.35 Cr
Punawale, Pune
1,2,3,4 BHK
₹ 78.81 Lac to 2.35 Cr

Akurdi, Pune
2,3,4 BHK
₹ 1.19 Cr to 2.28 Cr
Pimpri, Pune
1,2,3 BHK
₹ 74.58 Lac to 1.61 Cr
Thergaon, Pune
2,3,4 BHK
₹ 92.00 Lac to 1.95 Cr

Chinchwad, Pune
2,3,4 BHK
₹ 1.11 Cr to 3.15 Cr
Explore resale listings currently available in Shubh Veda, Pune.
Residents get a clubhouse, gym, indoor games, swimming pool, kids' zone, meditation deck, banquet hall, library, landscaped gardens, senior zone and jogging track.
Strategically positioned beside Akurdi Metro Station, just a few meters from Old Mumbai–Pune Highway, and just a couple of kms away from Chinchwad railway, schools, hospital, malls.
Developed by Shubh Developers (previously Vasant Builders), 30+ years in Pune, 1.1K+ units handed over, reputed for quality and timely possession.
Yes, Shubh Veda is RERA registered with RERA id: P52100078426.
Shubh Veda in Akurdi is well connected by road and local transit, with metro connectivity via the PCMC metro line nearby.
Nearby developments include premium towers and community homes in Akurdi & Pimpri-Chinchwad region.
It’s a large ultra-luxury development with expansive towers, high-end amenities and premium living spaces.
Resale potential is high due to Akurdi’s connectivity, urban demand and premium positioning.
Yes — it features swimming pool, gym, clubhouse and landscaped gardens as part of lifestyle amenities.
This website is only for the purpose of providing information regarding real estate projects in different geographies. Any information which is being provided on this website is not an advertisement or a solicitation. The company has not verified the information and the compliances of the projects. Further, the company has not checked the RERA* registration status of the real estate projects listed herein. The company does not make any representation in regards to the compliances done against these projects. Please note that you should make yourself aware about the RERA* registration status of the listed real estate projects.
*Real Estate (Regulation & Development) Act, 2016.


