Unique Spaces developer logo

Unique Envogue 2 Akurdi, Pune

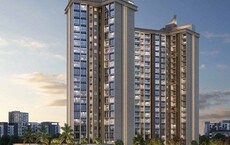
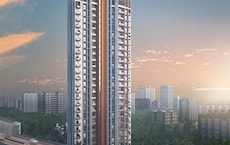
Unique Envogue 2 by Unique Spaces is a Apartment and Retail Shop in Akurdi, Pune, offering a mix of 2 BHK, 3 BHK, 4 BHK Flats and Retail Shop. Residential and commercial units are priced from ₹ 1.52 Cr, with possession in Dec 2029.
Unique Envogue 2 Cover Image

₹1.52 Cr - 4.50 Cr

₹14,450 Per Sq. Ft.

Project Status
Under Construction
Possession Starting From
Dec 2029
Unit Config
2, 3, 4 BHK Flats
Size
350 to 1840 Sq. Ft.
Number of Units
864
Total Area
8 Acres
On this page

Unique Envogue 2 Price List, Price Trends and Market Insights

Price List

View the latest price list for Unique Envogue 2.

Unit Type (Carpet) Price* Action
2 BHK Apartment 1049 Sq. Ft. ₹ 1.52 Cr
3 BHK Apartment 1265 Sq. Ft. ₹ 1.83 Cr
3 BHK Apartment 1619 Sq. Ft. ₹ 2.32 Cr
4 BHK Apartment 1840 Sq. Ft. ₹ 2.68 Cr
Retail Shop 350 Sq. Ft. ₹ 1.60 Cr
Retail Shop 936 Sq. Ft. ₹ 4.50 Cr

*Prices are indicative and subject to applicable charges and project terms.

Unique Envogue 2 Floor Plans

Floor plan of 2 BHK 1049 Sq. Ft. Apartment in Unique Envogue 2, Pune
2 BHK 1049 Sq. Ft. Apartment

Price:₹ 1.52 Cr

₹ 1.05 L EMI

Master Plan, Photos, Videos & Brochure of Unique Envogue 2

Explore the master plan, project photos and walkthrough videos of Unique Envogue 2 to understand the overall layout, tower placement, amenities, landscaped spaces and key highlights before making your buying decision.

Master Plan 1

Overview about Unique Envogue 2
  • Unique Envogue 2 is a residential development designed for a balanced lifestyle. It features a cluster of homes arranged around a central amenity core. The project emphasizes green living and community interaction with extensive landscaped areas and diverse social spaces.
Land Use and Density
  • Around 40%-50% of the plot is green, anchored by the Welcome Garden, Well-being Garden, and a Multipurpose Lawn, so residents can enjoy natural surroundings and outdoor activities.
  • The open area covers 50%-60% of the plot, and the Seating Pavillion, Leisure Walkway, and Stepped Amphitheatre provide residents with places to relax, stroll, and gather outdoors.
  • Only 25%-35% of the plot has been built on, ensuring homes receive ample air and light, creating a spacious feel rather than a tightly packed environment.
Connectivity Access
  • The project is conveniently located near the Old Pune Mumbai Highway, offering quick access for longer commutes, while Kalewadi Main Road provides easy connectivity for daily errands.
Amenities Lifestyle
  • A Drop-Off Area Water Feature adds a calming element at the entrance, providing a pleasant visual and auditory experience for residents and visitors.
  • The Clubhouse features a Multipurpose Hall and an Indoor Lounge, complemented by a Pool Table and Meeting Room within the Grand Arrival Lobby, offering residents spaces for events, relaxation, and work.
  • Residents can stay active with a Box Cricket facility, a Multisport Court for tennis or basketball, and a Badminton Court, covering a range of outdoor sports within the community.
  • This area with stage provides a venue for community events, while a Children's playground structure offers dedicated outdoor fun for younger residents.
Tower Placement Orientation
  • Towers K1 through K6 are arranged in a curved formation, enclosing a central amenity area.
  • Buildings K3 and K4 are positioned further back from the main central activity zone.
  • Tower K6 stands near the 60m. Wide Road, offering direct access to the main entry point.
  • Building K1 is located closest to the 18m. This area, providing convenient access to that side.
Amenity Access
  • Residents from K5 and K6 have quick access to the play area near the 60m. This area.
  • The central activity zone is easily reached by foot from all six towers.
  • Towers K1 and K2 are close to the main clubhouse building and its surrounding features.
  • A network of paths connects all residential blocks to the central recreational facilities.
Noise Privacy Road Facing
  • Towers K5 and K6 are set back from the 60m. This area by a buffer of green space.
  • Buildings K1 and K2 face the 18m. This area, with some landscaping providing separation.
  • The internal towers, K3 and K4, are shielded from external road noise by other buildings.
  • The central amenity area is designed to create a lively but contained environment.
Corridor Analysis
  • The curved arrangement of towers K1 through K6 creates open views towards the central area.
  • Significant gaps between K3 and K4 allow light and air to flow into the inner spaces.
  • The spacing between K5 and K6 provides residents with clear sightlines to the river.
  • Buildings K1 and K2 are positioned with ample distance from each other for privacy.
Internal Circulation Pedestrian
  • A loop road encircles the central amenity zone, connecting all residential blocks.
  • Pedestrian paths crisscross the central area, allowing easy walking between facilities.
  • Surface parking is distributed around the towers, offering convenient spots for cars.
  • The main entry points on the 60m. This area and 18m. This area manage incoming traffic.
Child Senior Friendly Zones
  • The central amenity area provides a safe, car-free space for children to play.
  • Flat walking surfaces along this amenity make it easy for older residents to stroll.
  • The Bus Stop near K6 offers convenient public transport access for all age groups.
  • Seating areas are placed throughout the green spaces, providing resting spots for seniors.
Green Cover Landscape
  • Extensive planting lines the riverbank, forming a natural boundary for the property.
  • Landscaped areas are integrated between the residential blocks, softening the built environment.
  • A large, open lawn area sits adjacent to the Clubhouse, suitable for various activities.
  • Green buffers separate the residential zone from the busy 60m. This area.
Traffic Flow Access Planning
  • The property features multiple entry and exit points for smooth traffic movement.
  • Surface parking bays are distributed conveniently near all residential towers.
  • A dedicated service road for the Pantry ensures efficient deliveries without disrupting residents.
  • The internal road network guides cars directly to their respective parking areas.
Overall Livability Assessment
  • The central design, with its shared activity zones, fosters a strong sense of community among residents.
  • Thoughtful placement of this amenity and other facilities ensures daily needs are easily met.
  • The project offers a peaceful living environment, buffered from the 60m. This area, despite its urban setting.
  • Residents benefit from a well-planned layout that prioritizes comfort and accessibility to all towers.
Final Summary

Living here means enjoying a home surrounded by extensive greenery and dedicated spaces for relaxation and play. Families will appreciate the safe outdoor areas for children and community gathering spots for events. This project stands out for its commitment to open spaces and a balanced lifestyle, making daily life feel more expansive and connected.

Download Hub for Unique Envogue 2

Download brochure, master plan & walkthrough video of Unique Envogue 2 to explore floor plans, layout, and complete project details in Akurdi, Pune.

Master Plan

Overall project layout & design

Walkthrough Video

Virtual tour of the property

Amenities & Specifications of Unique Envogue 2

Sports

  • Gymnasium
  • Swimming Pool
  • Badminton Court(s)
  • Squash Court
  • Cricket
  • Kids' Play Areas / Sand Pits
  • Basketball
  • Yoga Areas
  • Jogging / Cycle Track
  • Snooker/Pool/Billiards

Convenience

  • Power Backup
  • Treated Water Supply
  • Pet Area
  • 24*7 Water Supply
  • Lift

Safety

  • 24 x 7 Security
  • CCTV / Video Surveillance

Leisure

  • Party Hall
  • Clubhouse
  • Amphitheater
  • Indoor Games
  • Conference Room

Environment

  • Normal Park / Central Green

Specifications

Master Bedroom-Walls
Oil Bound Distemper
Master Bedroom-Flooring
Vitrified Tiles
Other Bedrooms-Flooring
Vitrified Tiles
Walls
Oil Bound Distemper
Living Area-Flooring
Vitrified Tiles
Structure
RCC Frame Structure

Location and Connectivity Around Unique Spaces Akurdi

Connectivity map showing nearby places around Pimpri Chinchwad PCMC
Pimpri Chinchwad PCMC Check Travel Time

Estimate commute from your office or kid's school to Unique Envogue 2.

RERA Details of Unique Envogue 2

Scan the QR code to verify the project's RERA registration details.

P52100077680

Envogue2

View Detailed RERA
  • Square Yards RERA Reg. A51800000454

Property Registration Data

8 Sales Transactions Registered in Unique Envogue 2 From Oct 25 to Sep 26 at Avg. Price ₹ 12.2 K/Sq.Ft.

Registry Date Floor/Unit Tower/Wing Area Transaction Value Rate/Sq. Ft. Actions
Floor 24, Unit 2403 K3 1,713 Sq. Ft.
Floor 20, Unit 2002 K3 1,713 Sq. Ft.
Floor 30, Unit 3001 K3 1,713 Sq. Ft.
Floor 32, Unit 3202 K3 1,510 Sq. Ft.
Floor 6, Unit 603 K2 1,156 Sq. Ft.
Floor 29, Unit 2901 K2 1,156 Sq. Ft.
Floor 25, Unit 2503 K2 1,156 Sq. Ft.
Floor 27, Unit 2702 K3 1,510 Sq. Ft.
Floor 24, Unit 2402 K3 1,713 Sq. Ft.
Floor 25, Unit 2503 K3 1,713 Sq. Ft.

How does Unique Envogue 2 compare with similar projects?

Compare Unique Envogue 2 with similar projects. Evaluate pricing, configurations, possession timelines, and project scale to find the best fit for your needs.
Current Project
Unique Envogue 2 project in Akurdi, Pune

Unique Envogue 2

Akurdi, Pune

Price
₹1.52 Cr - 4.50 Cr
Per Sq. Ft
₹14,450 Per Sq. Ft
Configuration
2, 3, 4 BHK Flats
Unit Size
350 to 1840 Sq. Ft
Possession
Dec 2029
Status
Under Construction
RERA No.
P52100077680
Land Area
8 Acres
Total Units
864
Density
108 Units/Acre
Empire Square project in Chinchwad, Pune

Empire Square

Chinchwad, Pune

Price
₹1.40 Cr - 2.82 Cr
Per Sq. Ft
₹16,550 Per Sq. Ft
Configuration
2, 3, 4 BHK Flats
Unit Size
875 to 1763 Sq. Ft
Possession
Dec 2030
Status
Partially Ready To Move
RERA No.
P52100005190 P52100056031
Land Area
3.71 Acres
Total Units
482
Density
130 Units/Acre
Runwal The Central Park project in Chinchwad, Pune

Runwal The Central Park

Chinchwad, Pune

Rated 4.0 out of 5
Price
₹1.11 Cr - 3.15 Cr
Per Sq. Ft
₹14,200 Per Sq. Ft
Configuration
2, 3, 4 BHK Flats
Unit Size
666 to 2050 Sq. Ft
Possession
Dec 2026
Status
Under Construction
RERA No.
P52100025260 P52100030291P52100032101PR1260002502733PR1260002503069
Land Area
26 Acres
Total Units
1319
Density
51 Units/Acre
View Detailed Comparison

Unique Spaces Track Record

10 Total
Projects
1 Delivered
Projects

Unique Spaces, a prominent real estate developer in Pune and Navi Mumbai, stands out from the crowd with their passionate approach to design and architecture. Led by Ar. Sumit Tayal, an empathetic architect, the company understands the profound impact that buildings can have on human lives.Believing that every detail matters, Unique Spaces strives to create spaces that have a deep connection with their inhabitants. With a focus on making a difference, the company devotes meticulous attention to the needs and aspirations of its customers.Having successfully delivered over 1000 residential and commercial projects, Unique Spaces has earned a reputation for excellence in infrastructure development. The company prides itself on its commitment to quality, reliability, and the implementation of the best practices in business.What sets Unique Spaces apart is its unique blend of design thinking and a people-first approach. Putting themselves in their customer shoes, the team at Unique Spaces gains a comprehensive understanding of their clients needs, providing tailor-made solutions for modern lifestyles.With a firm belief that architecture is not merely about profits, Unique Spaces celebrates the enduring pursuits of design, art, and love. By staying true to their vision, they continue to redefine the real estate landscape, creating spaces that resonate deeply with individuals from all walks of life.

You May Also Like
*Disclaimer

This website is only for the purpose of providing information regarding real estate projects in different geographies. Any information which is being provided on this website is not an advertisement or a solicitation. The company has not verified the information and the compliances of the projects. Further, the company has not checked the RERA* registration status of the real estate projects listed herein. The company does not make any representation in regards to the compliances done against these projects. Please note that you should make yourself aware about the RERA* registration status of the listed real estate projects.

*Real Estate (Regulation & Development) Act, 2016.