Sports

- Gymnasium
- Swimming Pool
- Kids' Play Areas / Sand Pits
- Yoga Areas
- Jogging / Cycle Track


ABC Courtyard 15 Nxt offers a refined residential experience in the vibrant Chikhali, Pune, a location distinguished by its overall rating of 4.1 and a connectivity index of 4.1. Developed by the reputable ABC Properties, known for 16 successful developments, this project comprises 363 homes designed with 1, 2, 3 BHK Flats. Residents can expect a comfortable lifestyle enhanced by Gymnasium, Swimming Pool, Power Backup, Treated Water Supply, Sewage Treatment Plant, Normal Park / Central Green, Indoor Games, with unit sizes starting from 267 Sq.Ft. and configurations that cater to diverse needs, making it an attractive prospect for homebuyers and investors alike.

Price on Request
ABC Courtyard 15 Nxt offers a distinguished residential experience, developed by the reputable ABC Properties. Situated at Chikhali Pune, this project is designed to cater to modern living needs, featuring a variety of configurations and an array of sought-after amenities. The development comprises 363 residential units, spread across 2 tower blocks, with unit sizes starting from 267 Sq.Ft. and extending up to 877 Sq.Ft.. Residents can anticipate possession by Dec 2028, with the Under Construction indicating readiness. The project boasts Gymnasium, Swimming Pool, Power Backup, Treated Water Supply, Sewage Treatment Plant, Normal Park / Central Green, Indoor Games, enhancing the lifestyle quotient for its inhabitants. Its strategic location near Buds International School, Chikhali, Imperial Multispeciality Hospital, Chikhali, Silver Central Mall, Chikhali, Talwade IT Park, Chikhali, PCCOE Pimpri Chinchwad College Of Engineering, Nigdi and connectivity via Spine Road, Pune Nashik Road ensures convenience, while the presence of Buds International School, Dr DY Patil Center For Management And Research, Ganesh International School, Sanskruti Preschool Day Care, Global Talent International School and Punjab National Bank, HDFC Bank Moshi, Bandhan Bank, South Indian Bank, Bandhan Bank adds to the overall appeal. This development is marked by its Others, Vitrified Tiles, RCC Frame Structure and offers 1, 2, 3 BHK configurations, reflecting a commitment to quality and comfort. The overall area spans 3.68 Acres, providing ample space for residents to thrive.
View the latest price list for ABC Courtyard 15 Nxt.
*Prices are indicative and subject to applicable charges and project terms.
ABC Courtyard 15 Nxt's average asking price is rising quarter-on-quarter, compared with Chikhali.
ABC Courtyard 15 Nxt avg. price is ₹ 7.1 k/Sq.Ft. compared to Chikhali at ₹ 8.1 k/Sq.Ft.
Monthly Rent in Chikhali ranges from ₹ 14.7 K to ₹ 18.3 K with options available for 1,2 BHK units
Get the latest price and market updates for ABC Courtyard 15 Nxt.
During Q3'2026, average property prices for ABC Courtyard 15 Nxt moved from ₹ 6,850/sqft to ₹ 7,100/sqft, reflecting a 3.65% rise.
External Works has reached 2%, Internal finishing stands at 11%.
Structural Works reach 67% completion, Internal finishing stands at 7%.
A total of 93 out of 182 launched units have been booked as of April 2025, including 24% of 1 BHK(7 out of 29 units), 54% of 3 BHK(27 out of 50 units), 60% of 2 BHK(53 out of 88 units), 56% of 1.5 BHK(5 out of 9 units), 17% of 1.5(1 out of 6 units).
Structural Works reach 63% completion, Internal finishing stands at 5%.
A total of 83 out of 182 launched units have been booked as of January 2025, including 21% of 1 BHK(6 out of 29 units), 42% of 3 BHK(21 out of 50 units), 57% of 2 BHK(50 out of 88 units), 22% of 1.5 BHK(2 out of 9 units), 67% of 1.5(4 out of 6 units).
Structural Works reach 61% completion, Internal finishing stands at 1%.
A total of 74 out of 182 launched units have been booked as of October 2024, including 21% of 1 BHK(6 out of 29 units), 34% of 3 BHK(17 out of 50 units), 51% of 2 BHK(45 out of 88 units), 22% of 1.5 BHK(2 out of 9 units), 67% of 1.5(4 out of 6 units).
Structural Works reach 58% completion.
A total of 45 out of 181 launched units have been booked as of August 2024, including 14% of 1 BHK(4 out of 28 units), 26% of 3 BHK(13 out of 50 units), 26% of 2 BHK(23 out of 88 units), 22% of 1.5 BHK(2 out of 9 units), 50% of 1.5(3 out of 6 units).
ABC Courtyard 15 Nxt offers a diverse range of living spaces designed for modern lifestyles, featuring 4 distinct configurations.
The Retail Shop provides a well-appointed living space of 267 Sq. Ft., offering efficient design for comfortable living.
Experience the spaciousness of the 1 BHK Apartment, encompassing 417 Sq. Ft. of thoughtfully planned interiors.
Discover the expansive 2 BHK Apartment, boasting 590 Sq. Ft. for those who value ample room and flexibility.
Finally, the 3 BHK Apartment presents a generous living area of 877 Sq. Ft., perfect for families seeking a premium home.

Price:Price on Request
Price:Price on Request
Price:Price on Request
Price:Price on Request
Explore the master plan, project photos and walkthrough videos of ABC Courtyard 15 Nxt to understand the overall layout, tower placement, amenities, landscaped spaces and key highlights before making your buying decision.

Living here offers a well-organized home life with ample open spaces for relaxation and movement. Residents benefit from thoughtful utility provisions and good access to external routes, simplifying daily routines. The project provides a functional and comfortable environment for those seeking a practical living solution.
Download master plan of ABC Courtyard 15 Nxt to explore layout details in Chikhali, Pune.
ABC Courtyard 15 Nxt offers a vibrant lifestyle with a comprehensive range of Gymnasium, Swimming Pool, Power Backup, Treated Water Supply, Sewage Treatment Plant, Normal Park / Central Green, Indoor Games designed for modern living. Residents can enjoy state-of-the-art recreational facilities, fostering a strong sense of community and well-being. This development is meticulously crafted to enhance the lives of families and professionals alike, providing a family-friendly environment with abundant spaces for relaxation and recreation. The thoughtful inclusion of these lifestyle features ensures an enriched living experience for all homeowners at Chikhali Pune.
ABC Courtyard 15 Nxt offers unparalleled connectivity, situated in the well-connected Chikhali with pincode 411062 This prime location ensures swift access to major Spine Road, Pune Nashik Road, facilitating effortless commutes to key business hubs and essential services. Residents will appreciate the proximity to a host of Buds International School, Chikhali, Imperial Multispeciality Hospital, Chikhali, Silver Central Mall, Chikhali, Talwade IT Park, Chikhali, PCCOE Pimpri Chinchwad College Of Engineering, Nigdi, enhancing daily convenience and lifestyle. The area boasts a high connectivity index of 4.1, making travel and access to amenities exceptionally smooth. Furthermore, the locality is ranked 110, underscoring its desirability for modern living and investment.

Estimate commute from your office or kid's school to ABC Courtyard 15 Nxt.


Please select the starting point to calculate the travel time.

Based on demand, livability, and activity
Know More About Chikhali
No Reviews exist for Chikhali
Be the first to review this localityTrust & Verification
ABC Courtyard 15 Nxt is on track for possession, with a clear timeline leading up to Dec 2028. This residential development is registered under the RERA act, bearing the RERA number P52100050572, PR1260002500808, ensuring transparency and adherence to all regulatory standards. The project's launch date was Apr 2023, and its ongoing construction signifies a commitment to timely delivery of 363 homes. This development adheres to the highest quality standards, reflecting its status as a reputable Commercial offering.
Courtyard 15 Nxt Phase 1
Rera Url:
Courtyard 15 Nxt Phase 2
Rera Url:

Chikhali, Pune

Chikhali, Pune

Moshi, Pune
Compare multiple homes side-by-side and find the option that best fits your budget, lifestyle, and needs.

Full Cost Clarity
Compare sale price or rent, applicable charges, and key ownership/rental expenses.
Amenities & Features
Compare amenities, furnishing, configuration, and property features side-by-side.
Best Pick Recommendation
Get an expert-recommended option based on your selected preferences.
Builder / Seller Details
Review key trust signals like builder profile, seller details, and project history.

ABC Courtyard 15 Nxt is a testament to the vision of ABC Properties, a developer with a significant track record in creating exceptional residential communities. This company has successfully delivered 16 completed projects, showcasing a deep understanding of homebuyer aspirations and a commitment to quality living. Their expertise lies in crafting family-oriented developments that prioritize resident satisfaction and foster vibrant community environments.
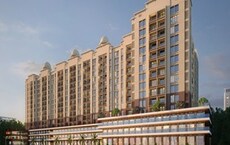
Chikhali, Pune
1, 2, 3 BHK Apartment, Retail Shop
₹ 47.15 Lac to 1.02 Cr

Talegaon Dabhade, Pune
2 BHK Apartment
Price On Request

Pradhikaran, Pune
Price On Request

Chakan, Pune
Price On Request

Nigdi, Pune
Price On Request

Chikhali, Pune
2 BHK Apartment
Price On Request

Pradhikaran, Pune
Retail Shop
Price On Request

Nigdi, Pune
Price On Request

Pradhikaran, Pune
3, 4 BHK Apartment
₹ 1.09 Cr to 2.09 Cr

Talegaon Dabhade, Pune
2 BHK Apartment
Price On Request

Thergaon, Pune
Price On Request
Talegaon Dabhade, Pune
2 BHK Apartment
Price On Request
Pradhikaran, Pune
Price On Request
Chakan, Pune
Price On Request
Nigdi, Pune
Price On Request
Chikhali, Pune
2 BHK Apartment
Price On Request
Pradhikaran, Pune
Retail Shop
Price On Request
Nigdi, Pune
Price On Request
Pradhikaran, Pune
3, 4 BHK Apartment
₹ 1.09 Cr to 2.09 Cr
Talegaon Dabhade, Pune
2 BHK Apartment
Price On Request
Thergaon, Pune
Price On Request

Moshi, Pune
2,3 BHK
₹ 64.73 Lac to 95.00 Lac

Moshi, Pune
2,3 BHK
₹ 65.00 Lac to 2.37 Cr

Moshi, Pune
1,2 BHK
₹ 35.54 Lac to 48.03 Lac

Moshi, Pune
1,2 BHK
₹ 35.00 Lac to 60.00 Lac

Moshi, Pune
2,3 BHK
₹ 64.66 Lac to 1.01 Cr

Akurdi, Pune
1,2,3,4 BHK
₹ 72.82 Lac to 2.35 Cr

Chikhali, Pune
1,2 BHK
₹ 29.13 Lac to 51.48 Lac

Chikhali, Pune
1,2 BHK
₹ 39.48 Lac to 62.94 Lac

Moshi, Pune
2,3 BHK
₹ 71.19 Lac to 95.00 Lac
Akurdi, Pune
1,2,3,4 BHK
₹ 50.66 Lac to 1.52 Cr

Moshi, Pune
1, 2, 3 BHK Apartment
₹ 89.00 Lac to 1.12 Cr

Bhosari, Pune
2 BHK Apartment
₹ 76.00 Lac to 84.78 Lac

Moshi Pradhikaran, Pune
2, 3 BHK Retail Shop, Apartment
₹ 90.00 Lac to 1.89 Cr

Moshi, Pune
3 BHK Apartment, Retail Shop
Price On Request

Pimpri, Pune
Retail Shop
Price On Request

Akurdi, Pune
3, 4 BHK Retail Shop, Apartment
₹ 1.37 Cr to 2.50 Cr

Akurdi, Pune
2, 3 BHK Apartment, Retail Shop
₹ 85.00 Lac to 1.27 Cr

Moshi, Pune
Price On Request

Chinchwad, Pune
1, 2, 3 BHK Apartment
Price On Request

Moshi, Pune
4 BHK Retail Shop, Apartment
Price On Request

Chinchwad, Pune
3, 4 BHK Apartment
₹ 1.84 Cr to 2.66 Cr

Moshi, Pune
Price On Request

Moshi, Pune
2, 3 BHK Apartment
₹ 1.15 Cr to 1.67 Cr

Akurdi, Pune
3, 4 BHK Retail Shop, Apartment
₹ 99.50 Lac to 3.32 Cr

Moshi, Pune
Retail Shop
₹ 55.00 Lac to 1.44 Cr

Nigdi, Pune
3, 4 BHK Apartment
₹ 1.85 Cr to 2.36 Cr

Akurdi, Pune
2, 3, 4 BHK Apartment
₹ 1.19 Cr to 2.28 Cr

Chinchwad, Pune
Retail Shop
₹ 2.90 Cr

Moshi, Pune
Office Space
Price On Request

Akurdi, Pune
1, 2, 3, 4 BHK Apartment
₹ 1.17 Cr to 3.27 Cr

Akurdi, Pune
Office Space
Price On Request

Pimpri, Pune
2 BHK Apartment
Price On Request

Akurdi, Pune
1, 2 BHK Apartment
Price On Request

Moshi, Pune
1, 2, 3 BHK Apartment
₹ 25.09 Lac to 70.01 Lac

Moshi, Pune
1, 2 BHK Apartment
Price On Request

Pradhikaran, Pune
1 BHK Apartment
Price On Request
Nigdi, Pune
1, 2 BHK Apartment
Price On Request
This website is only for the purpose of providing information regarding real estate projects in different geographies. Any information which is being provided on this website is not an advertisement or a solicitation. The company has not verified the information and the compliances of the projects. Further, the company has not checked the RERA* registration status of the real estate projects listed herein. The company does not make any representation in regards to the compliances done against these projects. Please note that you should make yourself aware about the RERA* registration status of the listed real estate projects.
*Real Estate (Regulation & Development) Act, 2016.


