
Akurdi, Pune
₹ 30,000- Ready to Move
- 696 Sq.Ft. (Carpet Area)


Mantra Codename Akurdi is situated in Akurdi, Pune, offering a range of 1, 2, 3, 4 BHK. Developed by Mantra Properties, the property features 488 residential units. The homes are priced from ₹ 1.17 Cr to ₹ 3.27 Cr, catering to various budgets. This location is well-connected via Spine Road, Old Pune Mumbai Highway, Pune Nashik Road.
The development spans across 3 Acres, providing ample space for residents. It is near Cambridge International School, Trinity High School, Shrimati Lilabai School, VIBGYOR Roots and Rise School, Novel International School, making it ideal for families. Gymnasium, Swimming Pool, Power Backup, Treated Water Supply, 24 x 7 Security, CCTV / Video Surveillance, Dance Room, Reading Room/Library, Rain Water Harvesting, Sewage Treatment Plant are available for the residents.
The project is currently under Ready to Move. With 46 completed projects, the developer brings 12 years of experience.

 +20 Photos
 +2
Videos
+2
Videos
₹1.17 Cr - 3.27 Cr
₹22,270 Per Sq. Ft.
Mantra Codename Akurdi, by Mantra Properties, is located at Akurdi Pune. This residential development offers 1, 2, 3, 4 BHK Flats, with 488 designed for modern living. The homes offer starting unit area of 525 Sq.Ft. and ending unit area of 1467 Sq.Ft..
Priced from ₹ 1.17 Cr to ₹ 3.27 Cr, it offers a range of options. The project's specifications include Oil Bound Distemper, Vitrified Tiles, Premium Bath Fittings, RCC Frame Structure, ensuring quality and comfort. Residents will find several Gymnasium, Swimming Pool, Power Backup, Treated Water Supply, 24 x 7 Security, CCTV / Video Surveillance, Dance Room, Reading Room/Library, Rain Water Harvesting, Sewage Treatment Plant enhancing their lifestyle.
With possession status of Ready to Move, this property also enjoys proximity to Cambridge International School, Akurdi, City One Mall, Pimpri, Talwade IT Park, Chikhali, PCCOE Pimpri Chinchwad College Of Engineering, Nigdi.
Mantra Codename Akurdi offers apartments with prices starting from ₹ 1.17 Cr and going up to ₹ 3.27 Cr. The 1, 2, 3, 4 BHK Flats configurations are available with 6 different configurations. For example, 1 BHK Apartment units are priced at ₹ 1.17 Cr, covering an area of 525 Sq. Ft.. Similarly, 2 BHK Apartment apartments are offered at ₹ 1.31 Cr, with an area of 588 Sq. Ft.
For those seeking more space, 2 BHK Apartment units are available for ₹ 1.55 Cr with an area of 696 Sq. Ft., and the 3 BHK Apartment options are priced at ₹ 1.58 Cr, encompassing 711 Sq. Ft.. Investors can also explore 3 BHK Apartment units at ₹ 2.35 Cr spanning 1055 Sq. Ft., or the 4 BHK Apartment units priced at ₹ 3.27 Cr covering 1467 Sq. Ft.. The 1 BHK: ₹ 1.17 Cr, 2 BHK: ₹ 1.31 Cr, 3 BHK: ₹ 1.58 Cr, 4 BHK: ₹ 3.27 Cr provides a further breakdown of costs based on the number of bedrooms
This property offers a range of options to suit various budgets and requirements.
View the latest price list for Mantra Codename Akurdi.
*Prices are indicative and subject to applicable charges and project terms.
Mantra Codename Akurdi's average asking price is stable quarter-on-quarter, compared with Akurdi.
Mantra Codename Akurdi avg. price is ₹ 12.1 K/Sq.Ft. compared to Akurdi at ₹ 10.6 K/Sq.Ft.
Get the latest price and market updates for Mantra Codename Akurdi.
During Q1'2026, average property prices for Mantra Codename Akurdi moved from ₹ 11,900/sqft to ₹ 12,150/sqft, reflecting a 2.10% rise.
Mantra Codename Akurdi offers meticulously designed living spaces with 1, 2, 3, 4 BHK Flats. The property features thoughtfully planned layouts, catering to diverse lifestyle needs, with High-rise towers deliver elevated living with stunning views and enhanced privacy. Efficient layouts ensure zero wastage, maximizing comfort and usable space. A grand central podium offers premium lifestyle amenities for every age group. Constructed with Mivan technology for superior finish and long-term durability. Expansive green spaces create a calm, refreshing, and balanced daily lifestyle. Strategic PCMC location promises strong growth and high appreciation potential. Developed by Mantra Group, trusted for quality construction and timely delivery..
1 BHK Apartment features 525 Sq. Ft. of living space and is priced at ₹ 1.17 Cr.
The 2 BHK Apartment offers 588 Sq. Ft., with pricing starting from ₹ 1.31 Cr.
The 2 BHK Apartment includes an area of 696 Sq. Ft. and is available at ₹ 1.55 Cr.
Finally, the 3 BHK Apartment provides 711 Sq. Ft. of space, priced at ₹ 1.58 Cr.
These units are designed to maximize space and comfort, with 1 BHK: ₹ 1.17 Cr, 2 BHK: ₹ 1.31 Cr, 3 BHK: ₹ 1.58 Cr, 4 BHK: ₹ 3.27 Cr and a minimum size of 525 Sq.Ft.. The residences are designed for optimal ventilation and natural light.
Mantra Codename Akurdi offers apartments with prices starting from ₹ 1.17 Cr and going up to ₹ 3.27 Cr. The 1, 2, 3, 4 BHK Flats configurations are available with 6 different configurations. For example, 1 BHK Apartment units are priced at ₹ 1.17 Cr, covering an area of 525 Sq. Ft.. Similarly, 2 BHK Apartment apartments are offered at ₹ 1.31 Cr, with an area of 588 Sq. Ft.
For those seeking more space, 2 BHK Apartment units are available for ₹ 1.55 Cr with an area of 696 Sq. Ft., and the 3 BHK Apartment options are priced at ₹ 1.58 Cr, encompassing 711 Sq. Ft.. Investors can also explore 3 BHK Apartment units at ₹ 2.35 Cr spanning 1055 Sq. Ft., or the 4 BHK Apartment units priced at ₹ 3.27 Cr covering 1467 Sq. Ft.. The 1 BHK: ₹ 1.17 Cr, 2 BHK: ₹ 1.31 Cr, 3 BHK: ₹ 1.58 Cr, 4 BHK: ₹ 3.27 Cr provides a further breakdown of costs based on the number of bedrooms
This property offers a range of options to suit various budgets and requirements.

Price:₹ 1.17 Cr

Price:₹ 1.55 Cr

Price:₹ 1.31 Cr

Price:₹ 1.58 Cr

Price:₹ 2.35 Cr

Price:₹ 3.27 Cr
Explore rental listings currently available in Mantra Codename Akurdi, Pune.
Explore the master plan, project photos and walkthrough videos of Mantra Codename Akurdi to understand the overall layout, tower placement, amenities, landscaped spaces and key highlights before making your buying decision.

This project delivers a home life rich in diverse activities and social opportunities, set within a thoughtfully designed environment. Families and individuals seeking an engaging community will benefit from the extensive recreational and wellness facilities, ensuring daily life is both convenient and fulfilling. The emphasis on varied amenities and open spaces makes this a compelling choice for those prioritizing a balanced and active lifestyle.
Download brochure, master plan & walkthrough video of Mantra Codename Akurdi to explore floor plans, layout, and complete project details in Akurdi, Pune.
Residents at Mantra Codename Akurdi can enjoy a host of Gymnasium, Swimming Pool, Power Backup, Treated Water Supply, 24 x 7 Security, CCTV / Video Surveillance, Dance Room, Reading Room/Library, Rain Water Harvesting, Sewage Treatment Plant designed to enhance their lifestyle. This development focuses on providing a comfortable and convenient living experience for all.
The location is well-connected via Spine Road, Old Pune Mumbai Highway, Pune Nashik Road, ensuring convenient commutes. Proximity to Cambridge International School, Trinity High School, Shrimati Lilabai School, VIBGYOR Roots and Rise School, Novel International School makes it an ideal choice for families.
The area is further enhanced by the presence of Fino Payments Bank, Equitas Small Finance Bank, The Chiplun Urban Bank, Jalgaon Peoples Bank, Rural Cooperative Bank, adding to the convenience of residents. This development is located in Pimpri Chinchwad PCMC, known for its accessibility and growing infrastructure.
The location offers easy access to Cambridge International School, Akurdi, City One Mall, Pimpri, Talwade IT Park, Chikhali, PCCOE Pimpri Chinchwad College Of Engineering, Nigdi. The Residential ensures a well-rounded living experience.

Estimate commute from your office or kid's school to Mantra Codename Akurdi.

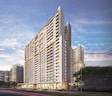
Please select the starting point to calculate the travel time.
Trust & Verification
Mantra Codename Akurdi is currently Ready to Move, offering potential residents a clear timeline for occupancy. The project is designed with 1, 2, 3, 4 BHK Flats and offers 1, 2, 3, 4 BHK to suit varied family needs.
This development is compliant with regulatory standards, ensuring transparency and security for homebuyers. The project has received all necessary approvals.
With 12 years of experience from Mantra Properties, this project is crafted with quality and reliability in mind. The project is situated close to Cambridge International School, Akurdi, City One Mall, Pimpri, Talwade IT Park, Chikhali, PCCOE Pimpri Chinchwad College Of Engineering, Nigdi.

Akurdi, Pune

Pimpri, Pune

Chinchwad, Pune
Compare multiple homes side-by-side and find the option that best fits your budget, lifestyle, and needs.

Full Cost Clarity
Compare sale price or rent, applicable charges, and key ownership/rental expenses.
Amenities & Features
Compare amenities, furnishing, configuration, and property features side-by-side.
Best Pick Recommendation
Get an expert-recommended option based on your selected preferences.
Builder / Seller Details
Review key trust signals like builder profile, seller details, and project history.

Mantra Codename Akurdi is presented by Mantra Properties, a name synonymous with quality and innovation in the residential sector. The developer brings 12 of experience, marked by a commitment to crafting homes that resonate with modern families. They have successfully delivered 46, each reflecting meticulous planning and superior craftsmanship.
This company focuses on creating sustainable communities, integrating green spaces and eco-friendly practices in their projects. Their approach prioritizes customer satisfaction, ensuring every homebuyer experiences a seamless journey from selection to possession. The builder's dedication to excellence is evident in every detail, making them a trusted choice for those seeking a premium living experience. They are committed to providing homes that cater to the evolving needs of urban dwellers.

Balewadi, Pune
2, 3, 4 BHK Apartment
₹ 1.20 Cr to 2.90 Cr

Magarpatta City, Pune
3, 4 BHK Apartment, Retail Shop
₹ 2.86 Cr to 4.06 Cr

Kharadi, Pune
2, 3 BHK Apartment
₹ 1.20 Cr to 1.70 Cr
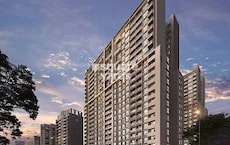
Akurdi, Pune
1, 2, 3, 4 BHK Apartment
₹ 50.66 Lac to 1.52 Cr
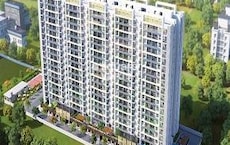
Balewadi, Pune
2 BHK Apartment
₹ 69.98 Lac

Keshav Nagar, Pune
2, 3 BHK Apartment
₹ 57.50 Lac to 93.50 Lac
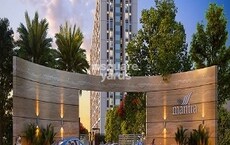
Balewadi, Pune
2, 3 BHK Apartment
₹ 69.98 Lac to 89.98 Lac

Balewadi, Pune
2 BHK Apartment
₹ 69.91 Lac
Dhayari, Pune
2, 3 BHK Apartment
₹ 59.00 Lac to 79.10 Lac

Mundhwa, Pune
1, 2, 3, 4, 5 BHK Apartment, Retail Shop, Villa
₹ 82.69 Lac to 5.25 Cr

Keshav Nagar, Pune
1, 2, 3 BHK Apartment
₹ 65.33 Lac to 1.51 Cr

Akurdi, Pune
1, 2, 3, 4 BHK Apartment
₹ 72.82 Lac to 2.35 Cr

Balewadi, Pune
2, 3 BHK Apartment
₹ 99.33 Lac to 1.80 Cr

Koregaon Park, Pune
Retail Shop, Office Space
₹ 1.08 Cr to 2.10 Cr

Koregaon Park, Pune
2, 3, 4 BHK Apartment
Price On Request

Kothrud, Pune
3 BHK Apartment
₹ 99.54 Lac to 1.41 Cr

Baner, Pune
2, 3 BHK Apartment
₹ 89.12 Lac to 1.18 Cr

Koregaon Park, Pune
2, 3, 4 BHK Apartment
₹ 99.20 Lac to 2.57 Cr

Dhanori, Pune
1, 2, 3 BHK Apartment
₹ 40.33 Lac to 84.07 Lac

Dhanori, Pune
2, 3 BHK Apartment
₹ 79.93 Lac to 93.99 Lac

Balewadi, Pune
2, 3 BHK Apartment
₹ 80.73 Lac to 1.01 Cr
Balewadi, Pune
2, 3, 4 BHK Apartment
₹ 1.20 Cr to 2.90 Cr
Magarpatta City, Pune
3, 4 BHK Apartment, Retail Shop
₹ 2.86 Cr to 4.06 Cr
Kharadi, Pune
2, 3 BHK Apartment
₹ 1.20 Cr to 1.70 Cr
Akurdi, Pune
1, 2, 3, 4 BHK Apartment
₹ 50.66 Lac to 1.52 Cr
Balewadi, Pune
2 BHK Apartment
₹ 69.98 Lac
Keshav Nagar, Pune
2, 3 BHK Apartment
₹ 57.50 Lac to 93.50 Lac
Balewadi, Pune
2, 3 BHK Apartment
₹ 69.98 Lac to 89.98 Lac
Balewadi, Pune
2 BHK Apartment
₹ 69.91 Lac
Dhayari, Pune
2, 3 BHK Apartment
₹ 59.00 Lac to 79.10 Lac
Mundhwa, Pune
1, 2, 3, 4, 5 BHK Apartment, Retail Shop, Villa
₹ 82.69 Lac to 5.25 Cr
Keshav Nagar, Pune
1, 2, 3 BHK Apartment
₹ 65.33 Lac to 1.51 Cr
Akurdi, Pune
1, 2, 3, 4 BHK Apartment
₹ 72.82 Lac to 2.35 Cr
Balewadi, Pune
2, 3 BHK Apartment
₹ 99.33 Lac to 1.80 Cr
Koregaon Park, Pune
Retail Shop, Office Space
₹ 1.08 Cr to 2.10 Cr
Koregaon Park, Pune
2, 3, 4 BHK Apartment
Price On Request
Kothrud, Pune
3 BHK Apartment
₹ 99.54 Lac to 1.41 Cr
Baner, Pune
2, 3 BHK Apartment
₹ 89.12 Lac to 1.18 Cr
Koregaon Park, Pune
2, 3, 4 BHK Apartment
₹ 99.20 Lac to 2.57 Cr
Dhanori, Pune
1, 2, 3 BHK Apartment
₹ 40.33 Lac to 84.07 Lac
Dhanori, Pune
2, 3 BHK Apartment
₹ 79.93 Lac to 93.99 Lac
Balewadi, Pune
2, 3 BHK Apartment
₹ 80.73 Lac to 1.01 Cr

Chinchwad, Pune
1,2,3 BHK
₹ 62.80 Lac to 1.15 Cr

Akurdi, Pune
2,3,4 BHK
₹ 1.52 Cr to 4.50 Cr

Anand Nagar Chinchwad, Pune
2 BHK
₹ 1.27 Cr
Chinchwad, Pune
3,4 BHK
₹ 1.84 Cr to 2.66 Cr

Ravet, Pune
3 BHK
₹ 1.89 Cr to 2.00 Cr
Nigdi, Pune
3,4 BHK
₹ 1.85 Cr to 2.36 Cr

Akurdi, Pune
2,3 BHK
₹ 85.00 Lac to 1.27 Cr

Nigdi, Pune
4 BHK
₹ 2.59 Cr

Pradhikaran, Pune
3,4 BHK
₹ 2.50 Cr to 3.30 Cr

Akurdi, Pune
3,4 BHK
₹ 1.37 Cr to 2.50 Cr
Residents at Mantra Codename Akurdi can enjoy a range of amenities including a gymnasium, power backup, 24 x 7 security, a dance room, and rainwater harvesting systems.
Mantra Codename Akurdi offers various unit configurations including 1 BHK apartments of 525 sq. ft., 2 BHK apartments of 588 sq. ft. and 696 sq. ft., 3 BHK apartments of 711 sq. ft. and 1055 sq. ft., and a 4 BHK apartment of 1467 sq. ft.
The construction status of Mantra Codename Akurdi is partially ready to move, allowing some residents to occupy their units.
Yes, Mantra Codename Akurdi is RERA-registered with multiple registration numbers including P52100030605 and P52100030585.
Mantra Codename Akurdi is conveniently located near essential services, with a bus stop just 0.22 km away, Aegis Multi Speciality Hospital at 0.26 km, and several schools, supermarkets, and gyms within a short distance.
This website is only for the purpose of providing information regarding real estate projects in different geographies. Any information which is being provided on this website is not an advertisement or a solicitation. The company has not verified the information and the compliances of the projects. Further, the company has not checked the RERA* registration status of the real estate projects listed herein. The company does not make any representation in regards to the compliances done against these projects. Please note that you should make yourself aware about the RERA* registration status of the listed real estate projects.
*Real Estate (Regulation & Development) Act, 2016.


