Sports

- Gymnasium
- Swimming Pool
- Kids' Pool
- Badminton Court(s)
- Tennis Court(s)
- Kids' Play Areas / Sand Pits
- Yoga Areas
- Jogging / Cycle Track
- Table Tennis


Located in Balewadi, Pune, Mantra Monarch Phase 3 offers a premium residential experience. Developed by Mantra Properties, this project features 138 residential units, with configurations including 2, 3 BHK Flats. The homes are priced from ₹ 69.98 Lac up to ₹ 89.98 Lac, providing options for various budgets. Residents will appreciate the proximity to Surya Mother And Child Super Specialty Hospital, Wakad, MITCON International School, Balewadi, Butterfly Trampoline Park, Hinjewadi, Xion Mall, Hinjewadi, Blue Ridge Qubix SEZ, Hinjewadi and easy access via Mumbai Bangalore Highway, Baner Road. Adding to the appeal, Gymnasium, Swimming Pool, Power Backup, Treated Water Supply, 24 x 7 Security, CCTV / Video Surveillance, Reading Room/Library, Sauna, Rain Water Harvesting, Sewage Treatment Plant are available for the residents. The project's pincode is 411045, and the starting unit area is 685 Sq.Ft.. With 46 completed projects, the developer brings 19 of experience.

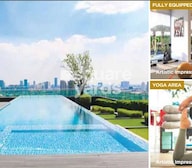 +7 Photos
 3D Floor Plans
₹69.98 Lac - 89.98 Lac
₹10,262 Per Sq. Ft.
Mantra Monarch Phase 3, developed by Mantra Properties, is situated at Balewadi Pune and offers a variety of living spaces. This development provides 2, 3 BHK Flats to suit diverse needs, with 138 residential units available. The project spans across 3 Acres and features units with sizes starting from 685 Sq.Ft. and going up to 873 Sq.Ft..
2 BHK: ₹ 69.98 Lac, 3 BHK: ₹ 89.98 Lac cater to different budget ranges, with prices starting from ₹ 69.98 Lac and reaching up to ₹ 89.98 Lac. The development boasts Gymnasium, Swimming Pool, Power Backup, Treated Water Supply, 24 x 7 Security, CCTV / Video Surveillance, Reading Room/Library, Sauna, Rain Water Harvesting, Sewage Treatment Plant, enhancing the lifestyle of residents. Essential services are conveniently located, with Pict Model School, MITCON International School, Shanti Juniors Pre School, M N P High School, Mohol High School and Kotak Mahindra Bank Hinjewadi, Rural Cooperative Bank, Hdfc Bank Ltd, Equitas Small Finance Bank, Kotak Mahindra Bank in close proximity.
This residential project offers Riverfront living boosts lifestyle appeal and value. Smart layouts enhance light, airflow, and usability. Infinity pool and clubhouse add premium appeal. Kids play area and crèche attract family demand. Eco features support future-ready, sustainable living. IT hub proximity ensures strong rental demand. By Mantra Properties, ensuring a secure investment.. Oil Bound Distemper, Vitrified Tiles, False Ceiling, Shower Panel, Exhaust Fan, RCC Frame Structure ensure a high standard of living. The homes are categorized under Residential, with options including 2, 3 BHK. The minimum size available is 685 Sq.Ft..
The current Under Construction allows for varied move-in timelines. The locality is ranked 5, offering a livability index of 4.2, a lifestyle index of 4.1, a connectivity index of 4.8, and an education & healthcare index of 4.3.
Pricing for Mantra Monarch Phase 3 starts from ₹ 69.98 Lac and goes up to ₹ 89.98 Lac, providing a range of options to suit different budgets. You'll find 2 different configurations available. The 2 BHK: ₹ 69.98 Lac, 3 BHK: ₹ 89.98 Lac offer a detailed breakdown of costs based on apartment size
The unit pricing structure provides flexibility with options like 2 BHK Apartment at 685 Sq. Ft., priced at ₹ 69.98 Lac, and 3 BHK Apartment with 873 Sq. Ft. at ₹ 89.98 Lac. This property offers a competitive edge, especially when compared to the average asking price in the locality, which is ₹ 15,300 /Sq.Ft.. Consider the potential rental income as well, with the average rental price overall in the locality being ₹ 46 /Sq.Ft..
View the latest price list for Mantra Monarch Phase 3.
*Prices are indicative and subject to applicable charges and project terms.
Mantra Monarch Phase 3's average asking price is stable quarter-on-quarter, compared with Balewadi.
Monthly Rent in Balewadi ranges from ₹ 16.2 K to ₹ 1.2 L with options available for STUDIO,1,2,3,4 BHK units
Get the latest price and market updates for Mantra Monarch Phase 3.
During Q1'2026, average property prices for Mantra Monarch Phase 3 moved from ₹ 14,050/sqft to ₹ 15,050/sqft, reflecting a 7.12% rise.
Mantra Monarch Phase 3 offers a variety of 2, 3 BHK Flats to suit diverse needs. The development features a range of unit sizes, starting from 685 Sq.Ft. and going up to 873 Sq.Ft.. These residential options are designed to maximize living space and comfort.
The 2 BHK Apartment is available with 685 Sq. Ft. and priced at ₹ 69.98 Lac.
The 3 BHK Apartment offers 873 Sq. Ft. of living space, with prices starting from ₹ 89.98 Lac.
Pricing for Mantra Monarch Phase 3 starts from ₹ 69.98 Lac and goes up to ₹ 89.98 Lac, providing a range of options to suit different budgets. You'll find 2 different configurations available. The 2 BHK: ₹ 69.98 Lac, 3 BHK: ₹ 89.98 Lac offer a detailed breakdown of costs based on apartment size
The unit pricing structure provides flexibility with options like 2 BHK Apartment at 685 Sq. Ft., priced at ₹ 69.98 Lac, and 3 BHK Apartment with 873 Sq. Ft. at ₹ 89.98 Lac. This property offers a competitive edge, especially when compared to the average asking price in the locality, which is ₹ 15,300 /Sq.Ft.. Consider the potential rental income as well, with the average rental price overall in the locality being ₹ 46 /Sq.Ft..

Price:₹ 69.98 Lac
Price:₹ 89.98 Lac
Explore the master plan, project photos and walkthrough videos of Mantra Monarch Phase 3 to understand the overall layout, tower placement, amenities, landscaped spaces and key highlights before making your buying decision.

This project delivers a straightforward home life with an emphasis on accessibility and this amenity. Working professionals and those seeking a less dense environment will benefit from the convenient road access and ample open areas. Its functional layout and good connectivity make it a practical choice in the area.
Download master plan of Mantra Monarch Phase 3 to explore layout details in Balewadi, Pune.
Residents at Mantra Monarch Phase 3 can enjoy Gymnasium, Swimming Pool, Power Backup, Treated Water Supply, 24 x 7 Security, CCTV / Video Surveillance, Reading Room/Library, Sauna, Rain Water Harvesting, Sewage Treatment Plant. This development focuses on enhancing the lifestyle of its residents. These features provide a perfect blend of recreation and relaxation. This project fosters a sense of community living.
Mantra Monarch Phase 3 is situated in Balewadi, Pune, offering residents excellent access to key destinations. The strategic location ensures easy connectivity via Mumbai Bangalore Highway, Baner Road. This area is near Surya Mother And Child Super Specialty Hospital, Wakad, MITCON International School, Balewadi, Butterfly Trampoline Park, Hinjewadi, Xion Mall, Hinjewadi, Blue Ridge Qubix SEZ, Hinjewadi, providing convenient access to essential services and leisure activities.
The 411045 enhances the appeal of this residential choice. The proximity to Pict Model School, MITCON International School, Shanti Juniors Pre School, M N P High School, Mohol High School and Kotak Mahindra Bank Hinjewadi, Rural Cooperative Bank, Hdfc Bank Ltd, Equitas Small Finance Bank, Kotak Mahindra Bank adds to the convenience for families and professionals alike. With a connectivity index of 4.8, commuting is simplified for residents. The location provides a well-rounded lifestyle with everything within easy reach.

Estimate commute from your office or kid's school to Mantra Monarch Phase 3.


Please select the starting point to calculate the travel time.
Average Asking Price in Balewadi
Based on active listings and recent trends

Based on demand, livability, and activity
Know More About BalewadiProject located in Balewadi rohan ekam best location with wonderful views, river view. Best carpet with good price.
— Sachin Rajak, Real estate agent
Trust & Verification
Mantra Monarch Phase 3 is currently Under Construction, ensuring a smooth transition for future residents. The development is designed with meticulous attention to detail and adherence to all regulatory guidelines.
Offering 2, 3 BHK Flats with 2 different configurations, this project aims to provide homes that suit diverse needs. The Mantra Properties has 46 completed projects and brings 19 of experience to this venture.
This ensures transparency and accountability, giving you peace of mind. The project is designed keeping in mind the needs of modern families, with Gymnasium, Swimming Pool, Power Backup, Treated Water Supply, 24 x 7 Security, CCTV / Video Surveillance, Reading Room/Library, Sauna, Rain Water Harvesting, Sewage Treatment Plant.

Balewadi, Pune

Baner, Pune

Mahalunge, Pune
Compare multiple homes side-by-side and find the option that best fits your budget, lifestyle, and needs.

Full Cost Clarity
Compare sale price or rent, applicable charges, and key ownership/rental expenses.
Amenities & Features
Compare amenities, furnishing, configuration, and property features side-by-side.
Best Pick Recommendation
Get an expert-recommended option based on your selected preferences.
Builder / Seller Details
Review key trust signals like builder profile, seller details, and project history.

Mantra Monarch Phase 3 is presented by Mantra Properties, a name synonymous with quality and innovation in the real estate sector. This developer brings 19 years of experience to the project, ensuring meticulous attention to detail and superior craftsmanship. They have a proven track record with 46 completed projects, reflecting their commitment to delivering exceptional residential spaces.
The company focuses on creating sustainable and community-centric developments, evident in their thoughtful designs and resident-focused amenities. They prioritize customer satisfaction and strive to exceed expectations with every project. This developer is known for using innovative construction technologies and adhering to the highest standards of quality, making them a reliable choice for homebuyers. With a keen understanding of market trends and customer needs, they continue to shape the landscape of modern living.

Balewadi, Pune
2, 3, 4 BHK Apartment
₹ 1.20 Cr to 2.90 Cr

Magarpatta City, Pune
3, 4 BHK Apartment, Retail Shop
₹ 2.86 Cr to 4.06 Cr

Kharadi, Pune
2, 3 BHK Apartment
₹ 1.20 Cr to 1.70 Cr
Akurdi, Pune
1, 2, 3, 4 BHK Apartment
₹ 50.66 Lac to 1.52 Cr
Balewadi, Pune
2 BHK Apartment
₹ 69.98 Lac

Keshav Nagar, Pune
2, 3 BHK Apartment
₹ 57.50 Lac to 93.50 Lac

Balewadi, Pune
2 BHK Apartment
₹ 69.91 Lac
Dhayari, Pune
2, 3 BHK Apartment
₹ 59.00 Lac to 79.10 Lac

Mundhwa, Pune
1, 2, 3, 4, 5 BHK Apartment, Retail Shop, Villa
₹ 82.69 Lac to 5.25 Cr

Keshav Nagar, Pune
1, 2, 3 BHK Apartment
₹ 65.33 Lac to 1.51 Cr

Akurdi, Pune
1, 2, 3, 4 BHK Apartment
₹ 72.82 Lac to 2.35 Cr

Balewadi, Pune
2, 3 BHK Apartment
₹ 99.33 Lac to 1.80 Cr

Koregaon Park, Pune
Retail Shop, Office Space
₹ 1.08 Cr to 2.10 Cr

Akurdi, Pune
1, 2, 3, 4 BHK Apartment
₹ 1.17 Cr to 3.27 Cr

Koregaon Park, Pune
2, 3, 4 BHK Apartment
Price On Request

Kothrud, Pune
3 BHK Apartment
₹ 99.54 Lac to 1.41 Cr

Baner, Pune
2, 3 BHK Apartment
₹ 89.12 Lac to 1.18 Cr

Koregaon Park, Pune
2, 3, 4 BHK Apartment
₹ 99.20 Lac to 2.57 Cr

Dhanori, Pune
1, 2, 3 BHK Apartment
₹ 40.33 Lac to 84.07 Lac

Dhanori, Pune
2, 3 BHK Apartment
₹ 79.93 Lac to 93.99 Lac

Balewadi, Pune
2, 3 BHK Apartment
₹ 80.73 Lac to 1.01 Cr
Balewadi, Pune
2, 3, 4 BHK Apartment
₹ 1.20 Cr to 2.90 Cr
Magarpatta City, Pune
3, 4 BHK Apartment, Retail Shop
₹ 2.86 Cr to 4.06 Cr
Kharadi, Pune
2, 3 BHK Apartment
₹ 1.20 Cr to 1.70 Cr
Akurdi, Pune
1, 2, 3, 4 BHK Apartment
₹ 50.66 Lac to 1.52 Cr
Balewadi, Pune
2 BHK Apartment
₹ 69.98 Lac
Keshav Nagar, Pune
2, 3 BHK Apartment
₹ 57.50 Lac to 93.50 Lac
Balewadi, Pune
2 BHK Apartment
₹ 69.91 Lac
Dhayari, Pune
2, 3 BHK Apartment
₹ 59.00 Lac to 79.10 Lac
Mundhwa, Pune
1, 2, 3, 4, 5 BHK Apartment, Retail Shop, Villa
₹ 82.69 Lac to 5.25 Cr
Keshav Nagar, Pune
1, 2, 3 BHK Apartment
₹ 65.33 Lac to 1.51 Cr
Akurdi, Pune
1, 2, 3, 4 BHK Apartment
₹ 72.82 Lac to 2.35 Cr
Balewadi, Pune
2, 3 BHK Apartment
₹ 99.33 Lac to 1.80 Cr
Koregaon Park, Pune
Retail Shop, Office Space
₹ 1.08 Cr to 2.10 Cr
Akurdi, Pune
1, 2, 3, 4 BHK Apartment
₹ 1.17 Cr to 3.27 Cr
Koregaon Park, Pune
2, 3, 4 BHK Apartment
Price On Request
Kothrud, Pune
3 BHK Apartment
₹ 99.54 Lac to 1.41 Cr
Baner, Pune
2, 3 BHK Apartment
₹ 89.12 Lac to 1.18 Cr
Koregaon Park, Pune
2, 3, 4 BHK Apartment
₹ 99.20 Lac to 2.57 Cr
Dhanori, Pune
1, 2, 3 BHK Apartment
₹ 40.33 Lac to 84.07 Lac
Dhanori, Pune
2, 3 BHK Apartment
₹ 79.93 Lac to 93.99 Lac
Balewadi, Pune
2, 3 BHK Apartment
₹ 80.73 Lac to 1.01 Cr

Hinjewadi, Pune
2 BHK
₹ 64.95 Lac to 65.25 Lac

Tathawade, Pune
2 BHK
₹ 59.39 Lac to 77.32 Lac

Baner, Pune
2,3 BHK
₹ 69.48 Lac to 1.20 Cr

Tathawade, Pune
2 BHK
₹ 55.38 Lac to 71.64 Lac
Baner, Pune
2,3 BHK
₹ 79.84 Lac to 1.59 Cr

Hinjewadi, Pune
2 BHK
₹ 70.00 Lac

Mahalunge Ingale, Pune
2 BHK
₹ 33.36 Lac to 74.48 Lac

Hinjewadi, Pune
1,2,3,4,5 BHK
₹ 51.99 Lac to 4.10 Cr

Mahalunge, Pune
1,2,3 BHK
₹ 47.56 Lac to 1.07 Cr

Baner, Pune
1,3 BHK
₹ 46.50 Lac to 97.00 Lac

Tathawade, Pune
2, 3 BHK Apartment, Retail Shop
₹ 89.90 Lac to 1.38 Cr

Wakad, Pune
2, 3, 4 BHK Apartment, Retail Shop
₹ 1.06 Cr to 1.98 Cr

Mahalunge, Pune
3 BHK Apartment
₹ 1.26 Cr to 1.60 Cr

Wakad, Pune
2, 3 BHK Apartment
₹ 1.17 Cr to 1.57 Cr

Hinjewadi, Pune
2, 3 BHK Apartment
₹ 96.00 Lac to 1.40 Cr

Mahalunge, Pune
2, 3 BHK Apartment
₹ 92.00 Lac to 1.52 Cr

Aundh, Pune
2, 3, 4 BHK Apartment
Price On Request

Hinjewadi, Pune
2, 3 BHK Apartment
Price On Request

Aundh, Pune
3 BHK Apartment
Price On Request

Baner, Pune
4 BHK Apartment
₹ 8.61 Cr

Hinjewadi, Pune
1, 2, 3 BHK Apartment, Retail Shop
₹ 82.00 Lac to 5.10 Cr

Hinjewadi, Pune
2, 3, 4 BHK Apartment
₹ 1.31 Cr to 3.24 Cr

Hinjewadi, Pune
2, 3, 4 BHK Apartment
₹ 1.40 Cr to 2.83 Cr

Hinjewadi, Pune
1, 2, 3 BHK Apartment, Retail Shop
₹ 74.33 Lac to 1.59 Cr

Baner, Pune
3, 4 BHK Apartment
₹ 4.30 Cr to 5.27 Cr

Mahalunge, Pune
2, 3 BHK Apartment, Retail Shop
₹ 96.00 Lac to 1.48 Cr

Wakad, Pune
3, 4, 5 BHK Apartment, Penthouse
₹ 2.20 Cr to 8.00 Cr

Baner, Pune
3, 4 BHK Apartment
₹ 2.45 Cr to 4.68 Cr

Wakad, Pune
2, 3, 4 BHK Apartment, Retail Shop
₹ 93.99 Lac to 1.65 Cr

Baner, Pune
2, 3 BHK Apartment, Retail Shop
₹ 93.84 Lac to 2.56 Cr

Hinjewadi, Pune
2, 3 BHK Apartment
₹ 83.00 Lac to 1.35 Cr

Wakad, Pune
2, 3 BHK Apartment
₹ 1.04 Cr to 1.71 Cr

Mahalunge, Pune
Retail Shop
₹ 72.50 Lac to 1.25 Cr

Baner, Pune
3 BHK Apartment
₹ 2.50 Cr

Wakad, Pune
Office Space, Retail Shop
₹ 1.45 Cr to 1.51 Cr

Mahalunge, Pune
1, 2, 3 BHK Apartment, Retail Shop
₹ 60.84 Lac to 1.78 Cr

Wakad, Pune
Retail Shop
₹ 44.42 Lac to 2.34 Cr

Mahalunge, Pune
2, 3 BHK Apartment, Retail Shop
₹ 79.74 Lac to 3.49 Cr

Wakad, Pune
Office Space, Studio
₹ 29.50 Lac to 75.00 Lac

Mahalunge, Pune
1, 2, 3 BHK Apartment
₹ 64.09 Lac to 1.33 Cr
Mantra Monarch Phase 3 offers a range of amenities including a gymnasium, power backup, 24 x 7 security, a reading room/library, and rainwater harvesting, providing a well-rounded living experience.
The project features 2 BHK apartments with an area of 685 Sq. Ft. and 3 BHK apartments with an area of 873 Sq. Ft.
The developer of Mantra Monarch Phase 3 is Mantra Properties, which has a successful track record with 45 completed projects.
Yes, Mantra Monarch Phase 3 is RERA-registered under the project number P52100024918.
The construction of Mantra Monarch Phase 3 is currently at the mid-stage, indicating steady progress towards completion.
Nearby landmarks include Balewadi Bus Stop (0.47 km), Vithai Hospital (0.80 km), Pict Model School (0.80 km), and several restaurants and gyms within close proximity.
This website is only for the purpose of providing information regarding real estate projects in different geographies. Any information which is being provided on this website is not an advertisement or a solicitation. The company has not verified the information and the compliances of the projects. Further, the company has not checked the RERA* registration status of the real estate projects listed herein. The company does not make any representation in regards to the compliances done against these projects. Please note that you should make yourself aware about the RERA* registration status of the listed real estate projects.
*Real Estate (Regulation & Development) Act, 2016.


