 Floor plan
coming soon
Plot - 2500 sq. ft. (Saleable)
Asking price
Price:₹ 1.69 Cr


K Raheja Amaryllis Viva is a thoughtfully planned residential plotted development located in Pirangut, Pune, an emerging micro-market known for its improving infrastructure and serene surroundings.
Spanning across 3.02 acres of land, K Raheja Amaryllis Viva features low-density planning that ensures exclusivity and a peaceful environment. It delivers a perfect balance of privacy and nature-centric living.
K Raheja Amaryllis Viva provides thoughtfully designed plots that range in sizes from 2314 sq. ft. to 4413 sq. ft. with properly optimized layouts that maximize usable spaces as well as overall comfort of living.
The project offers an excellent opportunity to build your dream home in a peaceful yet well-connected location. Its proximity to established localities and growing social infrastructure ensures a convenient lifestyle.
K Raheja Amaryllis Viva is backed by K Raheja Corp, which is a well-respected developer in India's real estate market and has been establishing its reputation for excellence in design and providing high-quality builds for over 40 years.
The possession date as per RERA number (PP1260002600052)- October 2027
K Raheja Amaryllis Viva, Pirangut, Pune, That Connects to Everything Important
Living in Pirangut means everything important is just around the corner.
Key Commutes:
Offices and workplace:
Nearby Social Infrastructures:
Upcoming projects near K Raheja Amaryllis Viva, Pirangut, Pune
These updates will make daily life smoother, and real estate values soar.
K Raheja Amaryllis Viva, Pirangut, Pune: An Investment That Makes Sense- Now and Later
*This data is derived by the Square Yards data intelligence team. This can change according to the market trends*
K Raheja Amaryllis Viva offers a smart investment opportunity with strong growth potential, strategic connectivity, and trusted development, making it ideal for building future-ready homes in Pune.
Floor plan
Floor planGet the latest price and market updates for K Raheja Amaryllis Viva.
Nitin Gadkari announced a massive ₹50000 crores road infrastructure plan for Pune. This includes an elevated corridor between Pune and Shirur, another on the Pune-Solapur route, a new Pune-Chhatrapati Sambhajinagar expressway, and road works in the Talegaon-Chakan-Shikrapur industrial belt.The Pune Ring Road project plus 10 laning of Pune Nashik highway will also progress rapidly
The Pune Municipal Corporation (PMC) has officially abandoned the High Capacity Mass Transit Route (HCMTR) project, a 35-km elevated inner ring road conceived in 1987 to alleviate traffic congestion.The HCMTR was planned to connect various parts of the city, including Bopodi, Savitribai Phule Pune University Chowk, Senapati Bapat Road, Paud Phata, Karve Road, Wanowrie, Ramwadi, Mundhwa, and Vishrantwadi.
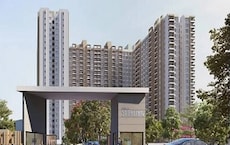
Explore the master plan, project photos and walkthrough videos of K Raheja Amaryllis Viva to understand the overall layout, tower placement, amenities, landscaped spaces and key highlights before making your buying decision.

Living in this plotted development gives you the freedom to build a custom home with plenty of fresh air and quiet surroundings. Families and retirees will appreciate having safe outdoor areas for children to play and neighbors to gather without the noise of a crowded city. The combination of a well-connected location and a spacious setting makes this neighborhood a great choice for those wanting a custom home with easy city access.
Download brochure & master plan of K Raheja Amaryllis Viva to explore floor plans and layout details in Paud Road, Pune.

Average Asking Price in Paud Road
Based on active listings and recent trends

No Reviews exist for Paud Road
Be the first to review this localityTrust & Verification
Amaryllis, Viva, Pirangut
Rera Url:
Share your genuine review and help other buyers make an informed decision.

K Raheja Corp started its journey in 1956 with a view towards offering high quality realty solutions to customers. One of the country’s most reputed destination developers, it is known for transforming spaces with a mix of innovation and functionality. The portfolio of K Raheja Corp projects encompasses properties in residential, commercial, retail, hospitality sectors along with creating integrated townships cum business districts. Convention centres, hotels, adaptive office spaces are also developed by it. Green development is something that it strongly feels about, having signed a memorandum with the CII Green Building Council. All projects are awarded Platinum and Gold certifications. Several awards have been won by it across various categories while all approvals are obtained for its projects. Clean titles are also offered to residents while landmark K Raheja Corp residential projects include Vistas, Vistas Premiere, Brooke Ville, Vivarea, Maple Leaf, etc.

Mahalunge, Pune
2, 3 BHK Apartment
₹ 92.00 Lac to 1.52 Cr

Mohammadwadi, Pune
3, 4 BHK Apartment
₹ 2.25 Cr to 3.48 Cr

Paud Road, Pune
2, 3 BHK Villa
₹ 1.55 Cr to 1.65 Cr

Paud Road, Pune
3 BHK Villa
₹ 1.70 Cr

Paud Road, Pune
3 BHK Villa
₹ 2.68 Cr

Paud Road, Pune
3 BHK Villa
Price On Request

Mohammadwadi, Pune
1, 2, 3 BHK Apartment
₹ 85.87 Lac to 2.13 Cr

Paud Road, Pune
3 BHK Villa
₹ 1.65 Cr to 2.15 Cr

Paud Road, Pune
2, 3 BHK Villa
₹ 1.31 Cr to 1.70 Cr

Mohammadwadi, Pune
2, 3 BHK Apartment
₹ 1.15 Cr to 1.72 Cr
Mohammadwadi, Pune
2, 3 BHK Apartment
₹ 97.70 Lac to 1.39 Cr

Paud Road, Pune
2, 3 BHK Villa
₹ 1.00 Cr to 2.65 Cr

Mohammadwadi, Pune
1, 2, 3, 4 BHK Apartment, Retail Shop
₹ 1.20 Cr to 4.32 Cr

Paud Road, Pune
Plot
₹ 1.21 Cr to 1.72 Cr

Paud Road, Pune
Plot
₹ 2.15 Cr to 3.28 Cr

Wadgaon Sheri, Pune
Price On Request

Mohammadwadi, Pune
Retail Shop
Price On Request

Yerawada, Pune
Price On Request

Pirangut, Pune
2, 3 BHK Apartment
₹ 69.00 Lac to 93.00 Lac

Paud Road, Pune
Plot
Price On Request

Mohammadwadi, Pune
2, 3 BHK Apartment
₹ 66.35 Lac to 85.80 Lac

Mohammadwadi, Pune
2, 3, 4 BHK Apartment
₹ 66.35 Lac to 1.44 Cr

Mohammadwadi, Pune
2, 3 BHK Apartment
₹ 92.74 Lac to 1.20 Cr
Mohammadwadi, Pune
3, 4 BHK Apartment
₹ 2.25 Cr to 3.48 Cr
Paud Road, Pune
2, 3 BHK Villa
₹ 1.55 Cr to 1.65 Cr
Paud Road, Pune
3 BHK Villa
₹ 1.70 Cr
Paud Road, Pune
3 BHK Villa
₹ 2.68 Cr
Paud Road, Pune
3 BHK Villa
Price On Request
Mohammadwadi, Pune
1, 2, 3 BHK Apartment
₹ 85.87 Lac to 2.13 Cr
Paud Road, Pune
3 BHK Villa
₹ 1.65 Cr to 2.15 Cr
Paud Road, Pune
2, 3 BHK Villa
₹ 1.31 Cr to 1.70 Cr
Mohammadwadi, Pune
2, 3 BHK Apartment
₹ 1.15 Cr to 1.72 Cr
Mohammadwadi, Pune
2, 3 BHK Apartment
₹ 97.70 Lac to 1.39 Cr
Paud Road, Pune
2, 3 BHK Villa
₹ 1.00 Cr to 2.65 Cr
Mohammadwadi, Pune
1, 2, 3, 4 BHK Apartment, Retail Shop
₹ 1.20 Cr to 4.32 Cr
Paud Road, Pune
Plot
₹ 1.21 Cr to 1.72 Cr
Paud Road, Pune
Plot
₹ 2.15 Cr to 3.28 Cr
Wadgaon Sheri, Pune
Price On Request
Mohammadwadi, Pune
Retail Shop
Price On Request
Yerawada, Pune
Price On Request
Pirangut, Pune
2, 3 BHK Apartment
₹ 69.00 Lac to 93.00 Lac
Paud Road, Pune
Plot
Price On Request
Mohammadwadi, Pune
2, 3 BHK Apartment
₹ 66.35 Lac to 85.80 Lac
Mohammadwadi, Pune
2, 3, 4 BHK Apartment
₹ 66.35 Lac to 1.44 Cr
Mohammadwadi, Pune
2, 3 BHK Apartment
₹ 92.74 Lac to 1.20 Cr

Yerawada, Pune
2, 3 BHK Retail Shop, Apartment
Price On Request

Mundhwa, Pune
Office Space
Price On Request

Ghorpadi, Pune
Retail Shop, Office Space
Price On Request
Sadashiv Peth, Pune
2 BHK Apartment
₹ 1.67 Cr
Erandwane, Pune
3 BHK Apartment
₹ 4.61 Cr

Gultekdi, Pune
3 BHK Apartment
₹ 3.00 Cr

Parvati Paytha, Pune
Office Space, Retail Shop
₹ 1.27 Cr to 10.08 Cr
Shivajinagar, Pune
2, 3, 4 BHK Apartment
Price On Request
Shivajinagar, Pune
2, 3 BHK Apartment
₹ 1.67 Cr to 2.50 Cr
Sadashiv Peth, Pune
2, 3 BHK Apartment
Price On Request

Sangamvadi, Pune
1, 2, 3, 4 BHK Apartment
₹ 1.05 Cr to 4.85 Cr

Koregaon Park, Pune
3, 4 BHK Apartment
₹ 3.60 Cr to 6.30 Cr

Bund Garden, Pune
6 BHK Apartment, Penthouse
₹ 25.00 Cr to 45.00 Cr

Saras Baug, Pune
2, 3 BHK Apartment
₹ 1.99 Cr to 3.50 Cr

Sangamvadi, Pune
3, 5 BHK Apartment
₹ 4.62 Cr to 7.14 Cr

Salisbury Park, Pune
3, 4 BHK Apartment
₹ 3.60 Cr to 4.80 Cr

Tadiwala Road, Pune
1, 2 BHK Apartment
₹ 46.63 Lac to 74.23 Lac

Bund Garden, Pune
3, 4 BHK Apartment
₹ 4.22 Cr to 6.06 Cr

Parvati Gaon, Pune
3 BHK Apartment
₹ 2.52 Cr to 2.87 Cr

Erandwane, Pune
2, 4 BHK Apartment
₹ 2.43 Cr to 4.75 Cr

Koregaon Park, Pune
3 BHK Apartment
Price On Request

Bhosale Nagar, Pune
3 BHK Apartment
Price On Request

Sopan Baug, Pune
2, 3 BHK Apartment
₹ 91.09 Lac to 1.22 Cr

Yerawada, Pune
Office Space
Price On Request

Kalyani Nagar, Pune
Office Space
Price On Request

Sangamvadi, Pune
Price On Request

Sangamvadi, Pune
Office Space
Price On Request

Sangamvadi, Pune
Office Space
Price On Request

Koregaon Park, Pune
Office Space
Price On Request
Explore rental listings currently available in K Raheja Amaryllis Viva, Pune.
This website is only for the purpose of providing information regarding real estate projects in different geographies. Any information which is being provided on this website is not an advertisement or a solicitation. The company has not verified the information and the compliances of the projects. Further, the company has not checked the RERA* registration status of the real estate projects listed herein. The company does not make any representation in regards to the compliances done against these projects. Please note that you should make yourself aware about the RERA* registration status of the listed real estate projects.
*Real Estate (Regulation & Development) Act, 2016.





