Convenience

- Power Backup
- 24*7 Water Supply


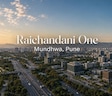
Raichandani One is a premium commercial development in Mundhwa, Pune, offering thoughtfully planned office spaces with modern amenities and strong connectivity to Kharadi, Hadapsar and Magarpatta City. Developed by Raichandani Constructions, it reflects a commitment to quality, elegance and contemporary business spaces.

Price on Request
Raichandani One is a commercial development offering thoughtfully planned office spaces in the well-connected locale of Mundhwa, Pune East. Designed for businesses and professionals.
Spread across 0.33 Acres, Raichandani One comprises just 12, offering configurations ranging from 803 Sq.Ft. to 1685 Sq.Ft.. With limited inventory and practical commercial layouts, the development caters to businesses looking for a well-connected workspace in eastern Pune.
Raichandani One provides essential amenities for a secure and convenient work environment, including 24x7 security, CCTV/video surveillance, fire-fighting systems, power backup, and 24x7 water supply.
Raichandani One also features indoor games and a normal park/central green, adding recreational and open-space elements to the commercial setting. The development is built with an RCC frame structure for durability and structural strength.
Raichandani One is developed by Raichandani Constructions, a real estate developer with 34 projects and 19 delivered projects. With roots dating back around four decades.
The possession date as per RERA number (PC1260002502623)- May 2029
View the latest price list for Raichandani One.
*Prices are indicative and subject to applicable charges and project terms.
Discover thoughtfully designed commercial spaces at Raichandani One, offering flexible layouts to suit diverse business needs. The project features Office Space, encompassing 803 Sq. Ft. of efficiently planned commercial space, ideal for various business operations.
Complementing this, Office Space provides 1685 Sq. Ft. of prime commercial real estate, perfect for establishing a significant business presence. These configurations are crafted to maximize functionality and adaptability for your enterprise.

Price:Price on Request
Price:Price on Request
Explore the master plan, project photos and walkthrough videos of Raichandani One to understand the overall layout, tower placement, amenities, landscaped spaces and key highlights before making your buying decision.

Living at this area means a well-organized environment with a focus on practical living and future growth. Residents will benefit from clear road access and a low-density layout, ensuring a comfortable and airy home setting. The project stands out for its forward-looking approach to connectivity and efficient use of space within its location.
Download master plan of Raichandani One to explore layout details in Mundhwa, Pune.
Businesses at Raichandani One benefit from a comprehensive suite of amenities and robust business infrastructure designed to foster productivity and efficiency. This development offers Power Backup, 24*7 Water Supply, 24 x 7 Security, CCTV / Video Surveillance, Normal Park / Central Green, Indoor Games, ensuring a professional environment for companies and entrepreneurs. These modern facilities support seamless operations, making Raichandani One an ideal hub for commerce and investment.
Discover unparalleled strategic positioning for your business at Raichandani One, situated at Mundhwa Pune. This prime commercial locale boasts exceptional connectivity, with Mundhwa Road, Bhagwan Tatyasaheb Kawade Road providing swift access to key business districts and transportation hubs. Benefit from the vibrant ecosystem, underscored by a connectivity index of 4.1, and proximity to Clara Global School, Ghorpadi, Seasons Mall, Hadapsar, Savitribai Phule Pune University, Hadapsar, Hotel Hyatt Pune, Kalyani Nagar, ensuring high visibility and easy access for clients and employees alike. The area's robust infrastructure and accessibility make it an ideal environment for growth and operational efficiency, further enhanced by a lifestyle index of 4.1 and an education & healthcare index of 3.8.

Estimate commute from your office or kid's school to Raichandani One.

Please select the starting point to calculate the travel time.
Average Asking Price in Mundhwa
Based on active listings and recent trends

Based on demand, livability, and activity
Know More About Mundhwa
No Reviews exist for Mundhwa
Be the first to review this localityTrust & Verification
Construction Status & RERA
The development of Raichandani One is progressing with a focus on timely delivery, indicated by its New Launch. This commercial project is registered under PC1260002502623, ensuring compliance with all regulatory standards. With its launch date of Mar 2026, the project is meticulously planned for a smooth handover, aiming to facilitate immediate business operations for its occupants. The 2 configurations are on track for completion, reflecting a commitment to meeting projected timelines and offering a ready-to-occupy environment.
Raichandani One
Rera Url:

Mundhwa, Pune

Kalyani Nagar, Pune

Hadapsar, Pune
Compare multiple homes side-by-side and find the option that best fits your budget, lifestyle, and needs.

Full Cost Clarity
Compare sale price or rent, applicable charges, and key ownership/rental expenses.
Amenities & Features
Compare amenities, furnishing, configuration, and property features side-by-side.
Best Pick Recommendation
Get an expert-recommended option based on your selected preferences.
Builder / Seller Details
Review key trust signals like builder profile, seller details, and project history.

Raichandani One is presented by Raichandani Constructions, a distinguished entity with a robust track record in commercial real estate development, evidenced by 35 completed projects. They specialize in creating sophisticated business environments, focusing on delivering premium office spaces and retail developments tailored for corporate clientele and discerning businesses. The developer's commitment to excellence is further highlighted by their extensive experience and deep understanding of the commercial property market, ensuring Raichandani One embodies innovation and functionality. Their strategic approach to business-centric developments consistently aims to provide environments that foster growth and productivity for their tenants.

Aundh, Pune
2, 3, 4 BHK Apartment
Price On Request

Kharadi, Pune
2, 3 BHK Apartment
₹ 1.10 Cr to 1.56 Cr
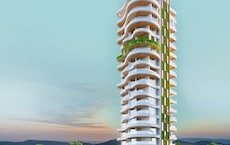
Shivajinagar, Pune
2, 3 BHK Apartment
₹ 2.79 Cr to 3.39 Cr
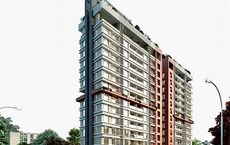
Salisbury Park, Pune
2, 3, 4 BHK Apartment
₹ 1.65 Cr to 3.63 Cr
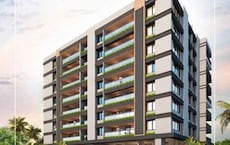
Baner, Pune
2, 3 BHK Apartment
₹ 1.10 Cr to 1.52 Cr

Baner, Pune
Office Space
₹ 1.03 Cr to 2.12 Cr

Kharadi, Pune
Office Space
₹ 1.15 Cr to 2.41 Cr
Baner, Pune
Retail Shop, Office Space
₹ 1.31 Cr to 2.32 Cr
Karve Nagar, Pune
1, 2, 3 BHK Apartment
₹ 55.00 Lac to 1.27 Cr
Lulla Nagar, Pune
Office Space
Price On Request
Kondhwa, Pune
1, 2 BHK Apartment
₹ 62.92 Lac to 70.00 Lac

Kondhwa, Pune
2, 3 BHK Apartment
Price On Request
Shivajinagar, Pune
2, 3 BHK Apartment
₹ 2.79 Cr to 3.39 Cr
Salisbury Park, Pune
2, 3, 4 BHK Apartment
₹ 1.65 Cr to 3.63 Cr
Baner, Pune
2, 3 BHK Apartment
₹ 1.10 Cr to 1.52 Cr
Baner, Pune
Office Space
₹ 1.03 Cr to 2.12 Cr
Kharadi, Pune
Office Space
₹ 1.15 Cr to 2.41 Cr
Baner, Pune
Retail Shop, Office Space
₹ 1.31 Cr to 2.32 Cr
Karve Nagar, Pune
1, 2, 3 BHK Apartment
₹ 55.00 Lac to 1.27 Cr
Lulla Nagar, Pune
Office Space
Price On Request
Kondhwa, Pune
1, 2 BHK Apartment
₹ 62.92 Lac to 70.00 Lac
Kondhwa, Pune
2, 3 BHK Apartment
Price On Request

Mundhwa, Pune
₹ 3.00 Cr to 4.50 Cr

Mundhwa, Pune
₹ 2.29 Cr to 16.00 Cr

Koregaon Park, Pune
₹ 1.08 Cr to 2.10 Cr

Kharadi, Pune
₹ 2.10 Cr to 8.50 Cr

Mundhwa, Pune
₹ 5.50 Cr

Kharadi, Pune
Price On Request

Hadapsar, Pune
Price On Request

Kalyani Nagar, Pune
₹ 97.00 Lac to 3.42 Cr

Viman Nagar, Pune
Price On Request

Keshav Nagar, Pune
Price On Request

Kharadi, Pune
2, 3, 4 BHK Apartment
₹ 1.27 Cr to 3.14 Cr

Kharadi, Pune
Office Space, Retail Shop
₹ 66.95 Lac to 13.75 Cr

Keshav Nagar, Pune
2, 3 BHK Apartment
₹ 97.00 Lac to 1.37 Cr

Magarpatta City, Pune
2, 3, 4 BHK Apartment
₹ 1.73 Cr to 3.79 Cr

Wagholi, Pune
3, 4 BHK Apartment
₹ 2.34 Cr to 4.23 Cr

Kalyani Nagar, Pune
3, 4, 5 BHK Apartment, Retail Shop
Price On Request

Wadgaon Sheri, Pune
1 BHK Studio, Apartment
Price On Request

Keshav Nagar, Pune
2, 3 BHK Apartment
Price On Request

Kalyani Nagar, Pune
1, 2, 3 BHK Apartment
₹ 92.69 Lac to 2.72 Cr

Wadgaon Sheri, Pune
1, 2 BHK Apartment
Price On Request

Kharadi, Pune
3 BHK Apartment
₹ 1.40 Cr to 2.12 Cr

Kharadi, Pune
2, 3 BHK Apartment
₹ 89.91 Lac to 1.37 Cr

Kharadi, Pune
2, 3, 4 BHK Studio, Apartment
₹ 36.45 Lac to 1.90 Cr

Kharadi, Pune
2, 3 BHK Apartment
₹ 95.72 Lac to 1.15 Cr

Kharadi, Pune
2, 3, 4 BHK Apartment
₹ 1.05 Cr to 2.18 Cr

Kharadi, Pune
3, 4 BHK Apartment
₹ 1.36 Cr to 3.00 Cr

Keshav Nagar, Pune
2, 3 BHK Apartment
₹ 1.05 Cr to 1.82 Cr

Magarpatta City, Pune
3, 4 BHK Apartment, Retail Shop
₹ 2.86 Cr to 4.06 Cr

Koregaon Park, Pune
3, 4 BHK Apartment
₹ 3.60 Cr to 6.30 Cr

Kharadi, Pune
2, 3 BHK Apartment
₹ 1.20 Cr to 1.70 Cr

Manjari, Pune
2, 3 BHK Apartment
₹ 71.08 Lac to 86.52 Lac

Manjari Road, Pune
1, 2, 3 BHK Apartment
₹ 63.40 Lac to 88.82 Lac

Kharadi, Pune
2, 3 BHK Apartment
₹ 70.00 Lac to 1.24 Cr

Hadapsar, Pune
3 BHK Apartment
Price On Request

Keshav Nagar, Pune
3 BHK Apartment
₹ 65.00 Lac

Keshav Nagar, Pune
1, 2, 3 BHK Apartment, Retail Shop
₹ 53.00 Lac to 1.01 Cr

Koregaon Park, Pune
2, 3, 4 BHK Apartment
₹ 99.20 Lac to 2.57 Cr

Keshav Nagar, Pune
2, 3 BHK Apartment
₹ 78.06 Lac to 1.59 Cr

Kharadi, Pune
1, 2, 3 BHK Apartment, Villa
₹ 55.16 Lac to 6.29 Cr

Manjari, Pune
2, 3 BHK Apartment, Retail Shop
₹ 35.69 Lac to 93.31 Lac
This website is only for the purpose of providing information regarding real estate projects in different geographies. Any information which is being provided on this website is not an advertisement or a solicitation. The company has not verified the information and the compliances of the projects. Further, the company has not checked the RERA* registration status of the real estate projects listed herein. The company does not make any representation in regards to the compliances done against these projects. Please note that you should make yourself aware about the RERA* registration status of the listed real estate projects.
*Real Estate (Regulation & Development) Act, 2016.


