


2 BHK Apartment - 833 sq. ft. (Carpet Area)
Price:Price on Request


Raichandani Kesar's average asking price is rising quarter-on-quarter, compared with Kondhwa.
Raichandani Kesar avg. price is ₹ 13.2 K/Sq.Ft. compared to Kondhwa at ₹ 11 K/Sq.Ft.
Monthly Rent in Kondhwa ranges from ₹ 15.5 K to ₹ 39.2 K with options available for 1,2,3 BHK units
Get the latest price and market updates for Raichandani Kesar.
During Q3'2026, average property prices for Raichandani Kesar moved from ₹ 12,700/sqft to ₹ 13,200/sqft, reflecting a 3.94% rise.
Cm Devendra Fadnavis laid the foundation stones for three elevated road projects worth ₹18,000 crore in Pune. These projects aim to significantly reduce traffic congestion across the city and its surrounding areas. The projects include the Pune-Shirur Elevated Highway, Hadapsar-Yavat Elevated Highway, and Talegaon-Chakan-Shikrapur Elevated Highway,.
During Q2'2026, average property prices for Raichandani Kesar moved from ₹ 12,450/sqft to ₹ 12,700/sqft, reflecting a 2.01% rise.
Pune Metro's elevated Line 3, spanning 23.203 km and connecting Hinjewadi to Shivajinagar, will begin operations in phases starting June 15, 2026. The first phase will cover 12 stations from the Hinjewadi side, with the remaining stations expected to be operational by October.
PMC is moving forward with plans to construct a new bridge parallel to the existing Rajaram Bridge to alleviate traffic congestion on Sinhagad Road. This project aims to improve connectivity between Sinhagad Road and Karvenagar , DP Road, reducing daily traffic bottlenecks and enhancing commuter experience.
CM Devendra Fadnavis announced that Pune, Pimpri Chinchwad, and the Pune Metropolitan region will soon have a nearly 200 km Metro network. This expansion aims to significantly alleviate traffic congestion in the city. Currently, about 33 km of the metro network is operational, & 55 km in construction phase ,with further additions planned.
During Q1'2026, average property prices for Raichandani Kesar moved from ₹ 12,000/sqft to ₹ 12,450/sqft, reflecting a 3.75% rise.
One tube of the new Khambataki Ghat Tunnel on the Pune-Satara National Highway has opened for a trial run for light vehicles. This is expected to reduce travel time through the ghat from approximately 45 minutes to just 7 minutes, significantly improving connectivity and safety. The tunnel aims to replace the accident-prone ghat section, with the full project, including the second tube, targeted for completion by March 2026.
Structural Works reach 25% completion.
Structural Works reach 20% completion.
Explore the master plan, project photos and walkthrough videos of Raichandani Kesar to understand the overall layout, tower placement, amenities, landscaped spaces and key highlights before making your buying decision.
Download master plan of Raichandani Kesar to explore layout details in Kondhwa, Pune.

Trust & Verification
Kesar
Rera Url:

Kondhwa, Pune

Kondhwa, Pune

Kondhwa, Pune
Share your genuine review and help other buyers make an informed decision.

Raichandani Constructions, a renowned real estate developer with a strong foothold in Pune and Hyderabad, has a remarkable portfolio of 15 successful projects. The foundation of Raichandani Group is built on principles of trust, integrity, and long-lasting relationships, aiming to create a prosperous future for generations to come.The story of Raichandani Constructions began four decades ago, when Mr. Doulataram Raichandani, filled with dedication and determination, embarked on his journey from Nizamabad to Hyderabad, starting a handloom wear business operated on a bicycle. The Raichandani family vision and perseverance led them to establish Prakash Enterprises in Tumkur, Karnataka, in 1987, entering the textile industry.Over the years, Raichandanis expanded their textile business, introducing denim and jeans fabrics to the market and gaining a loyal customer base of 800 in Andhra Pradesh. In 1998, they ventured into retail, setting up their first shop on Subhash Road, followed by multiple successful branches. Intrigued by the prospects of real estate, they decided to diversify their interests and formed a partnership firm in 2006, venturing into the construction sector.Their foray into the construction industry began in Hyderabad, where Raichandani Group rapidly gained prominence as they delivered exceptional residential and commercial complexes, establishing themselves as one of the top developers in the city. Steadily, they expanded their horizons, extending their operations to Pune, Bhopal, Goa, and Indore, respectively.In Pune and Goa, Raichandanis have seized new opportunities for growth since 2017, creating architectural marvels that redefine luxury and elegance. Their commitment to excellence has led them to complete over 4 million square feet of construction till date across cities like Goa, Indore, Bhopal, Pune, and Karimnagar.As the Raichandani Group moves forward, guided by the values imparted from one generation to another, they embrace new challenges and strive to continue delivering exceptional real estate projects that enhance the skyline and surpass expectations.

Mundhwa, Pune
Office Space
Price On Request

Aundh, Pune
2, 3, 4 BHK Apartment
Price On Request

Kharadi, Pune
2, 3 BHK Apartment
₹ 1.10 Cr to 1.56 Cr
Shivajinagar, Pune
2, 3 BHK Apartment
₹ 2.79 Cr to 3.39 Cr
Salisbury Park, Pune
2, 3, 4 BHK Apartment
₹ 1.65 Cr to 3.63 Cr
Baner, Pune
2, 3 BHK Apartment
₹ 1.10 Cr to 1.52 Cr

Baner, Pune
Office Space
₹ 95.94 Lac to 2.29 Cr

Kharadi, Pune
Office Space
₹ 1.15 Cr to 2.41 Cr
Baner, Pune
Retail Shop, Office Space
₹ 1.31 Cr to 2.32 Cr
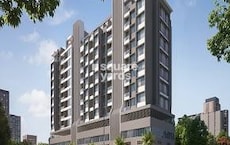
Karve Nagar, Pune
1, 2, 3 BHK Apartment
₹ 55.00 Lac to 1.27 Cr
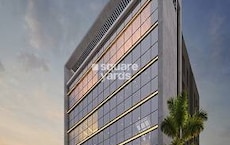
Lulla Nagar, Pune
Office Space
Price On Request
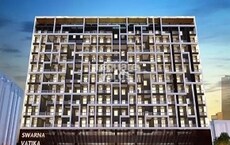
Kondhwa, Pune
1, 2 BHK Apartment
₹ 62.92 Lac to 70.00 Lac
Shivajinagar, Pune
2, 3 BHK Apartment
₹ 2.79 Cr to 3.39 Cr
Salisbury Park, Pune
2, 3, 4 BHK Apartment
₹ 1.65 Cr to 3.63 Cr
Baner, Pune
2, 3 BHK Apartment
₹ 1.10 Cr to 1.52 Cr
Baner, Pune
Office Space
₹ 95.94 Lac to 2.29 Cr
Kharadi, Pune
Office Space
₹ 1.15 Cr to 2.41 Cr
Baner, Pune
Retail Shop, Office Space
₹ 1.31 Cr to 2.32 Cr
Karve Nagar, Pune
1, 2, 3 BHK Apartment
₹ 55.00 Lac to 1.27 Cr
Lulla Nagar, Pune
Office Space
Price On Request
Kondhwa, Pune
1, 2 BHK Apartment
₹ 62.92 Lac to 70.00 Lac

Undri, Pune
1,2,3 BHK
₹ 37.15 Lac to 73.81 Lac

Kondhwa, Pune
2,3,4 BHK
₹ 51.42 Lac to 1.93 Cr

Mohammadwadi, Pune
1,2,3,4 BHK
₹ 1.20 Cr to 4.32 Cr

Wanowrie, Pune
2,4 BHK
Price On Request

Undri, Pune
1,2,3 BHK
₹ 27.45 Lac to 49.50 Lac
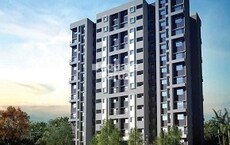
Kondhwa, Pune
1,2 BHK
₹ 55.18 Lac to 84.23 Lac
Mohammadwadi, Pune
2,3 BHK
₹ 97.70 Lac to 1.39 Cr

Mohammadwadi, Pune
2,3 BHK
₹ 66.35 Lac to 85.80 Lac
Undri, Pune
3 BHK
₹ 1.19 Cr to 1.28 Cr

Kondhwa, Pune
2 BHK
₹ 79.72 Lac to 85.07 Lac

Undri, Pune
2, 3 BHK Apartment, Retail Shop
₹ 76.08 Lac to 1.10 Cr

Parvati Paytha, Pune
2, 3 BHK Retail Shop, Apartment
Price On Request

Undri, Pune
Office Space, Retail Shop
₹ 1.11 Cr to 18.65 Cr

Gultekdi, Pune
3 BHK Apartment
₹ 3.00 Cr

Bibwewadi, Pune
3, 4 BHK Apartment, Retail Shop
Price On Request

NIBM Annexe, Pune
3, 4 BHK Apartment, Penthouse, Retail Shop
₹ 1.70 Cr to 3.48 Cr

Parvati Paytha, Pune
3 BHK Apartment
Price On Request

Gultekdi, Pune
2 BHK Apartment, Office Space
Price On Request

Kondhwa Budruk, Pune
Retail Shop, Office Space
₹ 65.00 Lac to 11.00 Cr

Mohammadwadi, Pune
2, 3 BHK Apartment, Office Space
Price On Request

Hadapsar, Pune
2, 3, 4 BHK Apartment
₹ 94.18 Lac to 1.91 Cr

Mohammadwadi, Pune
3, 4 BHK Apartment
₹ 2.25 Cr to 3.48 Cr

Salisbury Park, Pune
3, 4 BHK Apartment
₹ 3.60 Cr to 4.80 Cr

Undri, Pune
3 BHK Apartment
₹ 99.00 Lac to 1.06 Cr

Mohammadwadi, Pune
1, 2, 3 BHK Apartment
₹ 85.87 Lac to 2.13 Cr

Mohammadwadi, Pune
2, 3 BHK Apartment
₹ 1.15 Cr to 1.72 Cr

Pisoli, Pune
2 BHK Apartment
₹ 53.00 Lac to 59.00 Lac

Undri, Pune
3 BHK Apartment
₹ 1.15 Cr to 1.16 Cr

Hadapsar, Pune
2 BHK Apartment
₹ 40.50 Lac to 49.86 Lac

Parvati Gaon, Pune
3 BHK Apartment
₹ 2.52 Cr to 2.87 Cr

Undri, Pune
2, 3 BHK Apartment
₹ 48.98 Lac to 68.32 Lac

Undri, Pune
1, 2, 3 BHK Apartment
₹ 39.68 Lac to 1.01 Cr

Undri, Pune
2, 3 BHK Apartment
₹ 53.27 Lac to 74.32 Lac

Undri, Pune
2, 3 BHK Apartment
₹ 54.49 Lac to 1.14 Cr

Mohammadwadi, Pune
1, 2, 3 BHK Apartment
₹ 43.49 Lac to 1.30 Cr

Undri, Pune
Office Space
Price On Request

Mohammadwadi, Pune
Retail Shop
Price On Request

Baner, Pune
Retail Shop
Price On Request

Undri, Pune
Retail Shop
₹ 49.81 Lac to 96.00 Lac

NIBM Road, Pune
2, 3, 4, 5 BHK Apartment
₹ 1.03 Cr to 3.06 Cr
Yes, Raichandani Kesar has received its Occupancy Certificate, confirming that the project is legally approved for residential use
Maintenance charges at Raichandani Kesar depend on the apartment size and society services and are payable monthly or annually.
After taking possession at Raichandani Kesar, buyers should inspect electrical fittings, plumbing and water supply (municipal/borewell), elevator operations across 1, parking allocation, common areas, and verify that the flat matches the approved Acrylic Emulsion, Vitrified Tiles, False Ceiling, Modular Kitchen, Premium Bath Fittings, Exhaust Fan, RCC Frame Structure and inventory list before moving in.
Residents of Raichandani Kesar can enjoy amenities such as Gymnasium, Kids' Play Areas / Sand Pits, Power Backup, Solar Heaters, 24 x 7 Security, CCTV / Video Surveillance, Clubhouse, Indoor Games, Rain Water Harvesting, Normal Park / Central Green, designed for comfort and a modern lifestyle.
Ready to Move projects like Raichandani Kesar may be priced slightly higher, but they eliminate construction delays, GST, and rental overlap costs.
This website is only for the purpose of providing information regarding real estate projects in different geographies. Any information which is being provided on this website is not an advertisement or a solicitation. The company has not verified the information and the compliances of the projects. Further, the company has not checked the RERA* registration status of the real estate projects listed herein. The company does not make any representation in regards to the compliances done against these projects. Please note that you should make yourself aware about the RERA* registration status of the listed real estate projects.
*Real Estate (Regulation & Development) Act, 2016.





