Kondhwa, Pune
₹ 53 L- Ready to Move
- 600 Sq.Ft. (Built-up Area)


 +9 Photos
 Video
Video
₹51.42 Lac - 1.93 Cr
₹8,103 Per Sq. Ft.
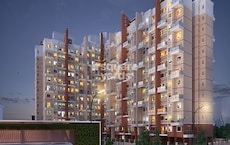
Salarpuria H And M Royal, a pioneer in luxury living, is an exceptional residential project located in the heart of Kondhwa, Pune. This opulent property offers unparalleled living experiences with its modern amenities and breathtaking architecture. Strategically situated near prominent connecting roads such as Pervati Road, Katraj Kondhwa Road, Bibwewadi Kondhawa Road, Kondhwa Road, and Prince Of Wales Drive, making it easily accessible to major commercial and entertainment hubs.
Salarpuria H And M Royal boasts an impressive array of amenities and specifications that cater to the discerning needs of its residents. Amenities include a well-equipped gymnasium, power backup, 24 x 7 security, sauna, and rain water harvesting, ensuring a comfortable and sustainable living experience. The luxurious apartments feature master bedrooms with oil-bound distemper walls and laminated wooden flooring, showcasing elegance and refinement.
Salarpuria H And M Royal presents a range of 2BHK, 3BHK, and 4BHK apartments, catering to the varied needs and preferences of its residents. With a focus on quality and precision, each apartment boasts spacious rooms, perfect for relaxation and entertainment. Investors and end-users alike can now own a piece of luxury at Salarpuria H And M Royal, an unparalleled residential destination in Kondhwa, Pune.
Available Unit OptionsThe following table outlines the available unit options at Salarpuria H And M Royal:
| Unit Type | Area (Sq. Ft.) | Price (Rs.) |
| 2 BHK Apartment | 935 | 51.42 Lac |
| 2 BHK Apartment | 1315 | 72.33 Lac |
| 3 BHK Apartment | 1780 | 97.90 Lac |
| 4 BHK Apartment | 3500 | 1.93 Cr |
The residential property is strategically located near several notable landmarks, providing residents with easy access to essential amenities and services. These landmarks not only enhance the quality of life for residents but also offer a unique blend of convenience and comfort.
We have total 18 options available in Salarpuria H And M Royal for resale and rental. In resale we have 9 properties available ranging from 1 BHK - 2 BHK having sizes from 45.00 L - 80.00 L. For rent you can check 9 properties having options for 2 BHK - 3 BHK with price ranging from 24000 - 40000.
| Listing Type | Total Listings | Unit Type Range | Price Range |
| Resale | 9 | 1 BHK - 2 BHK | 45.00 L - 80.00 L |
| Rental | 9 | 2 BHK - 3 BHK | 24000 - 40000 |
According to recent government-registered transactions in the real estate market, a notable trend has emerged. With a consistent rental rate of 24.167 observed over the past three, six, and twelve months, investors and property seekers have been benefiting from a stable market. This stability is further underscored by the steady current rate of 8,496. Moreover, an examination of recent sales transactions reveals 5 deals worth 2 Cr over the past three months, followed by 11 transactions valued at 5 Cr in the six-month period. Furthermore, the past year has witnessed a remarkable surge in activity, with a total of 23 sales transactions worth 12 Cr, providing insight into the market s significant momentum.
View the latest price list for Salarpuria H And M Royal.
*Prices are indicative and subject to applicable charges and project terms.
Salarpuria H And M Royal's average asking price is stable quarter-on-quarter, compared with Kondhwa.
Salarpuria H And M Royal avg. price is ₹ 10.6 K/Sq.Ft. compared to Kondhwa at ₹ 10.8 K/Sq.Ft.
Monthly Rent in Kondhwa ranges from ₹ 15.5 K to ₹ 39.2 K with options available for 1,2,3 BHK units
Get the latest price and market updates for Salarpuria H And M Royal.
A total of 2 residential transactions has been registered so far for Salarpuria H And M Royal, amounting to ₹ 1 Cr till October 2026.
Cm Devendra Fadnavis laid the foundation stones for three elevated road projects worth ₹18,000 crore in Pune. These projects aim to significantly reduce traffic congestion across the city and its surrounding areas. The projects include the Pune-Shirur Elevated Highway, Hadapsar-Yavat Elevated Highway, and Talegaon-Chakan-Shikrapur Elevated Highway,.
Pune Metro's elevated Line 3, spanning 23.203 km and connecting Hinjewadi to Shivajinagar, will begin operations in phases starting June 15, 2026. The first phase will cover 12 stations from the Hinjewadi side, with the remaining stations expected to be operational by October.
PMC is moving forward with plans to construct a new bridge parallel to the existing Rajaram Bridge to alleviate traffic congestion on Sinhagad Road. This project aims to improve connectivity between Sinhagad Road and Karvenagar , DP Road, reducing daily traffic bottlenecks and enhancing commuter experience.
CM Devendra Fadnavis announced that Pune, Pimpri Chinchwad, and the Pune Metropolitan region will soon have a nearly 200 km Metro network. This expansion aims to significantly alleviate traffic congestion in the city. Currently, about 33 km of the metro network is operational, & 55 km in construction phase ,with further additions planned.
During Q1'2026, average property prices for Salarpuria H And M Royal moved from ₹ 9,200/sqft to ₹ 10,550/sqft, reflecting a 14.67% rise.
One tube of the new Khambataki Ghat Tunnel on the Pune-Satara National Highway has opened for a trial run for light vehicles. This is expected to reduce travel time through the ghat from approximately 45 minutes to just 7 minutes, significantly improving connectivity and safety. The tunnel aims to replace the accident-prone ghat section, with the full project, including the second tube, targeted for completion by March 2026.
2 Sales Transactions Registered in Salarpuria H And M Royal From Nov 25 to Oct 26 at Avg. Price ₹ 8.8 k/Sq.Ft.
Transaction Period Nov 25 to Oct 26
2 Sales Transactions Registered in Salarpuria H And M Royal From Nov 25 to Oct 26 at Avg. Price ₹ 8.8 k/Sq.Ft.

Price:₹ 51.42 Lac

Price:₹ 72.33 Lac

Price:₹ 97.90 Lac

Price:₹ 1.93 Cr
Explore resale and rental listings currently available in Salarpuria H And M Royal, Pune.
Kondhwa, Pune
₹ 53 L 
Kondhwa, Pune
₹ 74 L

Kondhwa, Pune
₹ 75 L 
Kondhwa, Pune
₹ 95 L 
Kondhwa, Pune
₹ 73 L 
Kondhwa, Pune
₹ 85 L 
Kondhwa, Pune
₹ 19,500 
Kondhwa, Pune
₹ 28,000 
Kondhwa, Pune
₹ 27,000 
Kondhwa, Pune
₹ 35,000 Explore the master plan, project photos and walkthrough videos of Salarpuria H And M Royal to understand the overall layout, tower placement, amenities, landscaped spaces and key highlights before making your buying decision.

Living here offers a balanced home life where green surroundings and extensive recreational options are part of the everyday. Families, especially those with school-aged children, benefit significantly from the integrated educational facilities and diverse play areas, ensuring convenience and engagement. This project stands out for its thoughtful integration of residential comfort with a wide range of community and sports amenities, all within a spacious, green setting.
Download master plan & walkthrough video of Salarpuria H And M Royal to explore layout and virtual tour in Kondhwa, Pune.

Estimate commute from your office or kid's school to Salarpuria H And M Royal.


Please select the starting point to calculate the travel time.
Trust & Verification

Kondhwa, Pune

Kondhwa, Pune

Mohammadwadi, Pune
Compare multiple homes side-by-side and find the option that best fits your budget, lifestyle, and needs.

Full Cost Clarity
Compare sale price or rent, applicable charges, and key ownership/rental expenses.
Amenities & Features
Compare amenities, furnishing, configuration, and property features side-by-side.
Best Pick Recommendation
Get an expert-recommended option based on your selected preferences.
Builder / Seller Details
Review key trust signals like builder profile, seller details, and project history.

Salarpuria Sattva Group is a renowned real estate developer with a strong presence in multiple cities in India, including Bangalore, Pune, and Hyderabad. With a remarkable track record of successfully delivering 142 projects and over 69 million sq ft of completed space, the group has established itself as one of the most diversified developers in the country.Known for their commitment to quality, innovative designs, and sustainability, Salarpuria Sattva Group truly stands apart in the real estate industry. In Hyderabad alone, they have created a portfolio of more than 25 million sq ft of cutting-edge space. Iconic structures like Sattva Knowledge City have earned recognition as one of the best Tech Parks in Asia, setting new benchmarks for excellence.Supported by their exceptional team of over 4,500 employees, Salarpuria Sattva Group is led by the visionary Managing Director, Bijay Agarwal. With a wealth of experience and a Harvard Presidents program alumnus, Agarwal has spearheaded numerous successful ventures, consistently garnering accolades such as the prestigious ET Best Employer award and the title of Best Builder by the Builder Guild of India.As a testament to their success, the group enjoys an A plus rating from CRISIL since 2010 and is the largest development partner of both Blackstone, a global private equity firm, and Apollo Global Management. Further enhancing their diverse portfolio, Salarpuria Sattva Group also owns the highly esteemed Greenwood High International chain of Schools, which is renowned for its academic excellence.Pushing boundaries and exploring new opportunities, the group has expanded into new verticals such as co-living and co-working spaces, warehousing, data centers, and e-commerce. With 18 million sq ft set to be launched in the next year alone, they continue to innovate and lead the way in the real estate industry.Collaborating with Blackstone, Salarpuria Sattva Group has ambitious plans to launch India largest Real Estate Investment Trust REIT, solidifying their position as market leaders and setting the stage for a prosperous future in the world of real estate development.

NIBM Annexe, Pune
2,3 BHK
₹ 45.98 Lac to 92.26 Lac

Undri, Pune
3,4 BHK
₹ 1.10 Cr to 1.69 Cr

Mohammadwadi, Pune
2,3 BHK
₹ 40.03 Lac to 1.08 Cr

Undri, Pune
1,2,3 BHK
₹ 37.15 Lac to 73.81 Lac

Kondhwa, Pune
3 BHK
₹ 96.03 Lac to 1.25 Cr

Kondhwa, Pune
3,4 BHK
₹ 1.09 Cr to 2.32 Cr

Handewadi, Pune
1,2,3 BHK
₹ 36.14 Lac to 1.22 Cr

Undri, Pune
2,3 BHK
₹ 53.27 Lac to 74.32 Lac

Kondhwa, Pune
2,3,4 BHK
₹ 94.18 Lac to 2.66 Cr

Undri, Pune
3 BHK
₹ 97.50 Lac to 1.30 Cr

Undri, Pune
2, 3 BHK Apartment, Retail Shop
₹ 71.41 Lac to 95.00 Lac

Parvati Paytha, Pune
2, 3 BHK Retail Shop, Apartment
Price On Request

Bibwewadi, Pune
3, 4 BHK Apartment, Retail Shop
Price On Request

NIBM Annexe, Pune
3, 4 BHK Apartment, Penthouse, Retail Shop
₹ 1.70 Cr to 3.48 Cr

Parvati Paytha, Pune
3 BHK Apartment
Price On Request

Gultekdi, Pune
2 BHK Apartment, Office Space
Price On Request

Gultekdi, Pune
3 BHK Apartment
Price On Request

Kondhwa Budruk, Pune
Retail Shop, Office Space
₹ 65.00 Lac to 11.00 Cr

Mukund Nagar, Pune
4 BHK Apartment
₹ 4.75 Cr

Gultekdi, Pune
3, 4 BHK Apartment, Retail Shop
Price On Request

Mohammadwadi, Pune
3, 4 BHK Apartment
₹ 2.25 Cr to 3.48 Cr

Hadapsar, Pune
2, 3, 4 BHK Apartment
₹ 94.18 Lac to 1.91 Cr

Salisbury Park, Pune
3, 4 BHK Apartment
₹ 3.60 Cr to 4.80 Cr

Undri, Pune
3 BHK Apartment
₹ 99.00 Lac to 1.06 Cr

Mohammadwadi, Pune
1, 2, 3 BHK Apartment
₹ 85.87 Lac to 2.13 Cr

Mohammadwadi, Pune
2, 3 BHK Apartment
₹ 1.15 Cr to 1.72 Cr

Pisoli, Pune
2 BHK Apartment
₹ 53.00 Lac to 59.00 Lac

Undri, Pune
3 BHK Apartment
₹ 1.15 Cr to 1.16 Cr

Hadapsar, Pune
2 BHK Apartment
₹ 40.50 Lac to 49.86 Lac

Parvati Paytha, Pune
2, 3 BHK Apartment
₹ 1.35 Cr to 2.29 Cr

Undri, Pune
2, 3 BHK Apartment
₹ 48.98 Lac to 68.32 Lac

Undri, Pune
1, 2, 3 BHK Apartment
₹ 39.68 Lac to 1.01 Cr

Undri, Pune
2, 3 BHK Apartment
₹ 54.49 Lac to 1.14 Cr

Mohammadwadi, Pune
1, 2, 3 BHK Apartment
₹ 43.49 Lac to 1.30 Cr

Undri, Pune
Office Space
Price On Request

Mohammadwadi, Pune
Retail Shop
Price On Request

Baner, Pune
Retail Shop
Price On Request

Undri, Pune
Retail Shop
₹ 49.81 Lac to 96.00 Lac

NIBM Road, Pune
2, 3, 4, 5 BHK Apartment
₹ 1.03 Cr to 3.06 Cr
Pervati Road, Katraj Kondhwa Road, Bibwewadi Kondhawa Road, Kondhwa Road, and Prince Of Wales Drive are the connecting roads near the project.
We don t have the RERA details available at the moment.
The project offers Master Bedroom with Oil Bound Distemper walls and Laminated Wooden flooring, besides other luxurious specifications.
The project offers 2 BHK, 3 BHK, and 4 BHK apartments with varying area sizes and prices starting from 51.42 Lac.
Please contact our sales representatives for more information on amenities.
The price range for resale units starts from 45.00 L and goes up to 80.00 L.
The Salarpuria Sattva Group has developed 101 projects till date.
The project offers various apartments with a total area ranging from 935 Sq. Ft. to 3500 Sq. Ft.
The project offers 2 BHK and 3 BHK apartments for rental, with prices ranging from 24000 to 40000.
This website is only for the purpose of providing information regarding real estate projects in different geographies. Any information which is being provided on this website is not an advertisement or a solicitation. The company has not verified the information and the compliances of the projects. Further, the company has not checked the RERA* registration status of the real estate projects listed herein. The company does not make any representation in regards to the compliances done against these projects. Please note that you should make yourself aware about the RERA* registration status of the listed real estate projects.
*Real Estate (Regulation & Development) Act, 2016.