


1 BHK Apartment - 495 sq. ft. (Carpet Area)
- 1 Bathroom
- 1 Balcony
Asking price
Price:₹ 45.71 Lac


No Square Yards registrations available for this project yet.
Salarpuria Sattva H And M Royal's average asking price is rising quarter-on-quarter, compared with Kondhwa.
Salarpuria Sattva H And M Royal avg. price is ₹ 10.4 K/Sq.Ft. compared to Kondhwa at ₹ 11 K/Sq.Ft.
Monthly Rent in Kondhwa ranges from ₹ 15.5 K to ₹ 39.2 K with options available for 1,2,3 BHK units
Get the latest price and market updates for Salarpuria Sattva H And M Royal.
Rent in Salarpuria Sattva H And M Royal ranges from ₹ 22 K to ₹ 26 K with options available for 2 BHK.
During Q3'2026, average property prices for Salarpuria Sattva H And M Royal moved from ₹ 10,100/sqft to ₹ 10,450/sqft, reflecting a 3.47% rise.
Cm Devendra Fadnavis laid the foundation stones for three elevated road projects worth ₹18,000 crore in Pune. These projects aim to significantly reduce traffic congestion across the city and its surrounding areas. The projects include the Pune-Shirur Elevated Highway, Hadapsar-Yavat Elevated Highway, and Talegaon-Chakan-Shikrapur Elevated Highway,.
During Q2'2026, average property prices for Salarpuria Sattva H And M Royal moved from ₹ 9,100/sqft to ₹ 10,100/sqft, reflecting a 10.99% rise.
Pune Metro's elevated Line 3, spanning 23.203 km and connecting Hinjewadi to Shivajinagar, will begin operations in phases starting June 15, 2026. The first phase will cover 12 stations from the Hinjewadi side, with the remaining stations expected to be operational by October.
PMC is moving forward with plans to construct a new bridge parallel to the existing Rajaram Bridge to alleviate traffic congestion on Sinhagad Road. This project aims to improve connectivity between Sinhagad Road and Karvenagar , DP Road, reducing daily traffic bottlenecks and enhancing commuter experience.
CM Devendra Fadnavis announced that Pune, Pimpri Chinchwad, and the Pune Metropolitan region will soon have a nearly 200 km Metro network. This expansion aims to significantly alleviate traffic congestion in the city. Currently, about 33 km of the metro network is operational, & 55 km in construction phase ,with further additions planned.
One tube of the new Khambataki Ghat Tunnel on the Pune-Satara National Highway has opened for a trial run for light vehicles. This is expected to reduce travel time through the ghat from approximately 45 minutes to just 7 minutes, significantly improving connectivity and safety. The tunnel aims to replace the accident-prone ghat section, with the full project, including the second tube, targeted for completion by March 2026.
External Works has reached 52%, Internal finishing stands at 78%.
A total of 143 out of 232 launched units have been booked as of June 2024, including 68% of 1 BHK(65 out of 96 units), 57% of 2 BHK(78 out of 136 units).
Explore resale and rental listings currently available in Salarpuria Sattva H And M Royal, Pune.
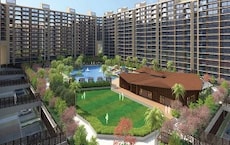
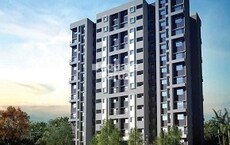
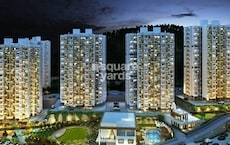
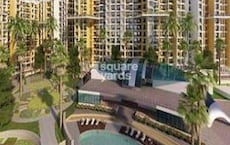
Explore the master plan, project photos and walkthrough videos of Salarpuria Sattva H And M Royal to understand the overall layout, tower placement, amenities, landscaped spaces and key highlights before making your buying decision.

Salarpuria Sattva H And M Royal is a residential development in Pune South that integrates the Mansukhbhai Kothari National School directly into its master plan. Residents gain the benefit of having learning facilities and sports grounds right next to their homes, which creates a self-contained neighborhood where children can walk to school safely. The site sits with direct access to Kondhwa Road and Katraj this road, simplifying daily travel to other parts of Pune and keeping local shops close by. Building 4 faces Kondhwa Main Road directly, meaning west-facing apartments experience more street noise, while Building 2D and Building 2C face inward to keep bedrooms shielded from external traffic sounds. Building 5 sits separately on the southern edge, offering extra privacy for its residents.
Only 20%-30% of the land is used for buildings so the homes receive plenty of natural light and fresh air, and roads and parking cover 15%-25% of the land to keep car movement restricted to the outer boundaries. Water bodies cover 1%-3% of the site, adding a cooling effect near the central this amenity area, and 40%-55% of the site remains open area. Around 25%-35% of the area is dedicated to green spaces, highlighted by the Central Lawn and Reflexology Path. Building 1 curves along the northern boundary, Building 2 stands in a straight line facing north, Building 3 forms an L-shape in the eastern corner, and Building Five Entrance Gate and Building Five Exit Gate keep traffic for the southern block completely separate. A continuous walking path loops around Building 1 and Building 2, and residents in Building 3 can walk directly to the school campus without crossing any major driveways.
The Swimming Pool and Pool Deck offer residents a dedicated space to swim and relax close to home, and the Clubhouse serves as the central hub for indoor recreation and community gatherings. Active residents utilize the Tennis Court, Half Basketball Court, and Skating Rink to stay fit without leaving the premises, while the Childrens Play Area, Toddlers Play Area, and Amphitheatre provide safe outdoor spots for families. The Senior Citizen Plaza and Seating Plaza provide dedicated outdoor spots for social gatherings and relaxation. Having the school on the property saves parents hours of daily driving in Pune traffic, making this project ideal for families with school-aged children who want a quiet, low-density neighborhood with everyday conveniences close at hand.
Download master plan & walkthrough video of Salarpuria Sattva H And M Royal to explore layout and virtual tour in Kondhwa, Pune.

Trust & Verification
S NO.18, H NO 2/2 plus 3 plus 4A TO 4E, S NO 19, H NO 9 10 11 13 14 15 21 22 23 OPP TALAB FACTORY, KONDHWA- BUDRUK, PUNE 411048
Hm Royal
Rera Url:
Want to know more about the Project RERA details?
Square Yards RERA Reg. A51800000454

Kondhwa, Pune

Kondhwa, Pune

Kondhwa, Pune
Share your genuine review and help other buyers make an informed decision.

Salarpuria Sattva Group is a renowned real estate developer with a strong presence in multiple cities in India, including Bangalore, Pune, and Hyderabad. With a remarkable track record of successfully delivering 142 projects and over 69 million sq ft of completed space, the group has established itself as one of the most diversified developers in the country.Known for their commitment to quality, innovative designs, and sustainability, Salarpuria Sattva Group truly stands apart in the real estate industry. In Hyderabad alone, they have created a portfolio of more than 25 million sq ft of cutting-edge space. Iconic structures like Sattva Knowledge City have earned recognition as one of the best Tech Parks in Asia, setting new benchmarks for excellence.Supported by their exceptional team of over 4,500 employees, Salarpuria Sattva Group is led by the visionary Managing Director, Bijay Agarwal. With a wealth of experience and a Harvard Presidents program alumnus, Agarwal has spearheaded numerous successful ventures, consistently garnering accolades such as the prestigious ET Best Employer award and the title of Best Builder by the Builder Guild of India.As a testament to their success, the group enjoys an A plus rating from CRISIL since 2010 and is the largest development partner of both Blackstone, a global private equity firm, and Apollo Global Management. Further enhancing their diverse portfolio, Salarpuria Sattva Group also owns the highly esteemed Greenwood High International chain of Schools, which is renowned for its academic excellence.Pushing boundaries and exploring new opportunities, the group has expanded into new verticals such as co-living and co-working spaces, warehousing, data centers, and e-commerce. With 18 million sq ft set to be launched in the next year alone, they continue to innovate and lead the way in the real estate industry.Collaborating with Blackstone, Salarpuria Sattva Group has ambitious plans to launch India largest Real Estate Investment Trust REIT, solidifying their position as market leaders and setting the stage for a prosperous future in the world of real estate development.

Katraj, Pune
1,2,3 BHK
₹ 51.77 Lac to 1.12 Cr

Undri, Pune
1,2,3 BHK
₹ 39.68 Lac to 1.01 Cr
Undri, Pune
2,3 BHK
₹ 84.23 Lac to 1.46 Cr

Bibwewadi, Pune
3 BHK
₹ 1.16 Cr
Kondhwa, Pune
1,2 BHK
₹ 55.18 Lac to 84.23 Lac
Kondhwa, Pune
1,2,3 BHK
₹ 42.73 Lac to 95.37 Lac

Mohammadwadi, Pune
1,2,3 BHK
₹ 43.49 Lac to 1.30 Cr
NIBM Road, Pune
2 BHK
₹ 85.05 Lac

Bibwewadi, Pune
3,4,5 BHK
₹ 1.16 Cr to 3.04 Cr
Undri, Pune
2 BHK
₹ 73.36 Lac to 74.00 Lac

Parvati Paytha, Pune
2, 3 BHK Retail Shop, Apartment
Price On Request

Undri, Pune
Office Space, Retail Shop
₹ 1.11 Cr to 18.65 Cr

Gultekdi, Pune
2, 4 BHK Apartment, Office Space, Retail Shop
₹ 1.49 Cr to 12.44 Cr

Mohammadwadi, Pune
4 BHK Apartment
₹ 1.92 Cr to 2.00 Cr

Kondhwa Budruk, Pune
Retail Shop, Office Space
₹ 65.00 Lac to 11.00 Cr

Bibwewadi, Pune
3, 4 BHK Apartment, Retail Shop
Price On Request

Parvati Paytha, Pune
3 BHK Apartment
Price On Request

Gultekdi, Pune
3 BHK Apartment
₹ 3.00 Cr

NIBM Annexe, Pune
3, 4 BHK Apartment, Penthouse, Retail Shop
₹ 1.70 Cr to 3.48 Cr

Bibwewadi, Pune
2, 3 BHK Apartment
Price On Request

Undri, Pune
2, 3 BHK Apartment, Retail Shop
₹ 76.08 Lac to 1.10 Cr

Salisbury Park, Pune
3, 4 BHK Apartment
₹ 3.60 Cr to 4.80 Cr

Hadapsar, Pune
2, 3, 4 BHK Apartment
₹ 94.18 Lac to 1.91 Cr

Mohammadwadi, Pune
3, 4 BHK Apartment
₹ 2.25 Cr to 3.48 Cr

Undri, Pune
3 BHK Apartment
₹ 99.00 Lac to 1.06 Cr

Mohammadwadi, Pune
1, 2, 3 BHK Apartment
₹ 85.87 Lac to 2.13 Cr

Mohammadwadi, Pune
2, 3 BHK Apartment
₹ 1.15 Cr to 1.72 Cr

Pisoli, Pune
2 BHK Apartment
₹ 53.00 Lac to 59.00 Lac

Undri, Pune
3 BHK Apartment
₹ 1.15 Cr to 1.16 Cr

Hadapsar, Pune
2 BHK Apartment
₹ 40.50 Lac to 49.86 Lac

Undri, Pune
2, 3 BHK Apartment
₹ 48.98 Lac to 68.32 Lac

Undri, Pune
2, 3 BHK Apartment
₹ 53.27 Lac to 74.32 Lac

Undri, Pune
2, 3 BHK Apartment
₹ 54.49 Lac to 1.14 Cr

Undri, Pune
Office Space
Price On Request

Mohammadwadi, Pune
Retail Shop
Price On Request

Baner, Pune
Retail Shop
Price On Request

Undri, Pune
Retail Shop
₹ 49.81 Lac to 96.00 Lac

NIBM Road, Pune
2, 3, 4, 5 BHK Apartment
₹ 1.03 Cr to 3.06 Cr
Maintenance charges at Salarpuria Sattva H And M Royal depend on the apartment size and society services and are payable monthly or annually.
Salarpuria Sattva H And M Royal has received its completion and occupancy approvals. With a possession status of Ready to Move, buyers can move in immediately after completing purchase formalities.
Yes, purchasing apartment at Salarpuria Sattva H And M Royal is legally safe, as the project has a possession status of Ready to Move and is registered under RERA with registration number P52100028047. Being a completed development, it significantly reduces construction, delivery, and compliance risks compared to under-construction projects
Yes, since Salarpuria Sattva H And M Royal is a Ready to Move project in Kondhwa, buyers can arrange site visits and inspect the actual apartment before finalizing the deal.
Yes, Salarpuria Sattva H And M Royal has received its Occupancy Certificate, confirming that the project is legally approved for residential use.
This website is only for the purpose of providing information regarding real estate projects in different geographies. Any information which is being provided on this website is not an advertisement or a solicitation. The company has not verified the information and the compliances of the projects. Further, the company has not checked the RERA* registration status of the real estate projects listed herein. The company does not make any representation in regards to the compliances done against these projects. Please note that you should make yourself aware about the RERA* registration status of the listed real estate projects.
*Real Estate (Regulation & Development) Act, 2016.





