
1 BHK Apartment - 602 sq. ft. (Saleable)
Asking price
Price:₹ 43.49 Lac


 +12 Photos
 +2
Videos
₹43.49 Lac - 1.30 Cr
₹8,758 Per Sq. Ft.
Estimated Rent: ₹32K/month
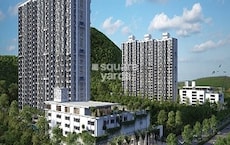
Godrej Horizon is a renowned and ambitious pre-certified green project by Godrej Properties. With a range of Luxurious homes on offer, the project features 1-3 BHK apartment houses perched over the mountain plateau. The project is well-connected by a functional road network and is close to various other commute and transit facilities. Nestled over the picturesque surroundings in the coveted neighbourhood of South Pune, the project is a popular address for home buyers throughout the market. The scenic views around the project are peaceful, giving the spacious apartments a calm undertone. With some of the city’s best schools, restaurants, malls and hospitals near the project, it is a popular address among homebuyers. The project is a popular luxury real estate property close to the Corinthians and Country Club.
Godrej Horizon Photos
Following images offer a glimpse into the anticipated development project and the unique amenities.
Godrej Horizon Address
Godrej Horizon is situated in Mohammed Wadi, Pune.
Address: Godrej Horizon, S No 2, p) & 3 (p, Godrej Horizon Rd, behind Corinthians Club Annexe, NIBM Undri Road, Nyati County, Undri, Pune, Maharashtra 411048, India.
Godrej Horizon, Pune
Godrej Horizon is situated in a coveted up-and-coming neighbourhood throughout the city. The project is accessible through various transit facilities close to all lifestyle amenities.
Godrej Horizon Apartments
The project offers premium 1-BHK, 2-BHK and 3-BHK apartments in various property configurations.
Godrej Horizon 1-3 BHK Apartments
Godrej Horizon has a large number of 1-3 BHK projects scattered across a large region. The apartments are well-ventilated and open. Built to the best international standards, the apartments are situated by scenic views of the mountain plateau.
Godrej Horizon Price List
The construction offers 1-3 BHK housing units at reasonable pricing. More information regarding the development might be obtained upon request.
* Price is subject to change as per market conditions.*
Godrej Horizon Builder
The Godrej Horizon project is an ambitious luxury development by Godrej Properties.
Godrej Horizon Construction Status
The Godrej Horizon, the luxury residential complex, is well-occupied.
Godrej Horizon Legal Com/ Issues
Square Yards excellent legal team can assist you with legal concerns while considering this property.
The development is easily connected to the Kondhwa Road, making easy access to all everyday lifestyle amenities possible. Residents can easily find all necessary utilities around the project along with other feature utilities. The development is secured with 24*7 surveillance around the block, a children’s play area, expansive park space, and much more. The community lies close to some of the city finest schools, hospitals, restaurants and malls. All this and more makes Godrej Horizon a highly sought-after real estate property.


No Square Yards registrations available for this project yet.
Godrej Horizon's average asking price is rising quarter-on-quarter, compared with Mohammadwadi.
Godrej Horizon avg. price is ₹ 7.7 k/Sq.Ft. compared to Mohammadwadi at ₹ 8.6 k/Sq.Ft.
Monthly Rent in Godrej Horizon start from ₹ 32 K with options available for 3 BHK units
Get the latest price and market updates for Godrej Horizon.
Rent in Godrej Horizon ranges from ₹ 27 K to ₹ 32 K with options available for 2 BHK, 3 BHK.
During Q3'2026, average property prices for Godrej Horizon moved from ₹ 7,550/sqft to ₹ 7,700/sqft, reflecting a 1.99% rise.
Cm Devendra Fadnavis laid the foundation stones for three elevated road projects worth ₹18,000 crore in Pune. These projects aim to significantly reduce traffic congestion across the city and its surrounding areas. The projects include the Pune-Shirur Elevated Highway, Hadapsar-Yavat Elevated Highway, and Talegaon-Chakan-Shikrapur Elevated Highway,.
During Q2'2026, average property prices for Godrej Horizon moved from ₹ 7,300/sqft to ₹ 7,550/sqft, reflecting a 3.42% rise.
Pune Metro's elevated Line 3, spanning 23.203 km and connecting Hinjewadi to Shivajinagar, will begin operations in phases starting June 15, 2026. The first phase will cover 12 stations from the Hinjewadi side, with the remaining stations expected to be operational by October.
PMC is moving forward with plans to construct a new bridge parallel to the existing Rajaram Bridge to alleviate traffic congestion on Sinhagad Road. This project aims to improve connectivity between Sinhagad Road and Karvenagar , DP Road, reducing daily traffic bottlenecks and enhancing commuter experience.
CM Devendra Fadnavis announced that Pune, Pimpri Chinchwad, and the Pune Metropolitan region will soon have a nearly 200 km Metro network. This expansion aims to significantly alleviate traffic congestion in the city. Currently, about 33 km of the metro network is operational, & 55 km in construction phase ,with further additions planned.
During Q1'2026, average property prices for Godrej Horizon moved from ₹ 7,150/sqft to ₹ 7,300/sqft, reflecting a 2.10% rise.
One tube of the new Khambataki Ghat Tunnel on the Pune-Satara National Highway has opened for a trial run for light vehicles. This is expected to reduce travel time through the ghat from approximately 45 minutes to just 7 minutes, significantly improving connectivity and safety. The tunnel aims to replace the accident-prone ghat section, with the full project, including the second tube, targeted for completion by March 2026.
Explore resale and rental listings currently available in Godrej Horizon, Pune.

Mohammadwadi, Pune
₹ 35 L
Mohammadwadi, Pune
₹ 35 L

Mohammadwadi, Pune
₹ 33 L

Mohammadwadi, Pune
Price On Request 
Mohammadwadi, Pune
₹ 36 L

Mohammadwadi, Pune
₹ 67 L 
Mohammadwadi, Pune
₹ 67 L 
Mohammadwadi, Pune
₹ 16,000
Mohammadwadi, Pune
₹ 16,000 
Mohammadwadi, Pune
₹ 15,000 
Mohammadwadi, Pune
₹ 15,500 
Mohammadwadi, Pune
₹ 15,000

Mohammadwadi, Pune
₹ 18,000 
Mohammadwadi, Pune
₹ 22,000 
Mohammadwadi, Pune
₹ 24,000 
Mohammadwadi, Pune
₹ 23,500 
Mohammadwadi, Pune
₹ 32,000 Realty Cafe
Property Hub
Ozone Properties
Ss Property Junction
Sg Properties
Explore the master plan, project photos and walkthrough videos of Godrej Horizon to understand the overall layout, tower placement, amenities, landscaped spaces and key highlights before making your buying decision.

Living on this elevated mountain plateau gives you a quieter home life with fresh air and views that make you forget how close you are to the busy city. Working professionals and families benefit from shorter travel times to nearby schools and offices, while children have secure outdoor areas to run around safely. This location stands out because it successfully pairs a peaceful natural setting with quick access to major transport routes and daily necessities.
Download brochure, master plan & walkthrough video of Godrej Horizon to explore floor plans, layout, and complete project details in Mohammadwadi, Pune.



Average Asking Price in Mohammadwadi
Based on active listings and recent trends

Based on demand, livability, and activity
Know More About Mohammadwadi
No Reviews exist for Mohammadwadi
Be the first to review this localityTrust & Verification

Mohammadwadi, Pune

Mohammadwadi, Pune

Mohammadwadi, Pune
Share your genuine review and help other buyers make an informed decision.

Real estate firm Godrej Properties Limited is headquartered in Mumbai, India. The company was established in 1990 by Adi Godrej and is a division of Godrej Industries Limited. Currently, the company is working on projects expected to total more than 89.7 million square feet. The Godrej Group has many businesses, including construction, fast-moving consumer products, high-tech engineering, furnishings, safety, and agro-based. Although most of the businesses are privately owned, the publicly held businesses collectively have a market value of more than USD 15 billion. The Godrej Group is one of India's most diverse and well-respected businesses. It is ranked as the second most respected Indian brand, generates annual revenues of USD 5 billion, and has an estimated 1.1 billion daily users worldwide. In the years leading up to India's Independence, the Godrej Group was founded in 1897 to showcase India's economic superiority and identity. Godrej Properties brings the Godrej Group's innovation, sustainability, and excellence-focused philosophies to the real estate sector. Each Godrej Properties project blends a dedication to modern design and technology with a 125-year heritage of brilliance and trust. Godrej Properties has won over 250 honours and accolades in previous years. The real estate company caters to building apartments, duplexes, villas, and plots.

Kharadi, Pune
2, 3, 4 BHK Apartment
₹ 1.27 Cr to 3.14 Cr

Magarpatta City, Pune
2, 3, 4 BHK Apartment
₹ 1.73 Cr to 3.79 Cr

Hinjewadi Phase 3, Pune
1, 2, 3 BHK Apartment, Retail Shop
₹ 75.00 Lac to 2.30 Cr

Hinjewadi, Pune
1, 2, 3 BHK Apartment, Retail Shop
₹ 82.00 Lac to 5.10 Cr

Mahalunge, Pune
2, 3 BHK Apartment
₹ 85.98 Lac to 1.18 Cr

Hinjewadi, Pune
2, 3, 4 BHK Apartment
₹ 1.37 Cr to 3.80 Cr

Keshav Nagar, Pune
2, 3 BHK Apartment
₹ 1.05 Cr to 1.48 Cr

Koregaon Park, Pune
3, 4 BHK Apartment
₹ 3.60 Cr to 6.30 Cr

Manjari, Pune
3, 4 BHK Apartment
₹ 2.05 Cr to 2.60 Cr

Hinjewadi, Pune
1, 2, 3 BHK Apartment, Retail Shop
₹ 74.33 Lac to 1.59 Cr

Mahalunge, Pune
3, 4 BHK Apartment
₹ 3.05 Cr to 4.05 Cr

Pimpri, Pune
1, 2, 3 BHK Apartment, Retail Shop
₹ 86.00 Lac to 2.00 Cr

Manjari, Pune
1, 3, 4 BHK Apartment
₹ 47.15 Lac to 2.70 Cr
Mahalunge, Pune
1, 2, 3 BHK Apartment, Retail Shop
₹ 57.42 Lac to 4.32 Cr

Hinjewadi, Pune
Plot
₹ 2.75 Cr to 4.13 Cr

Manjari Road, Pune
1, 2, 3 BHK Apartment
₹ 63.40 Lac to 88.82 Lac

Mamurdi, Pune
Retail Shop
₹ 1.96 Cr to 5.15 Cr

Sangamvadi, Pune
Office Space
Price On Request

Koregaon Park, Pune
Office Space
Price On Request

Mahalunge, Pune
1, 2, 3 BHK Apartment
₹ 64.09 Lac to 1.33 Cr

Manjari, Pune
1, 2, 3 BHK Apartment, Studio
₹ 33.00 Lac to 1.06 Cr

Mahalunge, Pune
1, 2, 3 BHK Apartment, Retail Shop
₹ 60.84 Lac to 1.78 Cr

Mamurdi, Pune
Plot
₹ 1.01 Cr to 1.43 Cr
Hinjewadi Phase 3, Pune
1, 2, 3 BHK Apartment, Retail Shop
₹ 75.00 Lac to 2.30 Cr
Hinjewadi, Pune
1, 2, 3 BHK Apartment, Retail Shop
₹ 82.00 Lac to 5.10 Cr
Mahalunge, Pune
2, 3 BHK Apartment
₹ 85.98 Lac to 1.18 Cr
Hinjewadi, Pune
2, 3, 4 BHK Apartment
₹ 1.37 Cr to 3.80 Cr
Keshav Nagar, Pune
2, 3 BHK Apartment
₹ 1.05 Cr to 1.48 Cr
Koregaon Park, Pune
3, 4 BHK Apartment
₹ 3.60 Cr to 6.30 Cr
Manjari, Pune
3, 4 BHK Apartment
₹ 2.05 Cr to 2.60 Cr
Hinjewadi, Pune
1, 2, 3 BHK Apartment, Retail Shop
₹ 74.33 Lac to 1.59 Cr
Mahalunge, Pune
3, 4 BHK Apartment
₹ 3.05 Cr to 4.05 Cr
Pimpri, Pune
1, 2, 3 BHK Apartment, Retail Shop
₹ 86.00 Lac to 2.00 Cr
Manjari, Pune
1, 3, 4 BHK Apartment
₹ 47.15 Lac to 2.70 Cr
Mahalunge, Pune
1, 2, 3 BHK Apartment, Retail Shop
₹ 57.42 Lac to 4.32 Cr
Hinjewadi, Pune
Plot
₹ 2.75 Cr to 4.13 Cr
Manjari Road, Pune
1, 2, 3 BHK Apartment
₹ 63.40 Lac to 88.82 Lac
Mamurdi, Pune
Retail Shop
₹ 1.96 Cr to 5.15 Cr
Sangamvadi, Pune
Office Space
Price On Request
Koregaon Park, Pune
Office Space
Price On Request
Mahalunge, Pune
1, 2, 3 BHK Apartment
₹ 64.09 Lac to 1.33 Cr
Manjari, Pune
1, 2, 3 BHK Apartment, Studio
₹ 33.00 Lac to 1.06 Cr
Mahalunge, Pune
1, 2, 3 BHK Apartment, Retail Shop
₹ 60.84 Lac to 1.78 Cr
Mamurdi, Pune
Plot
₹ 1.01 Cr to 1.43 Cr

Katraj, Pune
1,2,3 BHK
₹ 51.77 Lac to 1.12 Cr

Undri, Pune
1,2,3 BHK
₹ 39.68 Lac to 1.01 Cr

Undri, Pune
1,2,3 BHK
₹ 37.15 Lac to 73.81 Lac
Undri, Pune
2,3 BHK
₹ 84.23 Lac to 1.46 Cr

Kondhwa, Pune
1 BHK
₹ 35.10 Lac
Kondhwa, Pune
1,2 BHK
₹ 55.18 Lac to 84.23 Lac

Undri, Pune
1,2,3 BHK
₹ 30.73 Lac to 66.00 Lac
Undri, Pune
3 BHK
₹ 1.19 Cr to 1.28 Cr
Undri, Pune
2 BHK
₹ 73.36 Lac to 74.00 Lac

Handewadi, Pune
1,2,3 BHK
₹ 42.80 Lac to 1.44 Cr

Kondhwa, Pune
3, 4 BHK Apartment
₹ 1.46 Cr to 2.50 Cr

Undri, Pune
2, 3 BHK Apartment, Retail Shop
₹ 76.08 Lac to 1.10 Cr

Undri, Pune
Office Space, Retail Shop
₹ 1.11 Cr to 18.65 Cr

Bibwewadi, Pune
3, 4 BHK Apartment, Retail Shop
Price On Request

NIBM Annexe, Pune
3, 4 BHK Apartment, Penthouse, Retail Shop
₹ 1.70 Cr to 3.48 Cr

Kondhwa Budruk, Pune
Retail Shop, Office Space
₹ 65.00 Lac to 11.00 Cr

Yewalewadi, Pune
2, 3 BHK Apartment
₹ 61.00 Lac to 86.00 Lac

Hadapsar, Pune
2, 3 BHK Apartment, Retail Shop
₹ 1.12 Cr to 1.45 Cr

Kondhwa Budruk, Pune
1 BHK Apartment
Price On Request

Kondhwa Budruk, Pune
Retail Shop, Office Space
Price On Request

Hadapsar, Pune
2, 3, 4 BHK Apartment
₹ 94.18 Lac to 1.91 Cr

Kondhwa, Pune
1, 2, 3 BHK Apartment
₹ 50.00 Lac to 97.00 Lac

Undri, Pune
3 BHK Apartment
₹ 99.00 Lac to 1.06 Cr

Pisoli, Pune
2 BHK Apartment
₹ 53.00 Lac to 59.00 Lac

Kondhwa, Pune
2, 3 BHK Apartment
₹ 58.45 Lac to 79.87 Lac

Undri, Pune
3 BHK Apartment
₹ 1.15 Cr to 1.16 Cr

Hadapsar, Pune
2 BHK Apartment
₹ 40.50 Lac to 49.86 Lac

Hadapsar, Pune
Office Space, Retail Shop
₹ 53.20 Lac to 3.62 Cr

Hadapsar, Pune
1, 2 BHK Apartment
₹ 40.41 Lac to 73.66 Lac

Market yard, Pune
2 BHK Apartment
₹ 64.41 Lac to 68.00 Lac

Undri, Pune
2, 3 BHK Apartment
₹ 48.98 Lac to 68.32 Lac

Undri, Pune
2, 3 BHK Apartment
₹ 53.27 Lac to 74.32 Lac

Kondhwa, Pune
3, 4 BHK Apartment
₹ 1.44 Cr to 2.71 Cr

Undri, Pune
2, 3 BHK Apartment
₹ 54.49 Lac to 1.14 Cr

Phursungi, Pune
Office Space
Price On Request

Undri, Pune
Office Space
Price On Request

Baner, Pune
Retail Shop
Price On Request

Undri, Pune
Retail Shop
₹ 49.81 Lac to 96.00 Lac

Phursungi, Pune
2, 3 BHK Apartment
₹ 65.86 Lac to 97.50 Lac
The complex features 1, 2, and 3 BHK apartments in different layouts to cater to varying family requirements.
The residents have access to amenities such as a mini golf court, library, squash court, jogging track, gym, and indoor games.
Yes, the project is suitably approved and authenticated by RERA, in accordance with regulatory norms.
Yes, Godrej Horizon has ready-to-move-in apartments with the possibility of immediate occupation by the buyers.
This website is only for the purpose of providing information regarding real estate projects in different geographies. Any information which is being provided on this website is not an advertisement or a solicitation. The company has not verified the information and the compliances of the projects. Further, the company has not checked the RERA* registration status of the real estate projects listed herein. The company does not make any representation in regards to the compliances done against these projects. Please note that you should make yourself aware about the RERA* registration status of the listed real estate projects.
*Real Estate (Regulation & Development) Act, 2016.





