
Mahalunge, Pune
₹ 50 L- Ready to Move
- 470 Sq.Ft. (Carpet Area)


 +16 Photos
 Video
Video
₹64.09 Lac - 1.33 Cr
₹14,700 Per Sq. Ft.
Godrej Meadows, Pune, is the first Health and Wellness Center constructed by Godrej Properties. This wellness centre, which is 3000 square feet in size, guarantees its occupants will get to live in amazingly great green surroundings. The centre park in the Godrej Meadows extends to an additional 05 kilometres, covers 75 acres, and is available for people to use as a running track.
A well-planned project, Godrej Meadows, Pune, is conveniently located near Mahalunge, Pune. Every inhabitant of this residential building will have access to modern conveniences. This property units are still being built. Given that the project provides several Flat options, you might find your ideal haven here.
Godrej Meadow launch date has not been determined yet as it is still under construction. However, it will be ready for possession in October 2025.
View the latest price list for Godrej Meadows.
*Prices are indicative and subject to applicable charges and project terms.
Godrej Meadows's average asking price is cooling quarter-on-quarter, compared with Mahalunge.
Godrej Meadows avg. price is ₹ 12.2 K/Sq.Ft. compared to Mahalunge at ₹ 12.2 K/Sq.Ft.
Monthly Rent in Mahalunge ranges from ₹ 22 K to ₹ 32.5 K with options available for 1,2,3 BHK units
Get the latest price and market updates for Godrej Meadows.
The Pune Municipal Corporation (PMC) has directed all developers to cease using potable water for construction activities and exclusively use treated water. This measure aims to address water scarcity concerns due to low dam levels, exacerbated by an El Niño year. Developers are urged to comply, with penal action threatened for defaulters.
External Works has reached 39%, Internal finishing stands at 29%, MEP Services including lift and staircases, are now 66% done.
Structural Works reach 64% completion, External Works has reached 47%, Internal finishing stands at 52%, MEP Services including lift and staircases, are now 53% done.
Structural Works reach 66% completion, External Works has reached 20%, Internal finishing stands at 25%, MEP Services including lift and staircases, are now 54% done.
A total of 832 out of 868 launched units have been booked as of February 2025, including 99% of 1 BHK(248 out of 250 units), 93% of 2 BHK(468 out of 502 units), 100% of 3 BHK(116 units).
Structural Works reach 60% completion, External Works has reached 33%, Internal finishing stands at 50%, MEP Services including lift and staircases, are now 33% done.
A total of 491 out of 498 launched units have been booked as of October 2024, including 80% of SHOP(8 out of 10 units), 25% of 1 BHK(1 out of 4 units), 99% of 3 BHK(242 out of 244 units), 100% of 2 BHK(240 units).
Internal finishing stands at 21%, MEP Services including lift and staircases, are now 33% done.
A total of 825 out of 868 launched units have been booked as of October 2024, including 99% of 1 BHK(248 out of 250 units), 92% of 2 BHK(461 out of 502 units), 100% of 3 BHK(116 units).
Structural Works reach 53% completion, External Works has reached 8%, Internal finishing stands at 26%, MEP Services including lift and staircases, are now 24% done.

Price:₹ 64.97 Lac

Price:₹ 64.09 Lac

Price:₹ 92.76 Lac

Price:₹ 94.08 Lac

Price:₹ 1.21 Cr

Price:₹ 1.33 Cr
Explore resale listings currently available in Godrej Meadows, Pune.
Mahalunge, Pune
₹ 50 L 
Mahalunge, Pune
₹ 53 L
Mahalunge, Pune
₹ 55 L 
Mahalunge, Pune
₹ 51 L
Mahalunge, Pune
₹ 5.1 L
Mahalunge, Pune
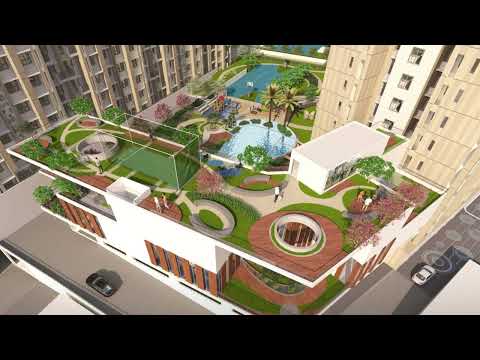
₹ 1.2 CrExplore the master plan, project photos and walkthrough videos of Godrej Meadows to understand the overall layout, tower placement, amenities, landscaped spaces and key highlights before making your buying decision.

Living at this area offers a lifestyle centered on well-being and spaciousness, with abundant green areas and open spaces for relaxation. Families will appreciate the dedicated play zones and the overall calm environment, while professionals benefit from easy access to major roads for their daily commute. This project stands out for its commitment to a healthy living environment within a well-connected urban setting.
Download brochure, master plan & walkthrough video of Godrej Meadows to explore floor plans, layout, and complete project details in Mahalunge, Pune.



Estimate commute from your office or kid's school to Godrej Meadows.

Please select the starting point to calculate the travel time.

Based on demand, livability, and activity
Know More About Mahalunge
No Reviews exist for Mahalunge
Be the first to review this localityTrust & Verification
Godrej Meadows- Phase 2
Rera Url:
Godrej Meadows
Rera Url:

Mahalunge, Pune

Hinjewadi, Pune

Hinjewadi, Pune
Compare multiple homes side-by-side and find the option that best fits your budget, lifestyle, and needs.

Full Cost Clarity
Compare sale price or rent, applicable charges, and key ownership/rental expenses.
Amenities & Features
Compare amenities, furnishing, configuration, and property features side-by-side.
Best Pick Recommendation
Get an expert-recommended option based on your selected preferences.
Builder / Seller Details
Review key trust signals like builder profile, seller details, and project history.
Read the reviews about Godrej Meadows located at Mahalunge Pune and see what residents and real estate experts have to say about the project.
is attractive to me because of its design and strategic location. It is near IT parks and a 3,000+ sq. ft. wellness centre provides a reason for health-orientated customers.
Amazing society and beautiful greenary
The high-street retail and a riverfront clubhouse add the lifestyle quotient here.
The wellness-centric amenities like hydrotherapy beds and more are attractive.
The pushy marketing strategy is off-putting and raises questions about post-sale service.
I had pre-booked a flat, but the handover has been pushed back by more than a year without transparent communication.

Real estate firm Godrej Properties Limited is headquartered in Mumbai, India. The company was established in 1990 by Adi Godrej and is a division of Godrej Industries Limited. Currently, the company is working on projects expected to total more than 89.7 million square feet. The Godrej Group has many businesses, including construction, fast-moving consumer products, high-tech engineering, furnishings, safety, and agro-based. Although most of the businesses are privately owned, the publicly held businesses collectively have a market value of more than USD 15 billion. The Godrej Group is one of India's most diverse and well-respected businesses. It is ranked as the second most respected Indian brand, generates annual revenues of USD 5 billion, and has an estimated 1.1 billion daily users worldwide. In the years leading up to India's Independence, the Godrej Group was founded in 1897 to showcase India's economic superiority and identity. Godrej Properties brings the Godrej Group's innovation, sustainability, and excellence-focused philosophies to the real estate sector. Each Godrej Properties project blends a dedication to modern design and technology with a 125-year heritage of brilliance and trust. Godrej Properties has won over 250 honours and accolades in previous years. The real estate company caters to building apartments, duplexes, villas, and plots.

Kharadi, Pune
2, 3, 4 BHK Apartment
₹ 1.27 Cr to 3.14 Cr

Keshav Nagar, Pune
2, 3 BHK Apartment
₹ 97.00 Lac to 1.37 Cr

Magarpatta City, Pune
2, 3, 4 BHK Apartment
₹ 1.73 Cr to 3.79 Cr

Hinjewadi Phase 3, Pune
1, 2, 3 BHK Apartment, Retail Shop
₹ 75.00 Lac to 2.30 Cr

Hinjewadi, Pune
1, 2, 3 BHK Apartment, Retail Shop
₹ 82.00 Lac to 5.10 Cr

Hinjewadi, Pune
2, 3, 4 BHK Apartment
₹ 1.31 Cr to 3.24 Cr

Hinjewadi, Pune
1, 2, 3 BHK Apartment, Retail Shop
₹ 74.33 Lac to 1.59 Cr

Mamurdi, Pune
2, 3 BHK Apartment
₹ 67.78 Lac to 83.00 Lac

Koregaon Park, Pune
3, 4 BHK Apartment
₹ 3.60 Cr to 6.30 Cr

Mahalunge, Pune
2, 3 BHK Apartment
₹ 85.98 Lac to 1.18 Cr

Manjari, Pune
3, 4 BHK Apartment
₹ 2.05 Cr to 2.60 Cr

Mahalunge, Pune
3, 4 BHK Apartment
₹ 3.05 Cr to 4.05 Cr

Pimpri, Pune
1, 2, 3 BHK Apartment, Retail Shop
₹ 86.00 Lac to 2.00 Cr

Mahalunge, Pune
1, 2, 3 BHK Apartment, Retail Shop
₹ 57.42 Lac to 4.32 Cr

Manjari, Pune
1, 3, 4 BHK Apartment
₹ 47.15 Lac to 2.70 Cr

Hinjewadi, Pune
Plot
₹ 2.75 Cr to 4.13 Cr

Manjari Road, Pune
1, 2, 3 BHK Apartment
₹ 63.40 Lac to 88.82 Lac

Mamurdi, Pune
Retail Shop
₹ 1.96 Cr to 5.15 Cr

Sangamvadi, Pune
Office Space
Price On Request

Koregaon Park, Pune
Office Space
Price On Request

Manjari, Pune
1, 2, 3 BHK Apartment, Studio
₹ 33.00 Lac to 1.06 Cr

Mahalunge, Pune
1, 2, 3 BHK Apartment, Retail Shop
₹ 60.84 Lac to 1.78 Cr

Mamurdi, Pune
Plot
₹ 1.01 Cr to 1.43 Cr

Mahalunge, Pune
1, 2, 3 BHK Apartment
₹ 66.22 Lac to 1.26 Cr
Hinjewadi Phase 3, Pune
1, 2, 3 BHK Apartment, Retail Shop
₹ 75.00 Lac to 2.30 Cr
Hinjewadi, Pune
1, 2, 3 BHK Apartment, Retail Shop
₹ 82.00 Lac to 5.10 Cr
Hinjewadi, Pune
2, 3, 4 BHK Apartment
₹ 1.31 Cr to 3.24 Cr
Hinjewadi, Pune
1, 2, 3 BHK Apartment, Retail Shop
₹ 74.33 Lac to 1.59 Cr
Mamurdi, Pune
2, 3 BHK Apartment
₹ 67.78 Lac to 83.00 Lac
Koregaon Park, Pune
3, 4 BHK Apartment
₹ 3.60 Cr to 6.30 Cr
Mahalunge, Pune
2, 3 BHK Apartment
₹ 85.98 Lac to 1.18 Cr
Manjari, Pune
3, 4 BHK Apartment
₹ 2.05 Cr to 2.60 Cr
Mahalunge, Pune
3, 4 BHK Apartment
₹ 3.05 Cr to 4.05 Cr
Pimpri, Pune
1, 2, 3 BHK Apartment, Retail Shop
₹ 86.00 Lac to 2.00 Cr
Mahalunge, Pune
1, 2, 3 BHK Apartment, Retail Shop
₹ 57.42 Lac to 4.32 Cr
Manjari, Pune
1, 3, 4 BHK Apartment
₹ 47.15 Lac to 2.70 Cr
Hinjewadi, Pune
Plot
₹ 2.75 Cr to 4.13 Cr
Manjari Road, Pune
1, 2, 3 BHK Apartment
₹ 63.40 Lac to 88.82 Lac
Mamurdi, Pune
Retail Shop
₹ 1.96 Cr to 5.15 Cr
Sangamvadi, Pune
Office Space
Price On Request
Koregaon Park, Pune
Office Space
Price On Request
Manjari, Pune
1, 2, 3 BHK Apartment, Studio
₹ 33.00 Lac to 1.06 Cr
Mahalunge, Pune
1, 2, 3 BHK Apartment, Retail Shop
₹ 60.84 Lac to 1.78 Cr
Mamurdi, Pune
Plot
₹ 1.01 Cr to 1.43 Cr
Mahalunge, Pune
1, 2, 3 BHK Apartment
₹ 66.22 Lac to 1.26 Cr

Balewadi, Pune
2,3 BHK
₹ 90.76 Lac to 1.16 Cr

Mahalunge, Pune
1,2,3 BHK
₹ 66.41 Lac to 1.51 Cr

Baner, Pune
1,2,3 BHK
₹ 89.00 Lac to 1.50 Cr

Hinjewadi, Pune
1,2,3 BHK
₹ 56.72 Lac to 89.71 Lac

Mahalunge, Pune
1,2,3 BHK
₹ 57.11 Lac to 1.09 Cr

Hinjewadi, Pune
2,3 BHK
₹ 94.60 Lac to 1.34 Cr

Hinjewadi, Pune
2,3 BHK
₹ 83.00 Lac to 1.35 Cr

Mahalunge, Pune
2,3 BHK
₹ 79.74 Lac to 3.49 Cr

Hinjewadi, Pune
2, 3 BHK Apartment
₹ 89.00 Lac to 1.85 Cr

Tathawade, Pune
2, 3 BHK Apartment, Retail Shop
₹ 89.90 Lac to 1.38 Cr

Wakad, Pune
2, 3, 4 BHK Apartment, Retail Shop
₹ 1.06 Cr to 1.98 Cr

Wakad, Pune
2, 3 BHK Apartment
₹ 1.17 Cr to 1.57 Cr

Hinjewadi, Pune
2, 3 BHK Apartment
₹ 96.00 Lac to 1.40 Cr

Balewadi, Pune
3, 4 BHK Apartment
₹ 1.51 Cr to 2.47 Cr

Maan, Pune
2, 3 BHK Apartment
₹ 64.97 Lac to 82.15 Lac

Hinjewadi, Pune
2, 3 BHK Apartment
₹ 86.40 Lac to 1.55 Cr

Thergaon, Pune
2, 3 BHK Apartment
₹ 1.09 Cr to 1.53 Cr

Balewadi, Pune
4 BHK Apartment
Price On Request

Hinjewadi, Pune
2, 3, 4 BHK Apartment
₹ 1.40 Cr to 2.83 Cr

Baner, Pune
3, 4 BHK Apartment
₹ 4.30 Cr to 5.27 Cr

Balewadi, Pune
2, 3, 4 BHK Apartment
₹ 1.20 Cr to 2.90 Cr

Balewadi, Pune
2, 3, 4 BHK Apartment
₹ 1.36 Cr to 3.38 Cr

Wakad, Pune
3, 4, 5 BHK Apartment, Penthouse
₹ 2.20 Cr to 8.00 Cr

Baner, Pune
3, 4 BHK Apartment
₹ 2.45 Cr to 4.68 Cr

Wakad, Pune
2, 3, 4 BHK Apartment, Retail Shop
₹ 93.99 Lac to 1.65 Cr

Baner, Pune
2, 3 BHK Apartment
₹ 83.92 Lac to 1.18 Cr

Wakad, Pune
Office Space
₹ 55.00 Lac

Hinjewadi, Pune
Studio, Retail Shop
₹ 35.00 Lac to 1.40 Cr

Baner, Pune
3 BHK Apartment
₹ 2.50 Cr

Wakad, Pune
Retail Shop
₹ 44.42 Lac to 2.34 Cr

Wakad, Pune
Office Space, Studio
₹ 29.50 Lac to 75.00 Lac

Wakad, Pune
2, 3 BHK Apartment
₹ 69.14 Lac to 1.15 Cr
The project is currently under construction, with possession expected by October 2025.
Godrej Meadows offers 1 BHK (436–442 sq. ft.), 2 BHK (631–640 sq. ft.), and 3 BHK (825–850 sq. ft.) apartments.
Amenities include a wellness centre, central park, riverfront clubhouse, swimming pool, gym, squash court, meditation room, and high-street retail.
Located on Baner-Mahalunge Road, the project offers excellent connectivity to Hinjewadi IT Park (6 mins), Mumbai Highway (3.5 km), and Pune Railway Station (14.2 km).
This website is only for the purpose of providing information regarding real estate projects in different geographies. Any information which is being provided on this website is not an advertisement or a solicitation. The company has not verified the information and the compliances of the projects. Further, the company has not checked the RERA* registration status of the real estate projects listed herein. The company does not make any representation in regards to the compliances done against these projects. Please note that you should make yourself aware about the RERA* registration status of the listed real estate projects.
*Real Estate (Regulation & Development) Act, 2016.


