
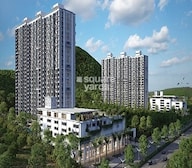

Mahalunge, Pune
₹ 85 L- Ready to Move
- 690 Sq.Ft. (Carpet Area)


Godrej Hillside 2 is located at Mahalunge Pune in Mahalunge. Godrej is developing the project as part of a larger township in Pune West. Hills surround the township. Large green spaces are planned throughout the development. Baner, Hinjewadi, Wakad, and Mahalunge are a short drive from the project. The project is currently Ready to Move, with possession expected by Oct 2024. Apartments are priced up to ₹ 1.09 Cr, while the development comprises 540 residences planned within the community. Residents also benefit from easy access to Surya Mother And Child Super Specialty Hospital, Wakad, Global Internaional School, Mahalunge, Butterfly Trampoline Park, Hinjewadi, Xion Mall, Hinjewadi, Blue Ridge Qubix SEZ, Hinjewadi and a wide range of lifestyle facilities, including Gymnasium, Swimming Pool, Power Backup, Treated Water Supply, 24 x 7 Security, CCTV / Video Surveillance, Mini Theatre, Party Hall, Rain Water Harvesting, Sewage Treatment Plant. Godrej Hillside 2 is registered under Maharashtra RERA with registration number P52100022153, allowing buyers to verify project details through the official authority.

₹57.11 Lac - 1.09 Cr
₹12,361 Per Sq. Ft.
Estimated Rent: ₹22K – ₹30K/month
Godrej Hillside 2 is part of a large township in Mahalunge. The township covers nearly 100 acres. More than 20 acres have been planned as accessible green spaces. The project offers 1, 2, 3 BHK apartments. The layouts focus on everyday comfort. Large windows allow more natural light inside the homes. The rooms also get better airflow. Nature is a big part of the township. A Heritage River Walk runs through the community. There is also a Hill Park with hundreds of trees. Residents can spend time at the Boat Club or visit the elevated clubhouse. A high street retail zone is also part of the master plan.
The developer has also included several security features. The project has four-tier security. RFID-based access helps manage entry and exit. Visitor management and CCTV surveillance are also in place. Emergency response features add another layer of safety.
Buying a home is about more than the apartment itself. Here are a few reasons why Godrej Hillside 2 stands out as a residential and investment choice.
The project is part of a township spread across nearly 100 acres in Pune West. More than 20 acres have been planned as accessible green spaces. The master plan also includes retail spaces, recreational zones, and lifestyle amenities.
Baner, Hinjewadi, Wakad, and Balewadi are easy to reach from the project. This can help reduce daily travel time for professionals working in these locations.
Schools, hospitals, shopping destinations, and other everyday facilities are located within a short distance. That makes the location practical for families as well as working professionals.
The township includes a Heritage River Walk, a Hill Park, hundreds of trees, and landscaped open areas. These features are difficult to find in many city developments.
Godrej has delivered residential projects across multiple Indian cities. Many buyers prefer established developers because of their execution track record.
View the latest price list for Godrej Hillside 2.
*Prices are indicative and subject to applicable charges and project terms.
Godrej Hillside 2's average asking price is stable quarter-on-quarter, compared with Mahalunge.
Godrej Hillside 2 avg. price is ₹ 11.8 K/Sq.Ft. compared to Mahalunge at ₹ 12.2 K/Sq.Ft.
Monthly Rent in Godrej Hillside 2 ranges from ₹ 22 K to ₹ 30 K with options available for 1,2,3 BHK units
Get the latest price and market updates for Godrej Hillside 2.
The Pune Municipal Corporation (PMC) has directed all developers to cease using potable water for construction activities and exclusively use treated water. This measure aims to address water scarcity concerns due to low dam levels, exacerbated by an El Niño year. Developers are urged to comply, with penal action threatened for defaulters.
Rent in Godrej Hillside 2 ranges from ₹ 22 K to ₹ 30 K with options available for 1 BHK, 2 BHK, 3 BHK.
During Q1'2026, average property prices for Godrej Hillside 2 moved from ₹ 11,600/sqft to ₹ 11,850/sqft, reflecting a 2.16% rise.
A total of 548 out of 550 launched units have been booked as of October 2024, including 99% of 3 BHK(145 out of 147 units), 100% of 1 BHK(138 units), 2 BHK(255 units), MLCP(10 units).
A total of 548 out of 550 launched units have been booked as of January 2024, including 99% of 3 BHK(145 out of 147 units), 100% of 1 BHK(138 units), 2 BHK(255 units), MLCP(10 units).
A total of 545 out of 550 launched units have been booked as of November 2023, including 99% of 1 BHK(137 out of 138 units), 98% of 3 BHK(144 out of 147 units), 90% of MLCP(9 out of 10 units), 100% of 2 BHK(255 units).
Internal finishing stands at 100%.
A total of 368 out of 370 launched units have been booked as of August 2023, including 98% of 3 BHK(95 out of 97 units), 100% of SHOP(10 units), 1 BHK(92 units), 2 BHK(171 units).
External Works has reached 100%, Internal finishing stands at 88%, MEP Services including lift and staircases, are now 100% done.
External Works has reached 96%, Internal finishing stands at 86%, MEP Services including lift and staircases, are now 88% done.
The residences at Godrej Hillside 2 are designed to maximize usable space without compromising comfort. The project offers 1, 2, 3 BHK configurations, with apartment sizes ranging from 462 Sq.Ft. to 878 Sq.Ft.. Each layout has been planned with well-defined living and dining areas, spacious bedrooms, attached balconies, and a practical kitchen layout to support everyday family living. Select residences also feature open terraces, dedicated foyers, and efficient circulation between rooms, giving homeowners additional outdoor space and greater privacy. Whether you are a first-time homebuyer or a growing family, the floor plans at Godrej Hillside 2 offer layouts that are both functional and easy to live in.
The apartment configurations available at Godrej Hillside 2 include:
Configuration | Area |
1 BHK Apartment | 462 Sq. Ft. |
2 BHK Apartment | 680 Sq. Ft. |
2 BHK Apartment | 691 Sq. Ft. |
| 3 BHK Apartment | 878 Sq. Ft. |

Price:₹ 57.11 Lac

Price:₹ 84.06 Lac

Price:₹ 85.42 Lac

Price:₹ 1.09 Cr
Explore resale and rental listings currently available in Godrej Hillside 2, Pune.
Mahalunge, Pune
₹ 85 L 
Mahalunge, Pune
₹ 77 L 
Mahalunge, Pune
₹ 1.1 Cr
Mahalunge, Pune
₹ 85 L
Mahalunge, Pune
₹ 20,000
Mahalunge, Pune
₹ 20,000
Mahalunge, Pune
₹ 26,000
Mahalunge, Pune
₹ 26,000

Mahalunge, Pune
₹ 26,000

Mahalunge, Pune
₹ 32,000
Mahalunge, Pune
₹ 26,026Pune
Azuro Property Management
Pune
Poona Properties@gmail.com
Shrikrishna Property Advisor And Consultant
Explore the master plan, project photos and walkthrough videos of Godrej Hillside 2 to understand the overall layout, tower placement, amenities, landscaped spaces and key highlights before making your buying decision.

Living here offers a serene home life with stunning views of the city and river, surrounded by generous open spaces. Families will appreciate the dedicated play zones for children and the variety of social areas for community engagement. This project stands out for its thoughtful blend of natural beauty and diverse amenities, creating a truly unique residential experience in Pune.
Download brochure, master plan & walkthrough video of Godrej Hillside 2 to explore floor plans, layout, and complete project details in Mahalunge, Pune.
Godrej Hillside 2 brings together open green spaces, recreational facilities, and everyday conveniences to create a well-rounded living environment. From landscaped outdoor areas and sports facilities to dedicated spaces for children and community gatherings, the amenities are designed to support residents of all age groups.
The project places a strong emphasis on nature with landscaped zones and outdoor activity spaces that encourage residents to spend more time outdoors.
Hill Park with afforestation of 5,000 trees
400 trees within the gated community
Retail Boulevard
Landscaped deck
Pergola seating
Hillside activity zone
Hillside pool & deck
Residents have access to dedicated spaces for exercise, recreation, and outdoor activities within the community.
Outdoor yoga area
Multi-purpose court
The clubhouse and social spaces provide venues for celebrations, relaxation, and community interaction.
Elevated clubhouse
Outdoor party area
Dedicated areas ensure that children and families have safe and engaging spaces within the development.
Kids' play area
The project also includes several features that improve everyday convenience and enhance resident safety.
Biometric lock
Panic button
RFID tags for children
Visitor management system
Vehicle management system
Tower access control
IP video door phone
Auto vault
Shockproof electrical switches
Shuttle services
Godrej Hillside 2 is located in Mahalunge, offering residents easy access to major roads, educational institutions, healthcare facilities, shopping destinations, and daily conveniences. The neighborhood combines established social infrastructure with improving connectivity, making it suitable for families as well as working professionals. Residents can comfortably access schools, hospitals, retail centers, and commercial hubs while remaining connected to the rest of the city.
Residents of Godrej Hillside 2 can conveniently reach several important destinations across the city.
Category | Nearby Destinations |
Major Landmarks | Surya Mother And Child Super Specialty Hospital, Wakad, Global Internaional School, Mahalunge, Butterfly Trampoline Park, Hinjewadi, Xion Mall, Hinjewadi, Blue Ridge Qubix SEZ, Hinjewadi |
Connecting Roads | Baner Road, Mumbai Bangalore Highway |
Schools & Educational Institutes | Global Internaional School, Blue Ridge School, Vibgyor School, Zp Primary School, Mahindra International School |
Banks & Financial Institutions | Hdfc Bank Ltd, Axis Bank Ltd, Kotak Mahindra Bank Hinjewadi, Equitas Small Finance Bank, Bank Of Maharashtra |
Over the years, Mahalunge has emerged as a preferred residential neighborhood due to its established infrastructure and easy access to essential services. Its mix of residential developments, commercial establishments, educational institutions, and healthcare facilities supports a convenient lifestyle, while steady demand continues to strengthen its housing market.
Metric | Value |
Average Asking Price | ₹ 12,200 /Sq.Ft. |
Average Rental Price | ₹ 39 /Sq.Ft. |
Locality Rank | 62 |
Pincode | 411045 |
The following indicators provide an overview of Mahalunge across some of the key factors that homebuyers consider while choosing a neighborhood.
Parameter | Score |
Livability | 4.1 |
Lifestyle | 4.1 |
Connectivity | 4.3 |
Education & Healthcare | 4.2 |

Estimate commute from your office or kid's school to Godrej Hillside 2.


Please select the starting point to calculate the travel time.
Average Asking Price in Mahalunge
Based on active listings and recent trends

Based on demand, livability, and activity
Know More About Mahalunge
No Reviews exist for Mahalunge
Be the first to review this localityTrust & Verification
Godrej Hillside 2 is registered with the Maharashtra Real Estate Regulatory Authority (MahaRERA). Buyers can use the RERA registration number to verify project details, approvals, and construction updates on the official MahaRERA website.
RERA Number: P52100022153
RERA registration improves transparency during the home-buying process. It allows buyers to access important project information from an official source before making a purchase.
Godrej Hillside 2
Rera Url:

Mahalunge, Pune

Hinjewadi, Pune

Hinjewadi, Pune
Compare multiple homes side-by-side and find the option that best fits your budget, lifestyle, and needs.

Full Cost Clarity
Compare sale price or rent, applicable charges, and key ownership/rental expenses.
Amenities & Features
Compare amenities, furnishing, configuration, and property features side-by-side.
Best Pick Recommendation
Get an expert-recommended option based on your selected preferences.
Builder / Seller Details
Review key trust signals like builder profile, seller details, and project history.

Real estate firm Godrej Properties Limited is headquartered in Mumbai, India. The company was established in 1990 by Adi Godrej and is a division of Godrej Industries Limited. Currently, the company is working on projects expected to total more than 89.7 million square feet. The Godrej Group has many businesses, including construction, fast-moving consumer products, high-tech engineering, furnishings, safety, and agro-based. Although most of the businesses are privately owned, the publicly held businesses collectively have a market value of more than USD 15 billion. The Godrej Group is one of India's most diverse and well-respected businesses. It is ranked as the second most respected Indian brand, generates annual revenues of USD 5 billion, and has an estimated 1.1 billion daily users worldwide. In the years leading up to India's Independence, the Godrej Group was founded in 1897 to showcase India's economic superiority and identity. Godrej Properties brings the Godrej Group's innovation, sustainability, and excellence-focused philosophies to the real estate sector. Each Godrej Properties project blends a dedication to modern design and technology with a 125-year heritage of brilliance and trust. Godrej Properties has won over 250 honours and accolades in previous years. The real estate company caters to building apartments, duplexes, villas, and plots.

Kharadi, Pune
2, 3, 4 BHK Apartment
₹ 1.27 Cr to 3.14 Cr

Keshav Nagar, Pune
2, 3 BHK Apartment
₹ 97.00 Lac to 1.37 Cr

Magarpatta City, Pune
2, 3, 4 BHK Apartment
₹ 1.73 Cr to 3.79 Cr

Hinjewadi Phase 3, Pune
1, 2, 3 BHK Apartment, Retail Shop
₹ 75.00 Lac to 2.30 Cr

Hinjewadi, Pune
1, 2, 3 BHK Apartment, Retail Shop
₹ 82.00 Lac to 5.10 Cr

Hinjewadi, Pune
2, 3, 4 BHK Apartment
₹ 1.31 Cr to 3.24 Cr

Hinjewadi, Pune
1, 2, 3 BHK Apartment, Retail Shop
₹ 74.33 Lac to 1.59 Cr

Mamurdi, Pune
2, 3 BHK Apartment
₹ 67.78 Lac to 83.00 Lac

Koregaon Park, Pune
3, 4 BHK Apartment
₹ 3.60 Cr to 6.30 Cr

Mahalunge, Pune
2, 3 BHK Apartment
₹ 85.98 Lac to 1.18 Cr

Manjari, Pune
3, 4 BHK Apartment
₹ 2.05 Cr to 2.60 Cr

Mahalunge, Pune
3, 4 BHK Apartment
₹ 3.05 Cr to 4.05 Cr

Pimpri, Pune
1, 2, 3 BHK Apartment, Retail Shop
₹ 86.00 Lac to 2.00 Cr

Mahalunge, Pune
1, 2, 3 BHK Apartment, Retail Shop
₹ 57.42 Lac to 4.32 Cr

Manjari, Pune
1, 3, 4 BHK Apartment
₹ 47.15 Lac to 2.70 Cr

Hinjewadi, Pune
Plot
₹ 2.75 Cr to 4.13 Cr

Manjari Road, Pune
1, 2, 3 BHK Apartment
₹ 63.40 Lac to 88.82 Lac

Mamurdi, Pune
Retail Shop
₹ 1.96 Cr to 5.15 Cr

Sangamvadi, Pune
Office Space
Price On Request

Koregaon Park, Pune
Office Space
Price On Request

Mahalunge, Pune
1, 2, 3 BHK Apartment
₹ 64.09 Lac to 1.33 Cr

Manjari, Pune
1, 2, 3 BHK Apartment, Studio
₹ 33.00 Lac to 1.06 Cr

Mahalunge, Pune
1, 2, 3 BHK Apartment, Retail Shop
₹ 60.84 Lac to 1.78 Cr

Mamurdi, Pune
Plot
₹ 1.01 Cr to 1.43 Cr

Mahalunge, Pune
1, 2, 3 BHK Apartment
₹ 66.22 Lac to 1.26 Cr
Hinjewadi Phase 3, Pune
1, 2, 3 BHK Apartment, Retail Shop
₹ 75.00 Lac to 2.30 Cr
Hinjewadi, Pune
1, 2, 3 BHK Apartment, Retail Shop
₹ 82.00 Lac to 5.10 Cr
Hinjewadi, Pune
2, 3, 4 BHK Apartment
₹ 1.31 Cr to 3.24 Cr
Hinjewadi, Pune
1, 2, 3 BHK Apartment, Retail Shop
₹ 74.33 Lac to 1.59 Cr
Mamurdi, Pune
2, 3 BHK Apartment
₹ 67.78 Lac to 83.00 Lac
Koregaon Park, Pune
3, 4 BHK Apartment
₹ 3.60 Cr to 6.30 Cr
Mahalunge, Pune
2, 3 BHK Apartment
₹ 85.98 Lac to 1.18 Cr
Manjari, Pune
3, 4 BHK Apartment
₹ 2.05 Cr to 2.60 Cr
Mahalunge, Pune
3, 4 BHK Apartment
₹ 3.05 Cr to 4.05 Cr
Pimpri, Pune
1, 2, 3 BHK Apartment, Retail Shop
₹ 86.00 Lac to 2.00 Cr
Mahalunge, Pune
1, 2, 3 BHK Apartment, Retail Shop
₹ 57.42 Lac to 4.32 Cr
Manjari, Pune
1, 3, 4 BHK Apartment
₹ 47.15 Lac to 2.70 Cr
Hinjewadi, Pune
Plot
₹ 2.75 Cr to 4.13 Cr
Manjari Road, Pune
1, 2, 3 BHK Apartment
₹ 63.40 Lac to 88.82 Lac
Mamurdi, Pune
Retail Shop
₹ 1.96 Cr to 5.15 Cr
Sangamvadi, Pune
Office Space
Price On Request
Koregaon Park, Pune
Office Space
Price On Request
Mahalunge, Pune
1, 2, 3 BHK Apartment
₹ 64.09 Lac to 1.33 Cr
Manjari, Pune
1, 2, 3 BHK Apartment, Studio
₹ 33.00 Lac to 1.06 Cr
Mahalunge, Pune
1, 2, 3 BHK Apartment, Retail Shop
₹ 60.84 Lac to 1.78 Cr
Mamurdi, Pune
Plot
₹ 1.01 Cr to 1.43 Cr
Mahalunge, Pune
1, 2, 3 BHK Apartment
₹ 66.22 Lac to 1.26 Cr

Baner, Pune
1,2,3 BHK
₹ 89.00 Lac to 1.50 Cr

Hinjewadi, Pune
1,2,3 BHK
₹ 56.72 Lac to 89.71 Lac

Mahalunge, Pune
1,2,3 BHK
₹ 51.58 Lac to 1.45 Cr

Hinjewadi, Pune
2,3 BHK
₹ 83.00 Lac to 1.35 Cr

Hinjewadi, Pune
2,3 BHK
₹ 94.60 Lac to 1.34 Cr
Hinjewadi, Pune
1,2,3 BHK
₹ 44.12 Lac to 86.98 Lac

Mahalunge, Pune
2,3 BHK
₹ 79.74 Lac to 3.49 Cr

Hinjewadi, Pune
2, 3 BHK Apartment
₹ 89.00 Lac to 1.85 Cr

Tathawade, Pune
2, 3 BHK Apartment, Retail Shop
₹ 89.90 Lac to 1.38 Cr

Wakad, Pune
2, 3, 4 BHK Apartment, Retail Shop
₹ 1.06 Cr to 1.98 Cr

Wakad, Pune
2, 3 BHK Apartment
₹ 1.17 Cr to 1.57 Cr

Hinjewadi, Pune
2, 3 BHK Apartment
₹ 96.00 Lac to 1.40 Cr

Balewadi, Pune
3, 4 BHK Apartment
₹ 1.51 Cr to 2.47 Cr

Hinjewadi, Pune
2, 3 BHK Apartment
Price On Request

Maan, Pune
2, 3 BHK Apartment
Price On Request

Balewadi, Pune
4 BHK Apartment
Price On Request

Baner, Pune
2, 4 BHK Apartment
₹ 1.94 Cr to 4.10 Cr

Hinjewadi, Pune
2, 3, 4 BHK Apartment
₹ 1.40 Cr to 2.83 Cr

Baner, Pune
3, 4 BHK Apartment
₹ 4.30 Cr to 5.27 Cr

Balewadi, Pune
2, 3, 4 BHK Apartment
₹ 1.20 Cr to 2.90 Cr

Balewadi, Pune
2, 3, 4 BHK Apartment
₹ 1.36 Cr to 3.38 Cr

Wakad, Pune
3, 4, 5 BHK Apartment, Penthouse
₹ 2.20 Cr to 8.00 Cr

Baner, Pune
3, 4 BHK Apartment
₹ 2.45 Cr to 4.68 Cr

Wakad, Pune
2, 3, 4 BHK Apartment, Retail Shop
₹ 93.99 Lac to 1.65 Cr

Hinjewadi, Pune
Studio, Retail Shop
₹ 35.00 Lac to 1.40 Cr

Baner, Pune
3 BHK Apartment
₹ 2.50 Cr

Balewadi, Pune
2, 3 BHK Apartment
₹ 99.33 Lac to 1.80 Cr

Wakad, Pune
Retail Shop
₹ 44.42 Lac to 2.34 Cr

Wakad, Pune
Office Space, Studio
₹ 29.50 Lac to 75.00 Lac

Wakad, Pune
2, 3 BHK Apartment
₹ 69.14 Lac to 1.15 Cr

Wakad, Pune
2, 3, 4 BHK Apartment
₹ 91.17 Lac to 1.92 Cr

Wakad, Pune
Studio
₹ 33.95 Lac to 73.95 Lac
Godrej Hillside 2 is located at Mahalunge Pune. The project has good connectivity to Baner, Hinjewadi, Wakad, and other major parts of the city.
The project offers 1, 2, 3 BHK apartments. Buyers can choose from multiple layouts based on their space requirements and budget.
The project is currently Ready to Move. The expected possession date is Oct 2024.
Apartment prices vary depending on the configuration and size. The latest pricing details are available in the price list section. Buyers can also contact the sales team for current offers and availability.
The project offers Gymnasium, Swimming Pool, Power Backup, Treated Water Supply, 24 x 7 Security, CCTV / Video Surveillance, Mini Theatre, Party Hall, Rain Water Harvesting, Sewage Treatment Plant along with landscaped open spaces, a Heritage River Walk, a Hill Park, an elevated clubhouse, and a high street retail zone.
Yes. Godrej Hillside 2 is registered with MahaRERA under registration number P52100022153.
Godrej Hillside 2 is being developed by Godrej, one of India's well-known real estate developers.
The project enjoys good connectivity through Baner Road, Mumbai Bangalore Highway, making it easier to travel to nearby residential areas, business hubs, and commercial centers.
Yes. Several schools, hospitals, supermarkets, and other everyday conveniences are located close to the project, making it suitable for family living.
You can contact our sales team to check unit availability, request the latest price list, schedule a site visit, or begin the booking process.
This website is only for the purpose of providing information regarding real estate projects in different geographies. Any information which is being provided on this website is not an advertisement or a solicitation. The company has not verified the information and the compliances of the projects. Further, the company has not checked the RERA* registration status of the real estate projects listed herein. The company does not make any representation in regards to the compliances done against these projects. Please note that you should make yourself aware about the RERA* registration status of the listed real estate projects.
*Real Estate (Regulation & Development) Act, 2016.


