
1 BHK Apartment - 433 sq. ft. (Carpet Area)
Asking price
Price:₹ 54.13 Lac


 +9 Photos
 +2
Videos
₹33.00 Lac - 1.06 Cr
₹12,500 Per Sq. Ft.
Estimated Rent: ₹16.5K – ₹35K/month


Square Yards experts are actively closing deals
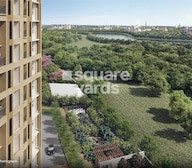
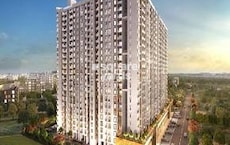
Welcome to Godrej Parkridge, a vibrant residential community in Manjari, Pune, where the advantages of open space and pure green living, with all the conveniences of modern-day life, make a home with true breathability.
This gated community is nestled within a 100+ acre integrated township known as Godrej Rivergreens, which is part of a future-ready ecosystem.
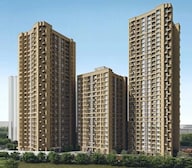
Godrej Parkridge is developed on a 3.91-acre site, including stunning studio, 1, 2, & 3 BHK smart homes ranging from 215 to 850 sq. ft., designed with comfort, class, and living cooperatively in natural settings as a central life theme.
In this residential community, each home is designed to maximize natural light and ventilation, with elegant, modern interiors that elevate your daily life.
At Godrej Parkridge, you will be connected with nature at the 1 km nature trail, where an orchard of 5+ species of fruit is planted. Along with that, you will see an herbal garden with over 10 species and 500+ oxygen-enhancing trees, all designed to offer a refreshing, green lifestyle.
Backed by Godrej Properties, with a 126-year legacy and over 400 accolades, it is well-known for timely delivery, green policies, and customer satisfaction.
The RERA registration number is P52100028310.
Enjoy a World of Amenities at Godrej Parkridge, Manjari
Whether it’s a morning workout, an evening stroll, or joyful family weekends, every space here is created to recharge, relax, and reconnect.
Godrej Parkridge, Manjari, Pune: Perfectly Connected and Perfectly Placed
Godrej Parkridge is perfectly connected with Manjari, a thriving hub with excellent connectivity and several operational IT parks, malls, and lifestyle avenues.
Connectivity Highlights:
Proximity to IT & Corporate Parks:
Social Infrastructure:
Its location near business parks and lifestyle avenues boosts property demand and ensures consistent rental income for years ahead.
Upcoming infrastructure upgrades around Godrej Parkridge, Manjari, Pune
Upcoming transit infrastructure and planned road upgrades will directly enhance property values in this micro-market.
Godrej Parkridge, Manjari, Pune: Investment with Long-Term Promise
*This data is derived by the Square Yards data intelligence team. This can change according to the market trends*
Godrej Parkridge offers a rare mix of green living, modern amenities, and excellent connectivity in Pune’s growth corridor, making it a smart investment for both lifestyle seekers and long-term investors.


4 Sales Transactions Registered in Godrej Park Ridge From Nov 25 to Oct 26 at Avg. Price ₹ 13 K/Sq.Ft.
Godrej Park Ridge's average asking price is stable quarter-on-quarter, compared with Manjri Budruk.
Godrej Park Ridge avg. price is ₹ 12.6 K/Sq.Ft. compared to Manjri Budruk at ₹ 9.8 k/Sq.Ft.
Monthly Rent in Godrej Park Ridge ranges from ₹ 16.5 K to ₹ 35 K with options available for STUDIO,2,3 BHK units
Get the latest price and market updates for Godrej Park Ridge.
A total of 4 residential transactions has been registered so far for Godrej Park Ridge, amounting to ₹ 2 Cr till October 2026.
Rent in Godrej Park Ridge ranges from ₹ 17 K to ₹ 35 K with options available for Studio, 1 BHK, 2 BHK, 3 BHK.
During Q2'2026, average property prices for Godrej Park Ridge moved from ₹ 12,250/sqft to ₹ 12,600/sqft, reflecting a 2.86% rise.
The Pune Municipal Corporation (PMC) has earmarked ₹954 crore in its draft budget for FY2026-27 to fund infrastructure development in villages recently merged into the city's limits. This allocation aims to address gaps in civic amenities such as roads, sewage networks, and water supply in these peripheral areas, ensuring uniform development and improved service delivery.
External Works has reached 92%, Internal finishing stands at 80%, MEP Services including lift and staircases, are now 95% done.
A total of 667 out of 674 launched units have been booked as of April 2025, including 98% of 1 BHK(84 out of 86 units), 97% of 3 BHK(172 out of 177 units), 100% of 2 BHK(277 units), STUDIO(134 units).
External Works has reached 82%, Internal finishing stands at 76%, MEP Services including lift and staircases, are now 87% done.
External Works has reached 82%, Internal finishing stands at 70%, MEP Services including lift and staircases, are now 83% done.
A total of 662 out of 674 launched units have been booked as of November 2024, including 98% of 1 BHK(84 out of 86 units), 94% of 3 BHK(167 out of 177 units), 100% of 2 BHK(277 units), STUDIO(134 units).
External Works has reached 77%, Internal finishing stands at 67%, MEP Services including lift and staircases, are now 82% done.
4 Sales Transactions Registered in Godrej Park Ridge From Nov 25 to Oct 26 at Avg. Price ₹ 13 K/Sq.Ft.
Transaction Period Nov 25 to Oct 26
Explore resale and rental listings currently available in Godrej Park Ridge, Pune.

Manjari, Pune
₹ 34 L

Manjari, Pune
₹ 80 L
Manjari, Pune
₹ 82 L
Manjari, Pune
Price On Request
Manjari, Pune
₹ 1.15 Cr
Manjari, Pune
₹ 46 L
Manjari, Pune
₹ 22,000

Manjari, Pune
₹ 28,000
Manjari, Pune
₹ 27,000
Manjari, Pune
₹ 26,000
Manjari, Pune
₹ 25,000 
Manjari, Pune
₹ 25,000 
Manjari, Pune
₹ 34,000 
Manjari, Pune
₹ 35,000
Manjari, Pune
₹ 22,000Pune
Vtb Realty
360 Mumbai Inc
Shree Mahalaxmi Real Estet
Azuro Property Management
Explore the master plan, project photos and walkthrough videos of Godrej Park Ridge to understand the overall layout, tower placement, amenities, landscaped spaces and key highlights before making your buying decision.


This project delivers a home life centered around abundant this amenity and active community engagement. Families and wellness seekers will find daily life enhanced by the dedicated play zones, fitness areas, and opportunities for outdoor relaxation. Its emphasis on open, natural surroundings makes it a standout choice for those seeking a tranquil yet connected living environment.
Living at this area offers a lifestyle where natural beauty meets modern convenience, providing ample space for relaxation and activity. Families and wellness-seekers will particularly benefit from the extensive green areas and diverse recreational options, ensuring a balanced daily routine. This project stands out for its thoughtful integration of civic amenities and a strong emphasis on outdoor living, making it a distinctive choice in the area.
Download brochure, master plan & walkthrough video of Godrej Park Ridge to explore floor plans, layout, and complete project details in Manjari, Pune.




Estimate commute from your office or kid's school to Godrej Park Ridge.

Please select the starting point to calculate the travel time.
Average Asking Price in Manjari
Based on active listings and recent trends

Based on demand, livability, and activity
Know More About Manjari
No Reviews exist for Manjari
Be the first to review this localityTrust & Verification
Godrej Parkridge
Rera Url:

Manjari, Pune

Keshav Nagar, Pune

Kharadi, Pune
Compare multiple homes side-by-side and find the option that best fits your budget, lifestyle, and needs.

Full Cost Clarity
Compare sale price or rent, applicable charges, and key ownership/rental expenses.
Amenities & Features
Compare amenities, furnishing, configuration, and property features side-by-side.
Best Pick Recommendation
Get an expert-recommended option based on your selected preferences.
Builder / Seller Details
Review key trust signals like builder profile, seller details, and project history.

Real estate firm Godrej Properties Limited is headquartered in Mumbai, India. The company was established in 1990 by Adi Godrej and is a division of Godrej Industries Limited. Currently, the company is working on projects expected to total more than 89.7 million square feet. The Godrej Group has many businesses, including construction, fast-moving consumer products, high-tech engineering, furnishings, safety, and agro-based. Although most of the businesses are privately owned, the publicly held businesses collectively have a market value of more than USD 15 billion. The Godrej Group is one of India's most diverse and well-respected businesses. It is ranked as the second most respected Indian brand, generates annual revenues of USD 5 billion, and has an estimated 1.1 billion daily users worldwide. In the years leading up to India's Independence, the Godrej Group was founded in 1897 to showcase India's economic superiority and identity. Godrej Properties brings the Godrej Group's innovation, sustainability, and excellence-focused philosophies to the real estate sector. Each Godrej Properties project blends a dedication to modern design and technology with a 125-year heritage of brilliance and trust. Godrej Properties has won over 250 honours and accolades in previous years. The real estate company caters to building apartments, duplexes, villas, and plots.

Kharadi, Pune
2, 3, 4 BHK Apartment
₹ 1.27 Cr to 3.14 Cr

Magarpatta City, Pune
2, 3, 4 BHK Apartment
₹ 1.73 Cr to 3.79 Cr

Hinjewadi Phase 3, Pune
1, 2, 3 BHK Apartment, Retail Shop
₹ 75.00 Lac to 2.30 Cr

Hinjewadi, Pune
1, 2, 3 BHK Apartment, Retail Shop
₹ 82.00 Lac to 5.10 Cr

Mahalunge, Pune
2, 3 BHK Apartment
₹ 85.98 Lac to 1.18 Cr

Hinjewadi, Pune
2, 3, 4 BHK Apartment
₹ 1.37 Cr to 3.80 Cr

Keshav Nagar, Pune
2, 3 BHK Apartment
₹ 1.05 Cr to 1.48 Cr

Koregaon Park, Pune
3, 4 BHK Apartment
₹ 3.60 Cr to 6.30 Cr

Manjari, Pune
3, 4 BHK Apartment
₹ 2.05 Cr to 2.60 Cr

Hinjewadi, Pune
1, 2, 3 BHK Apartment, Retail Shop
₹ 74.33 Lac to 1.59 Cr

Mahalunge, Pune
3, 4 BHK Apartment
₹ 3.05 Cr to 4.05 Cr

Pimpri, Pune
1, 2, 3 BHK Apartment, Retail Shop
₹ 86.00 Lac to 2.00 Cr

Manjari, Pune
1, 3, 4 BHK Apartment
₹ 47.15 Lac to 2.70 Cr
Mahalunge, Pune
1, 2, 3 BHK Apartment, Retail Shop
₹ 57.42 Lac to 4.32 Cr

Hinjewadi, Pune
Plot
₹ 2.75 Cr to 4.13 Cr

Manjari Road, Pune
1, 2, 3 BHK Apartment
₹ 63.40 Lac to 88.82 Lac

Mamurdi, Pune
Retail Shop
₹ 1.96 Cr to 5.15 Cr

Sangamvadi, Pune
Office Space
Price On Request

Koregaon Park, Pune
Office Space
Price On Request

Mahalunge, Pune
1, 2, 3 BHK Apartment
₹ 64.09 Lac to 1.33 Cr

Mahalunge, Pune
1, 2, 3 BHK Apartment, Retail Shop
₹ 60.84 Lac to 1.78 Cr

Mamurdi, Pune
Plot
₹ 1.01 Cr to 1.43 Cr
Hinjewadi Phase 3, Pune
1, 2, 3 BHK Apartment, Retail Shop
₹ 75.00 Lac to 2.30 Cr
Hinjewadi, Pune
1, 2, 3 BHK Apartment, Retail Shop
₹ 82.00 Lac to 5.10 Cr
Mahalunge, Pune
2, 3 BHK Apartment
₹ 85.98 Lac to 1.18 Cr
Hinjewadi, Pune
2, 3, 4 BHK Apartment
₹ 1.37 Cr to 3.80 Cr
Keshav Nagar, Pune
2, 3 BHK Apartment
₹ 1.05 Cr to 1.48 Cr
Koregaon Park, Pune
3, 4 BHK Apartment
₹ 3.60 Cr to 6.30 Cr
Manjari, Pune
3, 4 BHK Apartment
₹ 2.05 Cr to 2.60 Cr
Hinjewadi, Pune
1, 2, 3 BHK Apartment, Retail Shop
₹ 74.33 Lac to 1.59 Cr
Mahalunge, Pune
3, 4 BHK Apartment
₹ 3.05 Cr to 4.05 Cr
Pimpri, Pune
1, 2, 3 BHK Apartment, Retail Shop
₹ 86.00 Lac to 2.00 Cr
Manjari, Pune
1, 3, 4 BHK Apartment
₹ 47.15 Lac to 2.70 Cr
Mahalunge, Pune
1, 2, 3 BHK Apartment, Retail Shop
₹ 57.42 Lac to 4.32 Cr
Hinjewadi, Pune
Plot
₹ 2.75 Cr to 4.13 Cr
Manjari Road, Pune
1, 2, 3 BHK Apartment
₹ 63.40 Lac to 88.82 Lac
Mamurdi, Pune
Retail Shop
₹ 1.96 Cr to 5.15 Cr
Sangamvadi, Pune
Office Space
Price On Request
Koregaon Park, Pune
Office Space
Price On Request
Mahalunge, Pune
1, 2, 3 BHK Apartment
₹ 64.09 Lac to 1.33 Cr
Mahalunge, Pune
1, 2, 3 BHK Apartment, Retail Shop
₹ 60.84 Lac to 1.78 Cr
Mamurdi, Pune
Plot
₹ 1.01 Cr to 1.43 Cr

Wagholi, Pune
2,3 BHK
₹ 55.00 Lac to 76.22 Lac

Manjari, Pune
2,3 BHK
₹ 35.69 Lac to 93.31 Lac
Kharadi, Pune
2,3 BHK
₹ 76.50 Lac to 1.36 Cr

Keshav Nagar, Pune
1,2,3 BHK
₹ 57.25 Lac to 1.09 Cr

Kharadi, Pune
1,2,3 BHK
₹ 57.20 Lac to 1.46 Cr

Kharadi, Pune
1,2,3 BHK
₹ 55.16 Lac to 6.29 Cr

Kharadi, Pune
2,3 BHK
₹ 81.42 Lac to 1.26 Cr

Manjari, Pune
2,3 BHK
₹ 86.32 Lac to 1.05 Cr

Kharadi, Pune
1,2,3 BHK
₹ 60.71 Lac to 1.90 Cr

Keshav Nagar, Pune
2, 3 BHK Apartment
Price On Request

Manjari Khurd, Pune
1, 2, 4 BHK Apartment, Row House
Price On Request

Mundhwa, Pune
3 BHK Apartment
Price On Request

Keshav Nagar, Pune
2, 3 BHK Apartment
₹ 90.52 Lac to 1.18 Cr

Kharadi, Pune
Retail Shop, Studio
₹ 78.00 Lac to 5.20 Cr

Hanuman Nagar, Pune
2, 3, 4 BHK Apartment
₹ 82.32 Lac to 2.11 Cr

Hadapsar, Pune
1, 2 BHK Apartment
₹ 57.44 Lac to 79.56 Lac

Hadapsar, Pune
2, 3 BHK Apartment, Retail Shop
Price On Request

Manjri Budruk, Pune
Retail Shop, Studio
Price On Request

Manjri Budruk, Pune
1, 2, 3 BHK Apartment
₹ 56.41 Lac to 1.24 Cr

Keshav Nagar, Pune
2, 3 BHK Apartment
₹ 1.05 Cr to 1.82 Cr

Hadapsar, Pune
2, 3 BHK Apartment
₹ 74.00 Lac to 1.53 Cr

Kharadi, Pune
2, 3, 4 BHK Apartment, Retail Shop
₹ 88.36 Lac to 2.78 Cr

Kharadi, Pune
2, 3, 4 BHK Apartment
₹ 1.04 Cr to 2.45 Cr

Kharadi, Pune
3, 4 BHK Apartment
₹ 1.36 Cr to 3.00 Cr

Kharadi, Pune
3 BHK Apartment
₹ 1.40 Cr to 2.12 Cr

Kharadi, Pune
2, 3, 4 BHK Apartment
₹ 1.05 Cr to 2.18 Cr

Kharadi, Pune
2, 3 BHK Apartment, Retail Shop
₹ 85.50 Lac to 1.60 Cr

Mundhwa, Pune
1, 2 BHK Apartment
Price On Request

Hadapsar, Pune
3 BHK Apartment
Price On Request

Keshav Nagar, Pune
3 BHK Apartment
₹ 65.00 Lac

Keshav Nagar, Pune
2, 3 BHK Apartment
₹ 78.06 Lac to 1.59 Cr
Godrej Park Ridge is situated in Manjari, Pune, with great connectivity to major roads and public transport.
The project provides studio, 1, 2, and 3 BHK apartments, with carpet areas between 215 and 725 sq. ft.
Facilities include a swimming pool, gymnasium, yoga deck, 18-hole golf course, miniplex, banquet hall, restaurants, cafes, workstations, and others.
Yes, Godrej Park Ridge is RERA registered with registration number P52100028310.
This website is only for the purpose of providing information regarding real estate projects in different geographies. Any information which is being provided on this website is not an advertisement or a solicitation. The company has not verified the information and the compliances of the projects. Further, the company has not checked the RERA* registration status of the real estate projects listed herein. The company does not make any representation in regards to the compliances done against these projects. Please note that you should make yourself aware about the RERA* registration status of the listed real estate projects.
*Real Estate (Regulation & Development) Act, 2016.


