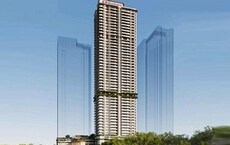
Birla Evam | Luxurious 1BHK, 2BHK & 3BHK Flats In Manjri Pune | Price & Location 2025


Birla Evam is a Under Construction project by Birla Estates in Manjri Budruk, Pune, spread across 16.5 Acres with 904 homes, offering 1, 2, 3 BHK ranging from 518 Sq.Ft. to 1122 Sq.Ft., priced from ₹ 56.41 Lac to ₹ 1.24 Cr at ₹ 10,932 Per Sq. Ft., with possession expected from Jun 2031. A beach volleyball court, clubhouse, and landscaped gardens anchor daily life here, with genuine connectivity to Hadapsar, Kharadi, Magarpatta, and SP Infocity. Birla Estates, backed by the BK Birla Group's real estate legacy, brings this 16.5-acre integrated community to East Pune's fastest-growing corridor.

₹56.41 Lac - 1.24 Cr
₹10,932 Per Sq. Ft.
Birla Evam anchors a 16.5-acre integrated community in Manjri Budruk, Pune, with 904 homes offering 1, 2, 3 BHK. Backed by Birla Estates, part of the century-old BK Birla Group, Birla Evam Manjri Budruk puts residents within genuine reach of Hadapsar, Kharadi, Magarpatta IT Park, and SP Infocity.
View the latest price list for Birla Evam.
*Prices are indicative and subject to applicable charges and project terms.
Birla Evam's average asking price is stable quarter-on-quarter, compared with Manjri Budruk.
Birla Evam avg. price is ₹ 9.9 k/Sq.Ft. compared to Manjri Budruk at ₹ 10.2 K/Sq.Ft.
Monthly Rent in Manjri Budruk ranges from ₹ 16.5 K to ₹ 32.7 K with options available for STUDIO,2,3 BHK units
Birla Evam offers six carpet-area sizes across 1, 2, 3 BHK, from 518 Sq.Ft. at the entry level up to 1122 Sq.Ft., finished with vitrified tile flooring and oil-bound distemper walls throughout.
1 BHK Apartment at 518 Sq. Ft. for ₹ 56.41 Lac is the entry configuration here, the more accessible price point on the current Price List.
The two 3 BHK sizes, 963 Sq. Ft. and 1122 Sq. Ft., give a family a genuine choice in how much extra room they want, and 3 BHK Apartment at 1122 Sq. Ft. for ₹ 1.24 Cr tops out the current lineup for those wanting the most space available.

Price:₹ 56.41 Lac

Price:₹ 59.00 Lac

Price:₹ 77.00 Lac

Price:₹ 80.99 Lac

Price:₹ 1.01 Cr

Price:₹ 1.24 Cr
Explore the master plan, project photos and walkthrough videos of Birla Evam to understand the overall layout, tower placement, amenities, landscaped spaces and key highlights before making your buying decision.

Living at this area means enjoying a home surrounded by significant green spaces and a range of recreational options. Families and individuals seeking an active lifestyle will find dedicated areas for play and sport, fostering a sense of community. This project stands out for its emphasis on green coverage and varied amenities, providing a balanced living environment.
Download brochure, master plan & walkthrough video of Birla Evam to explore floor plans, layout, and complete project details in Manjri Budruk, Pune.

Birla Evam's amenities span sports, convenience, safety, leisure, and environment categories, with more than 19 additional named facilities beyond the ones detailed below, adding up to the 50+ amenities the project is built around.
There's a genuinely broad lineup here: a gymnasium and swimming pool cover the basics, while a beach volleyball court and a dedicated skating rink add real variety beyond the standard checklist.
The layout genuinely prioritizes green, open space, with landscaped gardens and open lawns covering nearly half the plot.
Power backup, treated water supply, and a lift cover the daily essentials, and a dedicated pet area is a genuinely thoughtful touch for residents with pets. Safety comes through 24x7 security, CCTV surveillance, firefighting systems, and an intercom facility.
A party lawn and lively clubhouse anchor the leisure offering alongside an amphitheater and indoor games, and the project is IGBC certified, a genuine marker of sustainable building practices.
Birla Evam location puts it in Manjri Budruk, Pune East, close to Hadapsar Link Road.

Estimate commute from your office or kid's school to Birla Evam.

Please select the starting point to calculate the travel time.

Based on demand, livability, and activity
Know More About Manjri Budruk
No Reviews exist for Manjri Budruk
Be the first to review this localityTrust & Verification
Birla Evam is registered with Maharashtra RERA under a single, project-specific registration number.
Buyer funds are routed through an escrow account tied to this registration, and the carpet area for any unit booked must match what's filed with the regulator, checkable directly on the Maharashtra RERA portal. Independently verify PR1261012500295 directly on the portal before making any payment.
Stamp duty in Pune runs 6% for male ownership, 5% for female ownership, and 5.5% for joint ownership, plus 1% registration charges on the transaction value.
Verify the live RERA status of Birla Evam at maharerait.maharashtra.gov.in using registration number PR1261012500295 before making any payment.
Birla Evam Phase 1
Rera Url:

Manjri Budruk, Pune

Manjari, Pune

Fursungi, Pune
Compare multiple homes side-by-side and find the option that best fits your budget, lifestyle, and needs.

Full Cost Clarity
Compare sale price or rent, applicable charges, and key ownership/rental expenses.
Amenities & Features
Compare amenities, furnishing, configuration, and property features side-by-side.
Best Pick Recommendation
Get an expert-recommended option based on your selected preferences.
Builder / Seller Details
Review key trust signals like builder profile, seller details, and project history.

Since inception, Birla Estates as a brand has evolved and explored new dimensions. The brand takes forward the Birla legacy of real estate excellence by offering life-designed homes and workspaces. Birla Estates – a wholly owned subsidiary of Century Textiles and Industries Limited is a flagship company of the BK Birla Group of Companies, with presence in rayon, yarn, textiles, salt, chemicals, pulp & paper. The brand Birla Estates is engaged in developing several land parcels and join development tie-ups across metro cities of the country.

Phursungi, Pune
2,3 BHK
₹ 65.86 Lac to 97.50 Lac

Hadapsar, Pune
1,2,3 BHK
₹ 69.00 Lac to 1.94 Cr

Manjari, Pune
2,3 BHK
₹ 35.69 Lac to 93.31 Lac

Manjari Road, Pune
1,2,3 BHK
₹ 63.40 Lac to 88.82 Lac

Hadapsar, Pune
1,2,3 BHK
₹ 68.20 Lac to 1.59 Cr

Hadapsar, Pune
2,3 BHK
₹ 74.00 Lac to 1.53 Cr

Manjari, Pune
3,4 BHK
₹ 1.55 Cr to 2.55 Cr

Kharadi, Pune
1,2,3 BHK
₹ 59.79 Lac to 1.93 Cr

Hadapsar, Pune
1,2,3 BHK
₹ 58.33 Lac to 1.41 Cr

Manjari Road, Pune
2,3 BHK
₹ 85.00 Lac to 1.50 Cr

Kharadi, Pune
2, 3, 4 BHK Apartment
₹ 1.27 Cr to 3.14 Cr

Kharadi, Pune
Office Space, Retail Shop
₹ 66.95 Lac to 13.75 Cr

Keshav Nagar, Pune
2, 3 BHK Apartment
₹ 97.00 Lac to 1.37 Cr

Magarpatta City, Pune
2, 3, 4 BHK Apartment
₹ 1.73 Cr to 3.79 Cr

Wagholi, Pune
3, 4 BHK Apartment
₹ 2.34 Cr to 4.23 Cr

Mundhwa, Pune
Office Space
Price On Request

Wadgaon Sheri, Pune
1 BHK Studio, Apartment
Price On Request

Mundhwa, Pune
3, 4 BHK Apartment
₹ 4.35 Cr to 7.00 Cr

Mundhwa, Pune
3, 4 BHK Apartment
₹ 2.25 Cr to 3.38 Cr

Kharadi, Pune
3 BHK Apartment
₹ 1.40 Cr to 2.12 Cr

Kharadi, Pune
2, 3 BHK Apartment
₹ 89.91 Lac to 1.37 Cr

Kharadi, Pune
2, 3, 4 BHK Studio, Apartment
₹ 36.45 Lac to 1.90 Cr

Kharadi, Pune
2, 3 BHK Apartment
₹ 95.72 Lac to 1.15 Cr

Kharadi, Pune
2, 3, 4 BHK Apartment
₹ 1.05 Cr to 2.18 Cr

Kharadi, Pune
3, 4 BHK Apartment
₹ 1.36 Cr to 3.00 Cr

Keshav Nagar, Pune
2, 3 BHK Apartment
₹ 1.05 Cr to 1.82 Cr

Magarpatta City, Pune
3, 4 BHK Apartment, Retail Shop
₹ 2.86 Cr to 4.06 Cr

Koregaon Park, Pune
3, 4 BHK Apartment
₹ 3.60 Cr to 6.30 Cr

Kharadi, Pune
2, 3 BHK Apartment
₹ 1.20 Cr to 1.70 Cr

Kharadi, Pune
2, 3 BHK Apartment, Retail Shop
₹ 85.50 Lac to 1.60 Cr

Manjari, Pune
2, 3 BHK Apartment
₹ 86.32 Lac to 1.05 Cr

Mundhwa, Pune
1, 2 BHK Apartment
Price On Request

Kharadi, Pune
2, 3 BHK Apartment
₹ 76.50 Lac to 1.36 Cr

Hadapsar, Pune
3 BHK Apartment
Price On Request

Keshav Nagar, Pune
3 BHK Apartment
₹ 65.00 Lac

Keshav Nagar, Pune
1, 2, 3 BHK Apartment, Retail Shop
₹ 57.25 Lac to 1.09 Cr

Koregaon Park, Pune
2, 3, 4 BHK Apartment
₹ 99.20 Lac to 2.57 Cr

Keshav Nagar, Pune
2, 3 BHK Apartment
₹ 78.06 Lac to 1.59 Cr
Explore resale listings currently available in Birla Evam, Pune.

Manjri Budruk, Pune
₹ 78 L
Manjri Budruk, Pune
₹ 70 L
Manjri Budruk, Pune
₹ 79 L
Manjri Budruk, Pune
₹ 80 L

Manjri Budruk, Pune
₹ 70 L
Manjri Budruk, Pune
₹ 98 L
Manjri Budruk, Pune
₹ 1.03 Cr
Manjri Budruk, Pune
₹ 1.09 Cr
Manjri Budruk, Pune
₹ 1 Cr
Manjri Budruk, Pune
₹ 96 LBirla Evam is priced from ₹ 56.41 Lac to ₹ 1.24 Cr, at a current rate of ₹ 10,932 Per Sq. Ft., across six carpet-area sizes.
Birla Evam sits in Manjri Budruk, Pune, close to Hadapsar Link Road, with genuine proximity to Magarpatta IT Park, EON IT Park, and SP Infocity.
Birla Evam offers 1, 2, 3 BHK, from 518 Sq.Ft. to 1122 Sq.Ft., across six carpet-area sizes.
Birla Evam is developed by Birla Estates, backed by the BK Birla Group's broader real estate and industrial legacy.
Birla Evam is currently Under Construction, with possession expected from Jun 2031.
Birla Evam includes a swimming pool, beach volleyball court, lively clubhouse, and a landscaped central green space, among more than 50 curated amenities in total.
Buyers comparing Birla Evam Manjri Budruk often also look at Kalpataru Serenity, Godrej Park Springs, Godrej Boulevard and other Projects in Manjri Budruk, Pune
This website is only for the purpose of providing information regarding real estate projects in different geographies. Any information which is being provided on this website is not an advertisement or a solicitation. The company has not verified the information and the compliances of the projects. Further, the company has not checked the RERA* registration status of the real estate projects listed herein. The company does not make any representation in regards to the compliances done against these projects. Please note that you should make yourself aware about the RERA* registration status of the listed real estate projects.
*Real Estate (Regulation & Development) Act, 2016.