
2 BHK Apartment - 816 sq. ft. (Carpet Area)
Asking price
Price:₹ 1.36 Cr


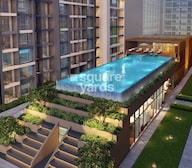 +9 Photos
 Video
₹1.36 Cr - 6.50 Cr
₹16,832 Per Sq. Ft.
Estimated Rent: ₹48.5K – ₹63.6K/month
Bramhacorp The Collection, located in the heart of Kalyani Nagar, is a residential project that offers a unique blend of luxury and comfort. The project is strategically connected to three prominent roads, Alandi Road, Kharadi Bypass, and Nagar Road, making it easily accessible from various parts of the city. With its premium amenities and specifications, it is an ideal choice for those who value quality and convenience.
The project features a range of amenities, including a state-of-the-art gymnasium, and a reliable power backup system to ensure a comfortable living experience. The specifications of the project are also impressive, with master bedrooms featuring acrylic emulsion walls. Whether youre looking for a home or an investment opportunity, Bramhacorp The Collection is a great choice in the heart of Pune.
To know more about this project, you can refer to the RERA certification and Project Knowledge Pdf available at the links provided below. With its excellent location, modern amenities, and premium specifications, Bramhacorp The Collection is set to become a new benchmark for luxury living in Kalyani Nagar.
Available Unit OptionsThe following table outlines the available unit options at Bramhacorp The Collection:
| Unit Type | Area (Sq. Ft.) |
| 2 BHK Apartment | 598 Sq. Ft. |
| 2 BHK Apartment | 751 Sq. Ft. |
| 3 BHK Apartment | 755 Sq. Ft. |
| 3 BHK Apartment | 1289 Sq. Ft. |
| 4 BHK Apartment | 1410 Sq. Ft. |
| 4 BHK Apartment | 1651 Sq. Ft. |
This residential property is located in a prime area with numerous landmarks in close proximity, offering utmost convenience and comfort to its residents. The blend of essential amenities, services, and recreational facilities makes it an ideal choice for those seeking a harmonious blend of luxury and practicality.
We have total 92 options available in Bramhacorp The Collection for resale and rental, In resale we have 85 properties available ranging from 2 BHK - 4 BHK having sizes from 1.05 CR - 2.51 CR
For rent you can check 7 properties having options for 2 BHK with price ranging from 33000 - 45000.
| Listing Type | Total Listings | Unit Type Range | Price Range |
| Resale | 85 | 2 BHK - 4 BHK | 1.05 CR - 2.51 CR |
| Rental | 7 | 2 BHK | 33000 - 45000 |
The real estate market has witnessed significant activity in the residential sector, as evident from the latest government-registered transactions. Over the past three months, the rental rate has remained steady at 42, with the current rate averaging at 14,391. This consistency is also reflected in the sales transactions, with 15 government-registered deals taking place, amounting to a gross sales value of 16 Cr. A more substantial trend emerges when examining the market over a six-month period, with 39 sales transactions valued at 47 Cr, further solidifying the area popularity among property seekers. Moreover, a year-on-year analysis reveals a remarkable surge in activity, with 107 sales transactions totaling 129 Cr, underscoring the sector robust growth and making it an attractive investment option.


 Floor plan
Floor plan
Floor plan
1 Sales Transactions Registered in Bramhacorp The Collection From Nov 25 to Oct 26 at Avg. Price ₹ 16 K/Sq.Ft.
No Square Yards registrations available for this project yet.
Bramhacorp The Collection's average asking price is cooling quarter-on-quarter, compared with Kalyani Nagar.
Bramhacorp The Collection avg. price is ₹ 14.9 K/Sq.Ft. compared to Kalyani Nagar at ₹ 18.4 K/Sq.Ft.
Monthly Rent in Bramhacorp The Collection ranges from ₹ 48.5 K to ₹ 63.6 K with options available for 2,3 BHK units
Get the latest price and market updates for Bramhacorp The Collection.
The Pune Municipal Corporation (PMC) has directed all developers to cease using potable water for construction activities and exclusively use treated water. This measure aims to address water scarcity concerns due to low dam levels, exacerbated by an El Niño year. Developers are urged to comply, with penal action threatened for defaulters.
A total of 1 residential transactions has been registered so far for Bramhacorp The Collection, amounting to ₹ 1 Cr till October 2026.
Rent in Bramhacorp The Collection ranges from ₹ 47 K to ₹ 73 K with options available for 2 BHK, 3 BHK, 4 BHK.
During Q2'2026, average property prices for Bramhacorp The Collection moved from ₹ 14,650/sqft to ₹ 15,300/sqft, reflecting a 4.44% rise.
External Works has reached 13%, Internal finishing stands at 29%, MEP Services including lift and staircases, are now 19% done.
External Works has reached 73%, MEP Services including lift and staircases, are now 74% done.
Internal finishing stands at 100%.
Structural Works reach 62% completion.
External Works has reached 100%, Internal finishing stands at 98%, MEP Services including lift and staircases, are now 100% done.
External Works has reached 48%, Internal finishing stands at 74%, MEP Services including lift and staircases, are now 57% done.
1 Sales Transactions Registered in Bramhacorp The Collection From Nov 25 to Oct 26 at Avg. Price ₹ 16 K/Sq.Ft.
Transaction Period Nov 25 to Oct 26
Explore the master plan, project photos and walkthrough videos of Bramhacorp The Collection to understand the overall layout, tower placement, amenities, landscaped spaces and key highlights before making your buying decision.
Download brochure & master plan of Bramhacorp The Collection to explore floor plans and layout details in Kalyani Nagar, Pune.



Average Asking Price in Kalyani Nagar
Based on active listings and recent trends

Based on demand, livability, and activity
Know More About Kalyani Nagar
No Reviews exist for Kalyani Nagar
Be the first to review this localityTrust & Verification
The Collection - W5 And W6
Rera Url:
The Collection - Residential W8
Rera Url:
The Collection Premium
Rera Url:
The Collection - Commercial W1
Rera Url:
The Collection - W2 And W7
Rera Url:
The Collection - Residential W1
Rera Url:

Kalyani Nagar, Pune

Koregaon Park, Pune

Kharadi, Pune
Share your genuine review and help other buyers make an informed decision.

Bramhacorp developers is a leading realty player headquartered in Pune and is present in several business segments of the industry. The portfolio of Bramhacorp properties encompasses multiple residential, hospitality, leisure and retail projects. The company aims at being a globally respected realty player through greater innovation, strategic partnerships and world class projects. Bramhacorp Realty has experience of three decades in the industry and was founded in the year 1982. The company shot into the limelight by developing landmarks like the first lifestyle leisure club in Pune called the Residency Club in 1991 and the first hi-tech residential community in Pune called Suntech City in 2003. The tally of Bramhacorp projects encompasses mixed use projects, upscale residences, integrated townships and other commercial real estate. The company has also come up with five star properties at Goa and Khandala. The company has built a reputation for quality and reliability over the years. The company counts experience and diversity as its major strengths. Why Bramhacorp? All Bramhacorp residential projects are built on the basis of stringent quality standards and industry best practices. The company believes in innovation and design excellence. The company has a skilled team of professionals helming projects and focuses highly on ensuring unmatched customer satisfaction and happiness. It believes in establishing long lasting relationships with customers and has a solid track record with regard to delivering projects on time. The company seeks to understand customer needs thoroughly prior to planning and executing projects. The company believes in core values like trust, transparency, reliability, integrity and honesty above all else. The company maintains strict ethical standards in all business dealings. The company develops projects at strategic locations in Pune and offers premium amenities and facilities at the same in addition to awe inspiring architectural and design layouts. Major Projects There are several landmark projects developed by the company over the years and the list also includes several Bramhacorp upcoming projects. Here’s taking a look at a few of them below: Exuberance- This premium residential project is located off the NIBM Road at Kondhwa in Pune and offers homes with no common walls and three side open layouts. The project comes with several amenities including an amphitheatre, club house, generator backup, gymnasium, swimming pool, garden, indoor games, tennis court and many more Water Bay- This landmark project is an awe inspiring 11 storey tower that offers exclusive water front apartments at Kalyani Nagar in Pune. The project offers gorgeous architectural layouts and smartly optimized 1 and 2 BHK apartments. The project comes with several attractions including a club house, CCTV surveillance systems, garden, playing zone for children and swimming pool F-Residences- This landmark projects has been developed as a partnership with Paris based International Fashion Channel F-TV. This pioneering venture has premium and aesthetically appealing fashion elements incorporated into its layout, interiors and overall design and architecture. Key amenities include a health club, basketball practice court, swimming pool, tennis court, CCTV surveillance systems, playing park for children and many more

Wadgaon Sheri, Pune
1 BHK Studio, Apartment
Price On Request

Yerawada, Pune
2, 3 BHK Apartment
Price On Request

Bavdhan, Pune
1 BHK Apartment
Price On Request

Bavdhan, Pune
2, 3, 4 BHK Apartment
₹ 1.14 Cr to 3.30 Cr

Marunji, Pune
Studio
₹ 28.00 Lac to 29.00 Lac

Keshav Nagar, Pune
Office Space, Retail Shop
Price On Request
Camp, Pune
1, 2, 3, 4 BHK Apartment
₹ 71.00 Lac to 4.00 Cr

Kalyani Nagar, Pune
2, 3 BHK Apartment
₹ 74.15 Lac to 1.41 Cr

Wadgaon Sheri, Pune
Studio
₹ 33.27 Lac to 54.94 Lac
Kalyani Nagar, Pune
2, 3 BHK Apartment
₹ 47.00 Lac to 70.70 Lac

Kalyani Nagar, Pune
Office Space, Retail Shop
₹ 97.00 Lac to 3.42 Cr

Bavdhan, Pune
2, 3 BHK Apartment
Price On Request

Balewadi, Pune
1 BHK Studio, Retail Shop, Apartment
₹ 32.00 Lac to 1.50 Cr

Camp, Pune
Office Space, Retail Shop
₹ 90.00 Lac to 3.32 Cr

Kalyani Nagar, Pune
2, 3 BHK Apartment
₹ 87.11 Lac to 1.83 Cr

Shivajinagar, Pune
Price On Request

Pimpri, Pune
Price On Request

Budhwar Peth, Pune
Price On Request

Kothrud, Pune
2, 3 BHK Apartment
Price On Request

Kalyani Nagar, Pune
2, 3, 4 BHK Apartment
₹ 78.65 Lac to 1.58 Cr

Tingre Nagar, Pune
Price On Request

Bund Garden Road, Pune
2, 3 BHK Apartment
Price On Request

Senapati Bapat Road, Pune
Price On Request

Bopodi, Pune
Price On Request

Bhosale Nagar, Pune
Price On Request
Bavdhan, Pune
2, 3, 4 BHK Apartment
₹ 1.14 Cr to 3.30 Cr
Marunji, Pune
Studio
₹ 28.00 Lac to 29.00 Lac
Keshav Nagar, Pune
Office Space, Retail Shop
Price On Request
Camp, Pune
1, 2, 3, 4 BHK Apartment
₹ 71.00 Lac to 4.00 Cr
Kalyani Nagar, Pune
2, 3 BHK Apartment
₹ 74.15 Lac to 1.41 Cr
Wadgaon Sheri, Pune
Studio
₹ 33.27 Lac to 54.94 Lac
Kalyani Nagar, Pune
2, 3 BHK Apartment
₹ 47.00 Lac to 70.70 Lac
Kalyani Nagar, Pune
Office Space, Retail Shop
₹ 97.00 Lac to 3.42 Cr
Bavdhan, Pune
2, 3 BHK Apartment
Price On Request
Balewadi, Pune
1 BHK Studio, Retail Shop, Apartment
₹ 32.00 Lac to 1.50 Cr
Camp, Pune
Office Space, Retail Shop
₹ 90.00 Lac to 3.32 Cr
Kalyani Nagar, Pune
2, 3 BHK Apartment
₹ 87.11 Lac to 1.83 Cr
Shivajinagar, Pune
Price On Request
Pimpri, Pune
Price On Request
Budhwar Peth, Pune
Price On Request
Kothrud, Pune
2, 3 BHK Apartment
Price On Request
Kalyani Nagar, Pune
2, 3, 4 BHK Apartment
₹ 78.65 Lac to 1.58 Cr
Tingre Nagar, Pune
Price On Request
Bund Garden Road, Pune
2, 3 BHK Apartment
Price On Request
Senapati Bapat Road, Pune
Price On Request
Bopodi, Pune
Price On Request
Bhosale Nagar, Pune
Price On Request

Kalyani Nagar, Pune
2,3 BHK
₹ 1.58 Cr to 2.29 Cr

Mundhwa, Pune
2,3 BHK
₹ 1.11 Cr to 1.66 Cr

Viman Nagar, Pune
3,4 BHK
₹ 1.93 Cr to 4.13 Cr

Kharadi, Pune
2,3 BHK
₹ 1.24 Cr to 1.76 Cr
Kharadi, Pune
2,3 BHK
₹ 1.36 Cr to 3.03 Cr

Mundhwa, Pune
3,4 BHK
₹ 1.99 Cr to 2.67 Cr

Viman Nagar, Pune
3 BHK
₹ 1.38 Cr to 1.70 Cr

Koregaon Park, Pune
3,4 BHK
₹ 1.84 Cr to 6.50 Cr

Viman Nagar, Pune
2,3,4 BHK
₹ 1.43 Cr to 2.23 Cr

Viman Nagar, Pune
3,4,5 BHK
₹ 2.47 Cr to 4.54 Cr

Kharadi, Pune
Office Space, Retail Shop
₹ 57.00 Lac to 13.75 Cr

Magarpatta City, Pune
2, 3, 4 BHK Apartment
₹ 1.73 Cr to 3.79 Cr

Yerawada, Pune
2, 3 BHK Retail Shop, Apartment
Price On Request

Vishrantwadi, Pune
Retail Shop
Price On Request

Mundhwa, Pune
Office Space
Price On Request

Ghorpadi, Pune
Retail Shop, Office Space
Price On Request

Mundhwa, Pune
3, 4 BHK Apartment
₹ 4.35 Cr to 7.00 Cr

Mundhwa, Pune
3, 4 BHK Apartment
₹ 2.25 Cr to 3.38 Cr

Keshav Nagar, Pune
2, 3 BHK Apartment
Price On Request

Mundhwa, Pune
1, 2, 3, 4, 5 BHK Apartment, Retail Shop, Villa
₹ 82.41 Lac to 5.25 Cr

Keshav Nagar, Pune
2, 3 BHK Apartment
₹ 1.05 Cr to 1.48 Cr

Kharadi, Pune
2, 3 BHK Apartment
₹ 1.21 Cr to 1.70 Cr

Sangamvadi, Pune
1, 2, 3, 4 BHK Apartment
₹ 1.05 Cr to 4.85 Cr

Koregaon Park, Pune
3, 4 BHK Apartment
₹ 3.60 Cr to 6.30 Cr

Magarpatta City, Pune
3, 4 BHK Apartment, Retail Shop
₹ 2.90 Cr to 10.00 Cr

Bund Garden, Pune
6 BHK Apartment, Penthouse
₹ 25.00 Cr to 45.00 Cr

Hadapsar, Pune
2, 3, 4 BHK Apartment
₹ 94.18 Lac to 1.91 Cr

Koregaon Park, Pune
3, 4 BHK Apartment
₹ 2.20 Cr to 2.80 Cr

Sangamvadi, Pune
3, 5 BHK Apartment
₹ 4.62 Cr to 7.14 Cr

Koregaon Park, Pune
2, 3, 4 BHK Apartment
₹ 1.33 Cr to 3.01 Cr

Koregaon Park, Pune
3 BHK Apartment
Price On Request

Mundhwa, Pune
1, 2 BHK Apartment
Price On Request

Koregaon Park, Pune
2, 3, 4 BHK Apartment
₹ 99.20 Lac to 2.57 Cr

Keshav Nagar, Pune
2, 3 BHK Apartment
₹ 78.06 Lac to 1.59 Cr

Mundhwa, Pune
2, 3 BHK Apartment
₹ 83.00 Lac to 1.34 Cr

Sopan Baug, Pune
2, 3 BHK Apartment
₹ 91.09 Lac to 1.22 Cr

Yerawada, Pune
Office Space
Price On Request

Koregaon Park, Pune
Retail Shop, Office Space
₹ 1.08 Cr to 2.10 Cr
Explore resale and rental listings currently available in Bramhacorp The Collection, Pune.

Kalyani Nagar, Pune
₹ 1.1 Cr

Kalyani Nagar, Pune
₹ 1.02 Cr

Kalyani Nagar, Pune
₹ 1.1 Cr
Kalyani Nagar, Pune
₹ 1.26 Cr
Kalyani Nagar, Pune
₹ 1.95 Cr
Kalyani Nagar, Pune
₹ 1.79 Cr
Kalyani Nagar, Pune
₹ 2 Cr 
Kalyani Nagar, Pune
₹ 2.14 Cr
Kalyani Nagar, Pune
₹ 1.79 Cr
Kalyani Nagar, Pune
₹ 2.58 Cr
Kalyani Nagar, Pune
₹ 46,000
Kalyani Nagar, Pune
₹ 60,000
Kalyani Nagar, Pune
₹ 60,000
Kalyani Nagar, Pune
₹ 66,000
Kalyani Nagar, Pune
₹ 60,000
Kalyani Nagar, Pune
₹ 90,000
Kalyani Nagar, Pune
₹ 17,000
Kalyani Nagar, Pune
₹ 17,000
Kalyani Nagar, Pune
₹ 16,000Property Management
Rk Properties
Azuro Property Management
Shiv Consultancy
Goldan Next Property
Bramhacorp The Collection offers a range of amenities including a gymnasium, power backup, 24 x 7 security, a party hall, and rainwater harvesting facilities.
There are a total of 85 units available for resale in Bramhacorp The Collection, ranging from 2 BHK to 4 BHK configurations.
The construction of Bramhacorp The Collection is currently at the mid-stage.
The developer of Bramhacorp The Collection is Bramhacorp, which has successfully completed a total of 56 projects.
Bramhacorp The Collection offers various unit configurations including 2 BHK apartments, 3 BHK apartments, and 4 BHK apartments, with sizes ranging from 598 sq. ft. to 1651 sq. ft.
Yes, Bramhacorp The Collection is RERA-registered with multiple registration numbers which can be verified through the RERA website.
This website is only for the purpose of providing information regarding real estate projects in different geographies. Any information which is being provided on this website is not an advertisement or a solicitation. The company has not verified the information and the compliances of the projects. Further, the company has not checked the RERA* registration status of the real estate projects listed herein. The company does not make any representation in regards to the compliances done against these projects. Please note that you should make yourself aware about the RERA* registration status of the listed real estate projects.
*Real Estate (Regulation & Development) Act, 2016.





