
2 BHK Apartment - 721 sq. ft. (Carpet Area)
Asking price
Price:₹ 1.13 Cr


 +22 Photos
 Video
₹1.13 Cr - 1.68 Cr
₹15,232 Per Sq. Ft.
Estimated Rent: ₹37.5K – ₹52.5K/month
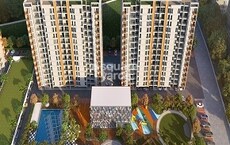
Majestique Towers Kharadi Pune, also known as "Majestique Landmark Kharadi," is a luxury residential project. The project is an ultimate combination of comfort, connection and a contemporary way of life.
With a sprawling 17-acre land parcel, the project is designed with 8 expansive towers and well-planned living spaces of 2 & 3 BHK homes varying between the sizes of 721 to 1095 sq. ft.
Each home at Majestique Towers is carefully designed to ensure the most natural light, ventilation and usable space. Layouts are thoughtfully crafted with dry balconies and terraces etc.
Also, another reason that Majestique Towers is favourite of both customers and investors at large is its top-notch construction quality with well-planned specifications. Infrastructure and safety rank highest on this estate (24 Hour security) along with surveillance.
It is developed by Majestique Landmark which has experience portfolio of over 50 years. An enduring legacy with many landmark projects, they have been praised for their creativity and dedication to quality.
The possession date as per RERA number guidelines- December 2030
Enjoy a World of Amenities at Majestique Towers, Kharadi, Pune
Majestique Towers, Kharadi, Pune: A Location Connected to Everything Important
Majestique Towers’s address is a thriving hub with excellent connectivity and several operational IT parks, and lifestyle avenues.
Connectivity:
Nearby IT & Corporate Parks:
Social Infrastructure:
Upcoming Infrastructure development near Majestique Towers, Kharadi, Pune
Majestique Towers, Kharadi, Pune: An Investment That Makes Sense Now and Later
*This data is derived by the Square Yards data intelligence team. This can change according to the market trends*
Majestique Towers Kharadi, offers strong investment potential with rising property values, steady rental yields, prime connectivity, and premium living, making it an ideal choice for future-ready homebuyers and investors.


Majestique Towers's average asking price is stable quarter-on-quarter, compared with Kharadi.
Majestique Towers avg. price is ₹ 13.7 K/Sq.Ft. compared to Kharadi at ₹ 15.2 K/Sq.Ft.
Monthly Rent in Majestique Towers ranges from ₹ 37.5 K to ₹ 52.5 K with options available for 2,3 BHK units
Get the latest price and market updates for Majestique Towers.
The Pune Municipal Corporation (PMC) has directed all developers to cease using potable water for construction activities and exclusively use treated water. This measure aims to address water scarcity concerns due to low dam levels, exacerbated by an El Niño year. Developers are urged to comply, with penal action threatened for defaulters.
Rent in Majestique Towers ranges from ₹ 34 K to ₹ 53 K with options available for 1 BHK, 2 BHK, 3 BHK.
During Q1'2026, average property prices for Majestique Towers moved from ₹ 13,500/sqft to ₹ 13,900/sqft, reflecting a 2.96% rise.
A total of 146 out of 184 launched units have been booked as of April 2025, including 80% of 3 BHK(141 out of 176 units), 63% of 2 BHK(5 out of 8 units).
A total of 82 out of 192 launched units have been booked as of April 2025, including 34% of 3 BHK(34 out of 100 units), 52% of 2 BHK(48 out of 92 units).
A total of 5 out of 177 launched units have been booked as of April 2025, including 6% of 2 BHK(5 out of 85 units).
Structural Works reach 89% completion, Internal finishing stands at 43%, MEP Services including lift and staircases, are now 43% done.
A total of 105 out of 233 launched units have been booked as of March 2025, including 58% of SHOP(33 out of 57 units), 32% of 2 BHK(46 out of 144 units), 81% of 2 BHK MHADA UNIT(26 out of 32 units).
A total of 126 out of 184 launched units have been booked as of February 2025, including 69% of 3 BHK(122 out of 176 units), 50% of 2 BHK(4 out of 8 units).
A total of 50 out of 230 launched units have been booked as of February 2025, including 46% of SHOP(25 out of 54 units), 78% of 2 BHK MHADA UNIT(25 out of 32 units).
Explore the master plan, project photos and walkthrough videos of Majestique Towers to understand the overall layout, tower placement, amenities, landscaped spaces and key highlights before making your buying decision.

Living here delivers a stress-free daily routine where work, school, and home life sit closely together. Working professionals in the nearby tech parks benefit from a shorter commute, leaving them with more time to spend with their families in the open outdoor areas. This project stands out because it combines a prime location in a growing business district with a site plan that prioritizes open space and natural light over high-density construction.
Download brochure, master plan & walkthrough video of Majestique Towers to explore floor plans, layout, and complete project details in Kharadi, Pune.

Trust & Verification
Majestique Towers East Phase 6
Rera Url:
Majestique Towers East Phase 4
Rera Url:
Majestique Towers East Phase 2
Rera Url:
Majestique Towers Phase 3
Rera Url:
Majestique Towers East Phase 05
Rera Url:
Majestique Towers East Phase 1
Rera Url:
Majestique Towers East Phase 3
Rera Url:
Majestique Towers East Phase-7
Rera Url:
Majestique Tower East Phase-9
Rera Url:
Majestique Tower East Phase-8
Rera Url:

Kharadi, Pune

Kharadi, Pune

Keshav Nagar, Pune
Share your genuine review and help other buyers make an informed decision.

Majestique Landmark started its journey in 1975, founded by Dwarkadas Maheswari as a textile company. The company soon diversified into real estate in 2007 under the stewardship of Manish Maheswari with big ticket residential projects in Pune across locations like Market Yard and Hadapsar which were emerging as potent destinations back then. This led to a rethink of organizational blueprints, subsequently leading to multiple projects being established at strategic locations for diverse market segments. Value for money projects are a hallmark of Majestique coupled with its high grade materials, top notch systems and processes, unmatched infrastructure and adherence to the highest quality standards. Timely completion of projects is another major USP of the company in tandem with reliability, state of the art technologies, customer centricity, etc. The portfolio of Majestique Landmark projects covers Manhattan, City, 38 Park, Imperia, Magnum, Fifth Avenue and Skypark across many other projects in varied market categories.

Bibwewadi, Pune
3, 4 BHK Apartment, Retail Shop
Price On Request

Baner, Pune
2, 4 BHK Apartment
₹ 1.94 Cr to 4.10 Cr

Maharshi Nagar, Pune
3, 4 BHK Apartment
₹ 2.97 Cr to 5.33 Cr

Yerawada, Pune
2, 3 BHK Apartment
Price On Request

Bibwewadi, Pune
3 BHK Apartment
₹ 2.11 Cr

Kothrud, Pune
2, 3, 4 BHK Apartment, Retail Shop
₹ 1.55 Cr to 3.51 Cr
Warje, Pune
2, 3 BHK Apartment
₹ 1.14 Cr to 1.56 Cr

Gultekdi, Pune
3, 4 BHK Apartment
₹ 3.82 Cr to 4.58 Cr

Kharadi, Pune
2, 3, 4 BHK Apartment
₹ 1.15 Cr to 2.69 Cr
Balewadi, Pune
2, 3 BHK Apartment
₹ 1.27 Cr to 1.85 Cr

Wagholi, Pune
2, 3 BHK Apartment
₹ 55.62 Lac to 85.00 Lac

Baner, Pune
3, 4 BHK Apartment
₹ 2.26 Cr to 3.65 Cr
NIBM, Pune
2, 3, 4 BHK Apartment
₹ 1.02 Cr to 2.41 Cr

Kharadi, Pune
2, 3 BHK Apartment
₹ 63.02 Lac to 85.90 Lac

Kharadi, Pune
2, 3 BHK Apartment
₹ 95.71 Lac to 1.47 Cr

Handewadi, Pune
1, 2, 3 BHK Apartment
₹ 33.27 Lac to 79.05 Lac

Balewadi, Pune
2, 3 BHK Apartment
₹ 1.46 Cr to 2.37 Cr

Dhayari, Pune
1, 2, 3 BHK Apartment
₹ 31.86 Lac to 85.00 Lac

NIBM Annexe, Pune
1, 2 BHK Apartment, Retail Shop, Office Space
₹ 33.00 Lac to 2.00 Cr
Undri, Pune
1, 2, 3 BHK Apartment
₹ 28.43 Lac to 71.83 Lac

Kondhwa, Pune
Retail Shop, Office Space
Price On Request

Gultekdi, Pune
Office Space, Retail Shop
Price On Request
Handewadi, Pune
2, 3 BHK Apartment
₹ 48.05 Lac to 60.83 Lac

Undri, Pune
1, 2, 3 BHK Apartment
₹ 33.97 Lac to 86.85 Lac

Wagholi, Pune
2 BHK Apartment
₹ 61.25 Lac to 68.00 Lac

Wagholi, Pune
1, 2 BHK Apartment
₹ 32.20 Lac to 44.00 Lac

Wagholi, Pune
1, 2 BHK Apartment
₹ 33.83 Lac to 58.16 Lac

Fursungi, Pune
1, 2 BHK Apartment
₹ 25.90 Lac to 39.95 Lac

Fursungi, Pune
1, 2 BHK Apartment
₹ 28.31 Lac to 57.84 Lac

Kharadi, Pune
2, 3 BHK Apartment
₹ 79.42 Lac to 1.33 Cr
Maharshi Nagar, Pune
3, 4 BHK Apartment
₹ 2.97 Cr to 5.33 Cr
Yerawada, Pune
2, 3 BHK Apartment
Price On Request
Bibwewadi, Pune
3 BHK Apartment
₹ 2.11 Cr
Kothrud, Pune
2, 3, 4 BHK Apartment, Retail Shop
₹ 1.55 Cr to 3.51 Cr
Warje, Pune
2, 3 BHK Apartment
₹ 1.14 Cr to 1.56 Cr
Gultekdi, Pune
3, 4 BHK Apartment
₹ 3.82 Cr to 4.58 Cr
Kharadi, Pune
2, 3, 4 BHK Apartment
₹ 1.15 Cr to 2.69 Cr
Balewadi, Pune
2, 3 BHK Apartment
₹ 1.27 Cr to 1.85 Cr
Wagholi, Pune
2, 3 BHK Apartment
₹ 55.62 Lac to 85.00 Lac
Baner, Pune
3, 4 BHK Apartment
₹ 2.26 Cr to 3.65 Cr
NIBM, Pune
2, 3, 4 BHK Apartment
₹ 1.02 Cr to 2.41 Cr
Kharadi, Pune
2, 3 BHK Apartment
₹ 63.02 Lac to 85.90 Lac
Kharadi, Pune
2, 3 BHK Apartment
₹ 95.71 Lac to 1.47 Cr
Handewadi, Pune
1, 2, 3 BHK Apartment
₹ 33.27 Lac to 79.05 Lac
Balewadi, Pune
2, 3 BHK Apartment
₹ 1.46 Cr to 2.37 Cr
Dhayari, Pune
1, 2, 3 BHK Apartment
₹ 31.86 Lac to 85.00 Lac
NIBM Annexe, Pune
1, 2 BHK Apartment, Retail Shop, Office Space
₹ 33.00 Lac to 2.00 Cr
Undri, Pune
1, 2, 3 BHK Apartment
₹ 28.43 Lac to 71.83 Lac
Kondhwa, Pune
Retail Shop, Office Space
Price On Request
Gultekdi, Pune
Office Space, Retail Shop
Price On Request
Handewadi, Pune
2, 3 BHK Apartment
₹ 48.05 Lac to 60.83 Lac
Undri, Pune
1, 2, 3 BHK Apartment
₹ 33.97 Lac to 86.85 Lac
Wagholi, Pune
2 BHK Apartment
₹ 61.25 Lac to 68.00 Lac
Wagholi, Pune
1, 2 BHK Apartment
₹ 32.20 Lac to 44.00 Lac
Wagholi, Pune
1, 2 BHK Apartment
₹ 33.83 Lac to 58.16 Lac
Fursungi, Pune
1, 2 BHK Apartment
₹ 25.90 Lac to 39.95 Lac
Fursungi, Pune
1, 2 BHK Apartment
₹ 28.31 Lac to 57.84 Lac
Kharadi, Pune
2, 3 BHK Apartment
₹ 79.42 Lac to 1.33 Cr

Mundhwa, Pune
2,3 BHK
₹ 83.00 Lac to 1.34 Cr
Kharadi, Pune
2,3 BHK
₹ 32.32 Lac to 2.07 Cr

Mundhwa, Pune
2,3 BHK
₹ 1.11 Cr to 1.66 Cr

Kharadi, Pune
2,3 BHK
₹ 1.11 Cr to 1.45 Cr

Kharadi, Pune
1,2,3 BHK
₹ 57.20 Lac to 1.46 Cr

Keshav Nagar, Pune
2,3 BHK
₹ 78.06 Lac to 1.59 Cr

Kharadi, Pune
2,3 BHK
₹ 85.50 Lac to 1.60 Cr
Keshav Nagar, Pune
1,2,3 BHK
₹ 65.33 Lac to 1.51 Cr

Kharadi, Pune
2,3 BHK
₹ 1.19 Cr to 1.98 Cr

Kharadi, Pune
1,2,3 BHK
₹ 60.71 Lac to 1.90 Cr

Wagholi, Pune
3, 4 BHK Apartment
₹ 2.34 Cr to 4.23 Cr

Magarpatta City, Pune
2, 3, 4 BHK Apartment
₹ 1.73 Cr to 3.79 Cr

Mundhwa, Pune
Office Space
Price On Request

Kalyani Nagar, Pune
3, 4, 5 BHK Apartment, Retail Shop
₹ 4.25 Cr to 5.75 Cr

Wadgaon Sheri, Pune
1 BHK Studio, Apartment
Price On Request

Mundhwa, Pune
3, 4 BHK Apartment
₹ 4.35 Cr to 7.00 Cr

Mundhwa, Pune
3, 4 BHK Apartment
₹ 2.25 Cr to 3.38 Cr

Wagholi, Pune
3 BHK Apartment
₹ 1.37 Cr to 1.59 Cr

Keshav Nagar, Pune
2, 3 BHK Apartment
Price On Request

Kalyani Nagar, Pune
1, 2, 3 BHK Apartment
₹ 92.69 Lac to 2.72 Cr

Mundhwa, Pune
1, 2, 3, 4, 5 BHK Apartment, Retail Shop, Villa
₹ 82.41 Lac to 5.25 Cr

Keshav Nagar, Pune
2, 3 BHK Apartment
₹ 1.05 Cr to 1.48 Cr

Keshav Nagar, Pune
2, 3 BHK Apartment
₹ 1.05 Cr to 1.82 Cr

Koregaon Park, Pune
3, 4 BHK Apartment
₹ 3.60 Cr to 6.30 Cr

Magarpatta City, Pune
3, 4 BHK Apartment, Retail Shop
₹ 2.90 Cr to 10.00 Cr

Koregaon Park, Pune
3, 4 BHK Apartment
₹ 2.20 Cr to 2.80 Cr

Manjari Road, Pune
2, 3 BHK Apartment
₹ 85.00 Lac to 1.50 Cr

Mundhwa, Pune
2, 3 BHK Apartment
Price On Request

Mundhwa, Pune
2 BHK Apartment
₹ 60.72 Lac to 62.41 Lac

Manjari, Pune
3, 4 BHK Apartment
₹ 2.05 Cr to 2.60 Cr

Koregaon Park, Pune
2, 3, 4 BHK Apartment
₹ 1.33 Cr to 3.01 Cr

Manjari, Pune
2, 3 BHK Apartment
₹ 86.32 Lac to 1.05 Cr

Manjari Road, Pune
1, 2, 3 BHK Apartment
₹ 63.40 Lac to 88.82 Lac

Mundhwa, Pune
1, 2 BHK Apartment
Price On Request

Hadapsar, Pune
3 BHK Apartment
Price On Request

Keshav Nagar, Pune
3 BHK Apartment
₹ 65.00 Lac

Keshav Nagar, Pune
1, 2, 3 BHK Apartment, Retail Shop
₹ 57.25 Lac to 1.09 Cr

Koregaon Park, Pune
2, 3, 4 BHK Apartment
₹ 99.20 Lac to 2.57 Cr

Manjari, Pune
2, 3 BHK Apartment, Retail Shop
₹ 35.69 Lac to 93.31 Lac
Explore resale and rental listings currently available in Majestique Towers, Pune.

Kharadi, Pune
₹ 1.14 Cr
Kharadi, Pune
₹ 1.1 Cr
Kharadi, Pune
₹ 1.14 Cr
Kharadi, Pune
₹ 1.15 Cr
Kharadi, Pune
₹ 1.2 Cr
Kharadi, Pune
₹ 1.4 Cr

Kharadi, Pune
₹ 1.7 Cr
Kharadi, Pune
₹ 1.75 Cr
Kharadi, Pune
₹ 1.59 Cr
Kharadi, Pune
₹ 35,000
Kharadi, Pune
₹ 47,000
Kharadi, Pune
₹ 45,000
Kharadi, Pune
₹ 35,000
Kharadi, Pune
₹ 36,000

Kharadi, Pune
₹ 60,000

Kharadi, Pune
₹ 47,000

Kharadi, Pune
₹ 60,000
Shree Mahalaxmi Real Estet
Chobe Real Estate
Procapitus Realtors
Property Tools
Pune
This website is only for the purpose of providing information regarding real estate projects in different geographies. Any information which is being provided on this website is not an advertisement or a solicitation. The company has not verified the information and the compliances of the projects. Further, the company has not checked the RERA* registration status of the real estate projects listed herein. The company does not make any representation in regards to the compliances done against these projects. Please note that you should make yourself aware about the RERA* registration status of the listed real estate projects.
*Real Estate (Regulation & Development) Act, 2016.





