
3 BHK Apartment - 1383 sq. ft. (Carpet Area)
Asking price
Price:₹ 2.21 Cr


 +7 Photos
 Video
Video
₹2.21 Cr - 2.80 Cr
₹16,000 Per Sq. Ft.


Square Yards experts are actively closing deals
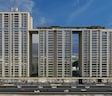
Mantra Mayfair Residences is located on the banks of the river in Mundhwa, Pune, as part of Mantra’s Burgundy-Mantra Prestige Luxury Collection and has been designed with an emphasis on Luxury and timelessness.
Mantra Mayfair Residences is located on 1.41 acres of land and consists of three designer towers comprising luxury 3 & 4 bedroom apartments with a carpet area ranging from 1,383 sq. ft. to 1,747 sq. ft.
Designed with just four apartments per level, this development offers low-density living, increased privacy, and beautiful river views, resulting in a tranquil, upscale place to live in Mundhwa, Pune.
Mantra Mayfair Residences have been expertly designed with balconies and functional floor plans that combine comfort and style in mind by using an open concept. Also, the rooftop landscaped recreational areas add a new dimension to day-to-day living.
Mantra Mayfair Residences is developed by the Mantra Group, a brand that has stood the test of time with over 50 years of legacy, 26 completed projects and over 70+ lakh sq. ft. delivered. Their projects are a landmark address.
The possession date is June 2029 as per RERA numbers P52100079211 & P52100079077
Enjoy a World of Amenities at Mantra Mayfair Residences, Mundhwa, Pune
It offers an exclusive Burgundy VIP Club and a 20,000 sq. ft. rooftop lifestyle retreat.
Mantra Mayfair Residences, Mundhwa, Pune, Means A Location Connected to Everything
Living in Mundhwa means everything important is just around the corner.
Key Commutes:
Nearby workplaces:
Social Infrastructure Highlights:
Upcoming Infrastructure near Mantra Mayfair Residences, Mundhwa, Pune
These updates will make daily life smoother and real estate values soar.
Smart Investment Opportunities at Mantra Mayfair Residences, Mundhwa, Pune
*This data is derived by the Square Yards data intelligence team. This can change according to the market trends*
Mantra Mayfair Residences presents a compelling investment opportunity with premium riverside living, low-density design, luxury amenities, and strong long-term value in Mundhwa, Pune.


8 Sales Transactions Registered in Mantra Mayfair Residences From Nov 25 to Oct 26 at Avg. Price ₹ 13.9 K/Sq.Ft.
Mantra Mayfair Residences's average asking price is cooling quarter-on-quarter, compared with Mundhwa.
Mantra Mayfair Residences avg. price is ₹ 14.2 K/Sq.Ft. compared to Mundhwa at ₹ 13.4 K/Sq.Ft.
Monthly Rent in Mundhwa ranges from ₹ 22.2 K to ₹ 1.3 L with options available for STUDIO,1,2,3,4 BHK units
Get the latest price and market updates for Mantra Mayfair Residences.
A total of 8 residential transactions has been registered so far for Mantra Mayfair Residences, amounting to ₹ 15 Cr till October 2026.
During Q2'2026, average property prices for Mantra Mayfair Residences moved from ₹ 14,450/sqft to ₹ 16,700/sqft, reflecting a 15.57% rise.
A new Phase, Tower/Building Name: Mayfair Residences Phase 1, launched under RERA No. P52100079211. ranging from 388 to 2088 Square feet with targeted completion by 30-Jun-2029.
Mayfair Residences Phase 2, developed by Mantra Residencies Erika Private Limited, officially launched on 03-Feb-2025 and expected to complete by 30-Jun-2029. Registered under RERA No. P52100079077. The project comprises 1 towers and offers 8 residential units, including SHOP, LANDOWNER SHOP, 3 BHK, 3.5 BHK, 4 BHK, 4.5 BHK, with unit sizes ranging from 1173 to 2077 Square feet across a total area of 0.69 Acre.
8 Sales Transactions Registered in Mantra Mayfair Residences From Nov 25 to Oct 26 at Avg. Price ₹ 13.9 K/Sq.Ft.
Transaction Period Nov 25 to Oct 26
Explore the master plan, project photos and walkthrough videos of Mantra Mayfair Residences to understand the overall layout, tower placement, amenities, landscaped spaces and key highlights before making your buying decision.

Living here means enjoying a home life surrounded by extensive green spaces and a variety of outdoor areas for relaxation and social interaction. Families will particularly benefit from the dedicated play areas and the overall spacious environment. The project stands out for its commitment to open spaces and a community-focused design, offering a refreshing residential experience.
Download master plan & walkthrough video of Mantra Mayfair Residences to explore layout and virtual tour in Mundhwa, Pune.

Estimate commute from your office or kid's school to Mantra Mayfair Residences.

Please select the starting point to calculate the travel time.

Based on demand, livability, and activity
Know More About Mundhwa
No Reviews exist for Mundhwa
Be the first to review this localityTrust & Verification
Mayfair Residences Phase 1
Rera Url:
Mayfair Residences Phase 2
Rera Url:

Mundhwa, Pune

Kalyani Nagar, Pune

Hadapsar, Pune
Compare multiple homes side-by-side and find the option that best fits your budget, lifestyle, and needs.

Full Cost Clarity
Compare sale price or rent, applicable charges, and key ownership/rental expenses.
Amenities & Features
Compare amenities, furnishing, configuration, and property features side-by-side.
Best Pick Recommendation
Get an expert-recommended option based on your selected preferences.
Builder / Seller Details
Review key trust signals like builder profile, seller details, and project history.


Kharadi, Pune
2,3,4 BHK
₹ 1.15 Cr to 2.69 Cr

Hadapsar, Pune
2,3,4 BHK
₹ 1.32 Cr to 2.55 Cr

Mundhwa, Pune
2,3,4 BHK
₹ 99.75 Lac to 2.82 Cr

Hadapsar, Pune
2,3,4 BHK
₹ 1.18 Cr to 2.83 Cr

Kalyani Nagar, Pune
2,3,4,5 BHK
₹ 1.36 Cr to 6.50 Cr

Wadgaon Sheri, Pune
3 BHK
₹ 2.56 Cr to 2.80 Cr

Hadapsar, Pune
1,2,3,4 BHK
₹ 71.59 Lac to 2.57 Cr

Koregaon Park Annexe, Pune
3,4 BHK
₹ 2.11 Cr to 3.61 Cr

Hadapsar, Pune
3,4 BHK
₹ 2.20 Cr to 2.84 Cr

Mundhwa, Pune
3,4 BHK
₹ 2.06 Cr to 2.88 Cr

Kharadi, Pune
2, 3, 4 BHK Apartment
₹ 1.27 Cr to 3.14 Cr

Kharadi, Pune
Office Space, Retail Shop
₹ 66.95 Lac to 13.75 Cr

Keshav Nagar, Pune
2, 3 BHK Apartment
₹ 97.00 Lac to 1.37 Cr

Magarpatta City, Pune
2, 3, 4 BHK Apartment
₹ 1.73 Cr to 3.79 Cr

Wagholi, Pune
3, 4 BHK Apartment
₹ 2.34 Cr to 4.23 Cr

Kalyani Nagar, Pune
3, 4, 5 BHK Apartment, Retail Shop
₹ 4.25 Cr to 5.75 Cr

Wadgaon Sheri, Pune
1 BHK Studio, Apartment
Price On Request

Keshav Nagar, Pune
2, 3 BHK Apartment
Price On Request

Kalyani Nagar, Pune
1, 2, 3 BHK Apartment
₹ 92.69 Lac to 2.72 Cr

Wadgaon Sheri, Pune
1, 2 BHK Apartment
Price On Request

Kharadi, Pune
3 BHK Apartment
₹ 1.40 Cr to 2.12 Cr

Kharadi, Pune
2, 3 BHK Apartment
₹ 89.91 Lac to 1.37 Cr

Kharadi, Pune
2, 3, 4 BHK Studio, Apartment
₹ 36.45 Lac to 1.90 Cr

Kharadi, Pune
2, 3 BHK Apartment
₹ 95.72 Lac to 1.15 Cr

Kharadi, Pune
2, 3, 4 BHK Apartment
₹ 1.05 Cr to 2.18 Cr

Kharadi, Pune
3, 4 BHK Apartment
₹ 1.36 Cr to 3.00 Cr

Keshav Nagar, Pune
2, 3 BHK Apartment
₹ 1.05 Cr to 1.82 Cr

Magarpatta City, Pune
3, 4 BHK Apartment, Retail Shop
₹ 2.86 Cr to 4.06 Cr

Koregaon Park, Pune
3, 4 BHK Apartment
₹ 3.60 Cr to 6.30 Cr

Kharadi, Pune
2, 3 BHK Apartment
₹ 1.20 Cr to 1.70 Cr

Kharadi, Pune
2, 3 BHK Apartment, Retail Shop
₹ 85.50 Lac to 1.60 Cr

Manjari, Pune
2, 3 BHK Apartment
₹ 86.32 Lac to 1.05 Cr

Manjari Road, Pune
1, 2, 3 BHK Apartment
₹ 63.40 Lac to 88.82 Lac

Kharadi, Pune
2, 3 BHK Apartment
₹ 76.50 Lac to 1.36 Cr

Hadapsar, Pune
3 BHK Apartment
Price On Request

Keshav Nagar, Pune
3 BHK Apartment
₹ 65.00 Lac

Keshav Nagar, Pune
1, 2, 3 BHK Apartment, Retail Shop
₹ 57.25 Lac to 1.09 Cr

Koregaon Park, Pune
2, 3, 4 BHK Apartment
₹ 99.20 Lac to 2.57 Cr

Keshav Nagar, Pune
2, 3 BHK Apartment
₹ 78.06 Lac to 1.59 Cr

Kharadi, Pune
1, 2, 3 BHK Apartment, Villa
₹ 55.16 Lac to 6.29 Cr
Explore resale listings currently available in Mantra Mayfair Residences, Pune.

Mundhwa, Pune
₹ 2.6 Cr
Mundhwa, Pune
₹ 2.1 Cr
Mundhwa, Pune
₹ 2.04 Cr
Mundhwa, Pune
₹ 2.01 Cr
Mundhwa, Pune
₹ 2.1 Cr
Mundhwa, Pune
₹ 2.18 Cr
Mundhwa, Pune
₹ 2.32 Cr
Mundhwa, Pune
₹ 2.25 Cr
Mundhwa, Pune
₹ 3.65 Cr

Mundhwa, Pune
₹ 3.65 Cr Pune
Dreams Properties
Our Home
Dreams Properties
Pune
Yes — it is near the Kalyani Nagar Metro Station (~3 km), providing connectivity to major Pune areas.
Nearby developments include Magarpatta Nova, ARV Richvue and other premium Koregaon Park/Mundhwa addresses.
Resale potential is strong due to Koregaon Park/Mundhwa’s demand and premium positioning.
Nearby landmarks include Seasons Mall, Amanora Mall, Magarpatta City and hospitals like Manipal & Sahyadri.
Yes — it provides gym, clubhouse, swimming pool, landscaped areas and recreational facilities.
It offers 24×7 security, intercom and CCTV monitoring for resident safety.
This website is only for the purpose of providing information regarding real estate projects in different geographies. Any information which is being provided on this website is not an advertisement or a solicitation. The company has not verified the information and the compliances of the projects. Further, the company has not checked the RERA* registration status of the real estate projects listed herein. The company does not make any representation in regards to the compliances done against these projects. Please note that you should make yourself aware about the RERA* registration status of the listed real estate projects.
*Real Estate (Regulation & Development) Act, 2016.


