Amanora Group developer logo

Amanora Arbano Towers Hadapsar, Pune

Amanora Arbano Towers is an Under Construction 1, 2, 3, 4 BHK Flats development by Amanora Group in Hadapsar, Pune, offering 1,051 units across 6.48 Acres. Unit sizes run from 429 Sq.Ft. to 1538 Sq.Ft., priced between ₹ 71.59 Lac and ₹ 2.57 Cr (₹ 14,750 Per Sq. Ft.), per the project's structured, current Price List. Possession is expected by May 2028, and the project is registered under P52100052614, P52100052019, one of at least two disclosed RERA registrations. It offers connectivity via Solapur Road, Pune Ahmednagar Highway, Kharadi Bypass. On-site amenities are genuinely extensive, including a swimming pool, squash court, rock climbing wall and a dedicated pet area, among more than 29 further named facilities. The project currently has no recorded reviews on Square Yards, though the Hadapsar locality itself carries genuine, detailed feedback on connectivity and family amenities.

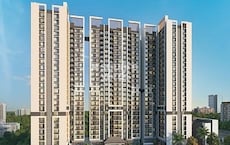
Amanora Arbano Towers Cover Image

₹71.59 Lac - 2.57 Cr

₹14,750 Per Sq. Ft.

Project Status
Under Construction
Possession Starting From
May 2028
Unit Config
1, 2, 3, 4 BHK Flats
Size
429 to 1538 Sq. Ft.
Number of Units
1051
Total Area
6.48 Acres
On this page

About Amanora Arbano Towers, Hadapsar by Amanora Group

Amanora Arbano Towers is an under-construction residential development by Amanora Group in Hadapsar, Pune, offering 1, 2, 3, 4 BHK Flats across 1,051 units on 6.48 Acres. Sizes run from 429 Sq.Ft. to 1538 Sq.Ft.. Amanora Arbano Towers is currently Under Construction, with possession expected by May 2028, and pricing from ₹ 71.59 Lac to ₹ 2.57 Cr.

Close to Solapur Road, Pune Ahmednagar Highway, Kharadi Bypass, the development sits within Hadapsar. Amanora Arbano Towers Pune is developed by Amanora Group. Buyers should note that this source page's own About section contains an embedded price table that is systematically stale, showing lower prices across every listed unit than the project's actual, current structured Price List, and even a different size for one configuration. This same stale pricing also appears in one of the page's FAQ answers. Detailed prominently below.

Key Project Details 

ParameterDetail
Project NameAmanora Arbano Towers
DeveloperAmanora Group
LocalityHadapsar, Pune
Pincode411028
StatusUnder Construction
Possession DateMay 2028
Configurations1, 2, 3, 4 BHK Flats
Size Range429 Sq.Ft. to 1538 Sq.Ft.
Price Range₹ 71.59 Lac to ₹ 2.57 Cr
Price per Sq. Ft.₹ 14,750 Per Sq. Ft.
Total Units1,051
Total Area6.48 Acres
RERA NumberP52100052614, P52100052019 (one of at least two disclosed registrations; see Page Audit)

At a Glance

  • A large, 1,051-unit development across 6.48 acres, with a genuinely extensive amenity list
  • Direct proximity to a school, roughly 1 km away
  • Positioned within reach of Solapur Road, the Pune-Ahmednagar Highway and the Kharadi Bypass
  • The source page's own About section contains systematically stale pricing, detailed below

Project Snapshot

  • Developer: Amanora Group
  • Location: Hadapsar, Pune
  • Average Rate: Approximately ₹ 14,750 Per Sq. Ft.
  • Construction Status: Under Construction, with possession expected by May 2028
  • Total Units: 1,051 across 6.48 Acres
  • RERA Number: P52100052614, P52100052019

Amanora Arbano Towers Price List, Price Trends and Market Insights

Price List

View the latest price list for Amanora Arbano Towers.

Unit Type (Carpet) Price* Action
1 BHK Apartment 429 Sq. Ft. ₹ 71.59 Lac
1 BHK Apartment 502 Sq. Ft. ₹ 83.77 Lac
2 BHK Apartment 743 Sq. Ft. ₹ 1.24 Cr
2 BHK Apartment 852 Sq. Ft. ₹ 1.42 Cr
3 BHK Apartment 982 Sq. Ft. ₹ 1.64 Cr
3 BHK Apartment 1292 Sq. Ft. ₹ 2.16 Cr
4 BHK Apartment 1538 Sq. Ft. ₹ 2.57 Cr

*Prices are indicative and subject to applicable charges and project terms.

Amanora Arbano Towers Floor Plans

The Amanora Arbano Towers floor plan lineup, per the project's structured, current Price List, covers 1, 2, 3, 4 BHK Flats across seven sizes, from 429 Sq.Ft. to 1538 Sq.Ft..

Unit Mix at a Glance

  • Configurations: 1, 2, 3, 4 BHK Flats
  • Unit sizes: 429 Sq.Ft. to 1538 Sq.Ft.
  • Total units on offer: 1,051 across 6.48 Acres

Amanora Arbano Towers Price by Configuration

  • 1 BHK Apartment - 429 Sq. Ft. - ₹ 71.59 Lac
  • 1 BHK Apartment - 502 Sq. Ft. - ₹ 83.77 Lac
  • 2 BHK Apartment - 743 Sq. Ft. - ₹ 1.24 Cr
  • 2 BHK Apartment - 852 Sq. Ft. - ₹ 1.42 Cr

Prices are indicative and subject to applicable charges and project terms. The full Price List includes further 3 and 4 BHK sizes beyond those shown here. Buyers should disregard a separate, lower set of prices that appears in the source page's own About section, detailed further in the Page Audit.

Which Amanora Arbano Towers 1 BHK is right for a first-time buyer?

1 BHK Apartment at 429 Sq. Ft. and ₹ 71.59 Lac is the entry configuration at Amanora Arbano Towers, per the project's current, structured Price List.

Who should consider the largest Amanora Arbano Towers unit?

The 4 BHK Apartment at 1,538 Sq. Ft. for ₹2.57 Cr is the project's flagship configuration, offering the most space among the currently listed units.

What to verify before booking a unit?

  1. Confirm the accurate, current price for your chosen unit directly with the sales team, since the source page's own About section displays a separate, systematically lower set of prices for every configuration than the project's actual, structured Price List
  2. Confirm which of the disclosed RERA registrations applies to your specific tower, and note that a further registration may exist beyond the two disclosed here
  3. Ask directly about current construction progress, given the possession date is still some way out
  4. Cross-check the RERA registration number against the Maharashtra RERA portal before paying any token amount
  5. Get written confirmation of what's included under "+ Charges" over the base price
Floor plan of 1 BHK 429 Sq. Ft. Apartment in Amanora Arbano Towers, Pune
1 BHK 429 Sq. Ft. Apartment

Price:₹ 71.59 Lac

₹ 49.70 K EMI

Master Plan, Photos, Videos & Brochure of Amanora Arbano Towers

Explore the master plan, project photos and walkthrough videos of Amanora Arbano Towers to understand the overall layout, tower placement, amenities, landscaped spaces and key highlights before making your buying decision.

Master Plan 1

Overview about Amanora Arbano Towers
  • Amanora Arbano Towers is a large-scale, mixed-use development with residential towers and villas, extensive green spaces, and a wide array of community amenities. It features schools, a hospital, a Town Centre, and a civic centre, all connected by an internal road network and an elevated metro or train line.
Land Use and Density
  • Around 30%-40% of the plot is green, anchored by the Central Green, a serene Lake, and the Temple of Environment, providing residents with natural beauty and peaceful retreats.
  • The open area covers 35%-45% of the plot, extending beyond the green spaces to offer residents ample room to move and gather.
  • Only 25%-35% of the plot has been built on, ensuring homes receive abundant air and light and residents enjoy a spacious environment rather than a tightly packed complex.
Connectivity Access
  • Solapur Road, Pune Ahmednagar Highway, and Kharadi Bypass are all easily accessible, providing residents with convenient routes for daily commutes and travel, further enhanced by an extensive internal road network and an elevated metro or train line.
Amenities Lifestyle
  • This amenity provides a natural water feature for residents to enjoy and relax by.
  • The Amanora Club, this amenity, and Fire Station & Civic Centre provide residents with comprehensive community hubs for social gatherings and essential services.
  • This area I and this area II, along with their school grounds, these amenities, ensure families and the wider community have essential educational, healthcare, and social facilities close to home.
Tower Placement Orientation
  • Victory Towers are grouped at one end of the master plan.
  • Gateway Tower 1 stands prominently near a major entry point.
  • Adreno Towers are arranged in a cluster towards the upper right side.
  • Aspire Towers are positioned in a distinct residential block.
Amenity Access
  • Residents can reach various community facilities by a short walk.
  • Educational institutions are conveniently located near residential zones.
  • Healthcare services are within easy reach for all residents.
  • Social gathering points are distributed across the development.
Noise Privacy Road Facing
  • Trendy Homes are set back from the main internal roads, offering quiet.
  • Villas in the central area benefit from being away from denser tower zones.
  • Future Towers appear buffered by other structures from external noise sources.
  • The spacing between Neo Towers helps maintain individual privacy.
Corridor Analysis
  • The layout provides wide gaps between tower clusters for light.
  • Open views are available from many homes due to building separation.
  • The arrangement of this amenity creates clear sightlines.
  • Spacing around this amenity ensures an airy feel.
Internal Circulation Pedestrian
  • Paved paths connect residential areas to community spots.
  • Dedicated walking routes allow residents to move freely.
  • The internal network supports easy movement between zones.
  • Cars navigate through clearly defined routes within the property.
Child Senior Friendly Zones
  • Dedicated play areas offer safe spaces for younger residents.
  • Accessible pathways make movement easy for older residents.
  • Quiet seating areas are available for relaxation throughout.
  • Green pockets provide safe spots for children to play outdoors.
Green Cover Landscape
  • Extensive planted areas are interspersed between residential blocks.
  • Green strips line the edges of the internal thoroughfares.
  • Landscaped zones form natural buffers between different housing types.
  • Open lawns are strategically placed for community use.
Traffic Flow Access Planning
  • Entry points allow cars to flow smoothly into the property.
  • Parking spaces are distributed conveniently near residential buildings.
  • The internal road system manages car movement efficiently.
  • Exit points are designed for quick departures from the community.
Overall Livability Assessment
  • The project's design integrates homes with essential services.
  • Daily needs are met within the immediate surroundings of the community.
  • The variety of housing options caters to different family sizes.
  • A balanced environment supports a comfortable and connected lifestyle.
Final Summary

Living here offers a comprehensive community experience where daily needs are met within easy reach. Families benefit from dedicated schools and healthcare facilities, while everyone enjoys extensive green spaces and a vibrant this amenity. This project stands out for its integrated approach to urban living, combining convenience with a focus on community well-being.

Download Hub for Amanora Arbano Towers

Download brochure, master plan & walkthrough video of Amanora Arbano Towers to explore floor plans, layout, and complete project details in Hadapsar, Pune.

Master Plan

Overall project layout & design

Walkthrough Video

Virtual tour of the property

Amenities & Specifications of Amanora Arbano Towers

Residents at Amanora Arbano Towers have access to exceptional lifestyle offerings designed to elevate daily living, prominently featuring Gymnasium, Swimming Pool, Power Backup, Attached Market, 24 x 7 Security, CCTV / Video Surveillance, Cafe / Coffee Bar, Dance Room, Rain Water Harvesting, Sewage Treatment Plant. Situated conveniently at Hadapsar Pune, this thoughtfully crafted development creates a vibrant community atmosphere where families and individuals can thrive. Homeowners benefit from a balanced environment that seamlessly blends active recreation with tranquil spaces for relaxation. Every feature has been carefully planned to foster well-being, social connection, and modern convenience, ensuring that residents enjoy a truly fulfilling lifestyle right at their doorstep.

Amanora Arbano Towers' amenities are genuinely extensive, with more than 29 additional named facilities beyond the already substantial core list shown here.

Sports & Fitness

  • Gymnasium
  • Swimming Pool
  • Kids' Pool
  • Badminton Court(s)
  • Tennis Court(s)
  • Squash Court
  • Football
  • Cricket
  • Kids' Play Areas / Sand Pits
  • Basketball
  • Volleyball
  • Yoga Areas
  • Jogging / Cycle Track
  • Table Tennis
  • Snooker/Pool/Billiards
  • Skating Rink
  • Rappelling/Rock Climbing

A rock climbing wall and skating rink alongside squash and tennis courts is a genuinely broad sports lineup.

Convenience & Safety

  • Power Backup
  • Attached Market
  • Restaurant
  • PNG (Piped Natural Gas)
  • Solar Heaters
  • Treated Water Supply
  • Pre-School
  • Pet Area
  • 24x7 Water Supply
  • ATMs
  • Lift
  • Party Lawn
  • 24 x 7 Security
  • CCTV / Video Surveillance
  • Fire Fighting Systems
  • Smoke/Heat Sensors
  • Intercom Facility
  • Video Phone

An on-site pre-school and pet area alongside a restaurant and ATMs are genuinely useful day-to-day conveniences for a development of this scale.

Leisure & Environment

  • Cafe / Coffee Bar
  • Dance Room
  • Reading Room / Library
  • Party Hall
  • Clubhouse
  • Amphitheater
  • Indoor Games
  • Conference Room
  • Rain Water Harvesting
  • Sewage Treatment Plant
  • Large Green Area

The source page indicates at least 29 further amenities beyond what's shown here, so buyers should confirm the complete, current facility list directly with the sales team.

Amanora Arbano Towers Specifications

  • Structure: RCC Frame Structure
  • Master Bedroom - Walls: Acrylic Emulsion
  • Master Bedroom - Flooring: Laminated Wooden
  • Other Bedrooms - Flooring: Vitrified Tiles
  • Living Area - Flooring: Vitrified Tiles
  • Walls (General): Acrylic Emulsion
  • Ceilings: PoP Design/Punning, False Ceiling
  • Bathroom: Shower Panel, Geyser, Premium Bath Fittings, Exhaust Fan

Laminated wooden flooring in the master bedroom alongside a false ceiling and a geyser with premium bath fittings are genuinely elevated specifications for this price segment.

Sports

  • Gymnasium
  • Swimming Pool
  • Kids' Pool
  • Badminton Court(s)
  • Tennis Court(s)
  • Squash Court
  • Football
  • Cricket
  • Kids' Play Areas / Sand Pits
  • Basketball
  • Volleyball
  • Yoga Areas
  • Jogging / Cycle Track
  • Table Tennis
  • Snooker/Pool/Billiards
  • Skating Rink
  • Rappelling/Rock Climbing
  • Gazebo

Convenience

  • Power Backup
  • Attached Market
  • Restaurant
  • PNG
  • Solar Heaters
  • Treated Water Supply
  • Pre-School
  • Pet Area
  • 24*7 Water Supply
  • ATM's
  • Lift
  • Party Lawn

Safety

  • 24 x 7 Security
  • CCTV / Video Surveillance
  • Fire Fighting Systems
  • Smoke/Heat Sensors
  • Intercom Facility
  • Video Phone

Leisure

  • Cafe / Coffee Bar
  • Dance Room
  • Reading Room/Library
  • Party Hall
  • Clubhouse
  • Amphitheater
  • Indoor Games
  • Conference Room

Environment

  • Rain Water Harvesting
  • Sewage Treatment Plant
  • Large Green Area

Specifications

Master Bedroom-Walls
Acrylic Emulsion
Master Bedroom-Flooring
Laminated Wooden
Other Bedrooms-Flooring
Vitrified Tiles
Walls
Acrylic Emulsion
Living Area-Flooring
Vitrified Tiles
Ceilings
PoP Design / Punning, False Ceiling
Bathroom
Shower Panel, Geyser, Premium Bath Fittings, Exhaust Fan
Structure
RCC Frame Structure

Location and Connectivity Around Amanora Group Hadapsar

Amanora Arbano Towers is located at Hadapsar Pune, ensuring residents benefit from an established neighborhood supported by a connectivity index of 4.1. Commuting is exceptionally convenient with seamless access via Solapur Road, Pune Ahmednagar Highway, Kharadi Bypass, linking the development directly to key parts of Pune. Everyday living is further enhanced by proximity to Billabong High School, Kalyani Nagar, Shradha Hospital, Mundhwa, Dr Ram Manohar Lohiya Garden, Hadapsar, Central Mall, Hadapsar, Savitribai Phule Pune University, Hadapsar, Zilla Parishad Primary School, Billabong High School, PathShaala Pre School Daycare, Aadarsh Madhyamik Vidyalaya, Kidzee Pre Primary School, and CSB Bank, Suvarnayug Sahkari Bank Ltd Keshavnagar Mundhwa Branch, Axis Bank, Maharashtra Gramin Bank, Kotak Mahindra Bank. Additionally, the area records an education & healthcare index of 4.4, making it an ideal residential choice for families seeking both comfort and accessibility.

Amanora Arbano Towers sits in Hadapsar, part of Pune South, with direct road access to Solapur Road, Pune Ahmednagar Highway, Kharadi Bypass.

Nearby Landmarks

LandmarkDistance
Zilla Parishad Primary School1.0 km
Shradha Hospital1.1 km
Vasantrao Bajirao Jadhav Memorial Garden (Park)1.9 km

Connecting Roads

  • Kharadi Bypass - roughly 1.5 km away
  • Solapur Road - roughly 3 km away
  • Pune-Ahmednagar Highway - roughly 6 km away

Locality Profile - Hadapsar

  • ₹ 14,950 /Sq.Ft. for apartments, based on active listings and recent trends
  • Amanora Arbano Towers' own tracked rate sits close to this current locality average
  • A genuine, detailed locality-level review for Hadapsar highlights rental choices, nearby workplaces, bus transportation, family-friendly malls and Magarpatta gardens, while also flagging traffic noise and water problems as issues to be addressed locally
  • Locality-wide feedback separately highlights an upcoming underpass as a connectivity strength, alongside peak-hour traffic congestion as a recurring concern
Connectivity map showing nearby places around Pune South
Pune South Check Travel Time

Estimate commute from your office or kid's school to Amanora Arbano Towers.

RERA Details of Amanora Arbano Towers

Amanora Arbano Towers is currently Under Construction, with possession expected by May 2028. The project spans at least two Maharashtra RERA registrations across its towers, and the comparison module indicates a further registration may exist beyond these.

RERA Registrations by Component

  • P52100052614, P52100052019: Amanora Arbano Towers 73, 74, 75 and 76
  • P52100052614: Amanora Arbano Towers 71 and 72

RERA Parameter Table

ParameterDetail
Project NameAmanora Arbano Towers
RERA Registration (Towers 73-76)P52100052614, P52100052019
RERA Registration (Towers 71-72)P52100052614
Regulatory AuthorityMaharashtra RERA (MahaRERA)
Registered DeveloperAmanora Group
LocalityHadapsar, Pune
Project StatusUnder Construction
Possession DateMay 2028
Total Units1,051
Total Area6.48 Acres
Square Yards RERA RegistrationA51800000454

Key buyer protections under RERA registration

  • Confirm the exact RERA registration applicable to your specific tower before making a booking payment, since this project spans multiple registrations, with a further one possibly existing beyond the two disclosed here
  • Match the promised carpet area with the registered project information for that specific tower
  • Independently verify project details directly through Maharashtra RERA records at maharerait.mahaonline.gov.in
  • Confirm current, accurate pricing directly with the sales team rather than relying on any figures in the page's own About section, given the staleness detailed above

Stamp Duty and Registration Charges (Pune)

ChargeRate
Stamp Duty - Male Ownership6%
Stamp Duty - Female Ownership5%
Stamp Duty - Joint Ownership5.5%
Registration Charges1% of total value

Verify the live RERA status of your specific Amanora Arbano Towers tower at maharerait.mahaonline.gov.in using the matching registration number above before making any payment.

Scan the QR code to verify the project's RERA registration details.

P52100052614

Amanora Arbano Towers 71 And 72

View Detailed RERA
Scan the QR code to verify the project's RERA registration details.

P52100052019

Amanora Arbano Towers 73,74,75 And 76

View Detailed RERA
  • Square Yards RERA Reg. A51800000454

How does Amanora Arbano Towers compare with similar projects?

Compare Amanora Arbano Towers with similar projects. Evaluate pricing, configurations, possession timelines, and project scale to find the best fit for your needs.
Current Project
Amanora Arbano Towers project in Hadapsar, Pune

Amanora Arbano Towers

Hadapsar, Pune

Price
₹71.59 Lac - 2.57 Cr
Per Sq. Ft
₹14,750 Per Sq. Ft
Configuration
1, 2, 3, 4 BHK Flats
Unit Size
429 to 1538 Sq. Ft
Possession
May 2028
Status
Under Construction
RERA No.
P52100052614 P52100052019
Land Area
6.48 Acres
Total Units
1051
Density
162 Units/Acre
Sai Proviso Leisure Town project in Hadapsar, Pune

Sai Proviso Leisure Town

Hadapsar, Pune

Price
₹68.20 Lac - 1.59 Cr
Per Sq. Ft
₹13,000 Per Sq. Ft
Configuration
1, 2, 3 BHK Flats
Unit Size
424 to 1036 Sq. Ft
Possession
Dec 2026
Status
Partially Ready To Move
RERA No.
P52100002395 P52100001401P52100026621
Land Area
7.02 Acres
Total Units
796
Density
113 Units/Acre
Purva Silversands project in Mundhwa, Pune

Purva Silversands

Mundhwa, Pune

Price
₹70.38 Lac - 1.82 Cr
Per Sq. Ft
N/A
Configuration
1, 2, 3 BHK Flats
Unit Size
358 to 927 Sq. Ft
Possession
Oct 2026
Status
Partially Ready To Move
RERA No.
P52100005377 P52100007566
Land Area
19.52 Acres
Total Units
1473
Density
75 Units/Acre
View Detailed Comparison

Amanora Group Track Record

23 Years
Experience
21 Total
Projects
14 Delivered
Projects

Amanora is a brand owned by City Group which was founded in 1996. It is one of India’s foremost realty organizations focused on creating assets with immense long term value. Spearheaded by Managing Director Aniruddha Deshpande, it is committed towards ensuring unmatched satisfaction for customers. CCL is the Group’s flagship entity which shot into the limelight with Amanora Park Town at Hadapsar in Pune which revolutionized the city’s real estate landscape. Commitment to Excellence is a key motto followed religiously here in tandem with environment friendliness. Integrated townships are built with all necessary infrastructure at high value locations which guarantee good returns on client investments. All health, social, educational, commercial & entertainment infrastructure are offered to residents with a view towards providing greater value for money at all times. Buyer needs are prioritized above all else, particularly when it comes to design, aesthetics, etc.

You May Also Like

Rental Listings in Amanora Arbano Towers

Explore rental listings currently available in Amanora Arbano Towers, Pune.

Frequently Asked Questions About Amanora Arbano Towers

Amanora Arbano Towers offers a genuinely extensive range of amenities, including Gymnasium, Swimming Pool, Power Backup, Attached Market, 24 x 7 Security, CCTV / Video Surveillance, Cafe / Coffee Bar, Dance Room, Rain Water Harvesting, Sewage Treatment Plant

The project is currently under construction, with possession expected by May 2028.

Amanora Arbano Towers offers 1, 2, 3, 4 BHK Flats, with sizes ranging from 429 Sq.Ft. to 1538 Sq.Ft., according to the project's current, structured Price List.

Yes, the project spans at least two Maharashtra RERA registrations across its towers, including P52100052614, P52100052019.

According to the project's current, structured Price List, prices range from ₹ 71.59 Lac to ₹ 2.57 Cr. A separate, lower price range appears elsewhere on the source page; buyers should rely on the structured Price List figures, detailed further in the Page Audit.

Amanora Arbano Towers is close to schools, clinics, hospitals and public transport, with the nearest bus stop roughly 1 km away.

Amanora Arbano Towers is located in Hadapsar, Pune, under pin code 411028.

Amanora Arbano Towers is developed by Amanora Group, whose dedicated Track Record module on Square Yards lists 23 of experience.

Possession is expected by May 2028.

*Disclaimer

This website is only for the purpose of providing information regarding real estate projects in different geographies. Any information which is being provided on this website is not an advertisement or a solicitation. The company has not verified the information and the compliances of the projects. Further, the company has not checked the RERA* registration status of the real estate projects listed herein. The company does not make any representation in regards to the compliances done against these projects. Please note that you should make yourself aware about the RERA* registration status of the listed real estate projects.

*Real Estate (Regulation & Development) Act, 2016.