


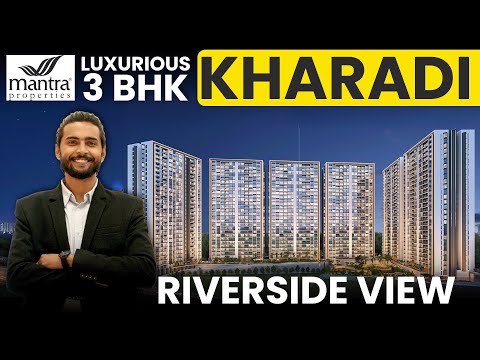
Mantra Melange – Kharadi Riverside | Project Tour of Pune’s Next Landmark


Mantra Melange is a Under Construction residential project by Mantra Properties in Kharadi, Pune, with possession expected by Dec 2029. Mantra Melange offers 2, 3 BHK ranging from 843 Sq.Ft. to 1177 Sq.Ft., spread across 8.75 Acres with 512 units, priced from ₹ 1.20 Cr to ₹ 1.70 Cr. The project spans multiple RERA-registered phases, giving buyers regulatory oversight through the remainder of construction. Riverside towers in Kharadi with scenic river views, Mantra Melange's core pitch is just four residences per floor for genuine privacy, alongside a high-street retail boulevard at the entrance, close to Kharadi Bypass, Nagar Road and within reach of Columbia Asia Hospital, Kharadi, Phoenix Market City, Viman Nagar, Radisson Blu Hotel Kharadi, Kharadi, Savitribai Phule Pune University, Hadapsar. Mantra Properties brings an established Pune development legacy to the table, and Kharadi's average asking price sits close to Mantra Melange's own rate. The project suits families and professionals wanting a genuinely low-density, riverside home close to EON IT Park and World Trade Center.

₹1.20 Cr - 1.70 Cr
₹14,234 Per Sq. Ft.
Mantra Melange is designed for a wide spectrum of homebuyers, including young professionals, growing families, and astute investors.
Young Professionals and First-Time Homebuyers will find Mantra Melange an attractive prospect, offering modern living spaces within a vibrant community. Its strategic location in Kharadi, with excellent 4.1, ensures seamless commutes and access to key city hubs, complemented by convenient Kharadi Bypass, Nagar Road. The development offers a range of configurations, with units starting from 843 Sq.Ft., making it an accessible entry point into the property market, with prices from ₹ 1.20 Cr.
Growing Families will appreciate the well-rounded lifestyle at Mantra Melange, benefiting from the high 4.2 and proximity to essential amenities like Mother Theresa School And Junior College, Sunrise English Medium School, Acharya Anand Rushiji Maharaj Primary School, Lonkar Madhyamik And Uchamadhyamik Vidyalaya, Dubey Sainik English Medium School. The focus on community living, coupled with thoughtfully designed residential units, provides a comfortable and secure environment for all family members, with options catering to various needs.
Property Investors can recognize the potential for strong returns at Mantra Melange, situated in the promising Pune East.
Mantra Melange rises on 8.75 Acres acres in riverside Kharadi, built with just four residences per floor across its towers and a high-street retail boulevard right at the entrance.
Here's the full spec sheet as published on the live listing, so every figure below can be checked independently.
Parameter | Details |
Project Name | Mantra Melange |
Developer | Mantra Properties |
Location | Kharadi, Pune |
Status | Under Construction |
Possession | Dec 2029 |
Total Area | 8.75 Acres |
Total Units | 512 |
Configurations | 2, 3 BHK |
Size Range | 843 Sq.Ft. to 1177 Sq.Ft. |
Price Range | ₹ 1.20 Cr to ₹ 1.70 Cr |
Connecting Roads | Kharadi Bypass, Nagar Road |
Just four residences per floor is a genuine privacy differentiator for a project of this scale in Kharadi.
Riverside positioning delivers scenic views rare for a project this close to EON IT Park and World Trade Center.
A high-street retail boulevard at the entrance gives residents genuine daily-convenience access without leaving the development.
Premium podium amenities bring fitness, recreation, learning, and socialising together across a genuinely broad amenity programme.
Mantra Properties has been active in Pune real estate since 2007, with a structured builder profile showing 46 delivered.
View the latest price list for Mantra Melange.
*Prices are indicative and subject to applicable charges and project terms.
Mantra Melange's average asking price is rising quarter-on-quarter, compared with Kharadi.
Mantra Melange avg. price is ₹ 15.2 K/Sq.Ft. compared to Kharadi at ₹ 14.9 K/Sq.Ft.
Monthly Rent in Kharadi ranges from ₹ 22.4 K to ₹ 1.3 L with options available for STUDIO,1,2,3,4 BHK units
Get the latest price and market updates for Mantra Melange.
The Pune Municipal Corporation (PMC) has directed all developers to cease using potable water for construction activities and exclusively use treated water. This measure aims to address water scarcity concerns due to low dam levels, exacerbated by an El Niño year. Developers are urged to comply, with penal action threatened for defaulters.
During Q2'2026, average property prices for Mantra Melange moved from ₹ 14,500/sqft to ₹ 15,250/sqft, reflecting a 5.17% rise.
During Q1'2026, average property prices for Mantra Melange moved from ₹ 14,050/sqft to ₹ 14,500/sqft, reflecting a 3.20% rise.
Structural Works reach 3% completion.
Mantra Kharadi Phase 1, developed by MANTRA LANDMARKS RESIDENCIES PRIVATE LIMITED, officially launched on 17-Mar-2025 and expected to complete by 31-Dec-2029. Registered under RERA No. P52100079582. The project comprises 3 towers and offers 254 residential units, including SHOP, 1 BHK, 2 BHK, 3 BHK, with unit sizes ranging from 280 to 1033 Square feet across a total area of 2.41 Acre.
Mantra Melange offers four saleable sizes across 2 BHK Apartment and 3 BHK Apartment configurations, from 843 Sq.Ft. at the entry level to 1177 Sq.Ft. at the top, finished with acrylic emulsion walls and vitrified tile flooring throughout.
Here's how the four available unit sizes compare on carpet area and price, so you can weigh the entry 2 BHK against the flagship 3 BHK before requesting a payment plan.
Configuration | Carpet Area | Price |
2 BHK Apartment | 843 Sq. Ft. . | ₹ 1.20 Cr |
2 BHK Apartment | 884 Sq. Ft. | ₹ 1.25 Cr |
3 BHK Apartment | 1098 Sq. Ft. | ₹ 1.55 Cr |
3 BHK Apartment | 1177 Sq. Ft. | ₹ 1.70 Cr |
The 2 BHK at 843 Sq. Ft. for ₹ 1.20 Cr is the most accessible entry point into Mantra Melange, carrying full access to the podium amenities and retail boulevard without needing to stretch for a larger configuration.
The 2 BHK at 2 BHK Apartment for ₹ 1.25 Cr balances size against price reasonably well for an investor. Reviewer Tonny specifically calls out the 10-minute travel time to EON IT Park as a genuine fit for professionals, supporting steady rental demand.
Yes. The 3 BHK at 1098 Sq. Ft. gives a family genuine room separation, and reviewer Annwesha specifically appreciates the combination of river views and strong rental yield potential.
The 3 BHK at 1177 Sq. Ft. for ₹ 1.70 Cr suits a buyer who wants the most space the development currently offers, alongside full access to the digital locks, double glazing, and green features reviewer Tamaghna specifically praises.
Confirm the RERA-filed carpet area matches the figure quoted for your specific unit and phase.
Check which RERA registration, and possibly a further undisclosed one, applies to your specific tower and phase.
Confirm the exact tower count and configuration for your unit directly, since different parts of this listing describe a different number of towers.
Confirm what's included in the quoted price, since one reviewer specifically flags basement parking as a separate cost worth clarifying upfront.

Price:₹ 1.25 Cr

Price:₹ 1.20 Cr

Price:₹ 1.55 Cr

Price:₹ 1.70 Cr
Explore the master plan, project photos and walkthrough videos of Mantra Melange to understand the overall layout, tower placement, amenities, landscaped spaces and key highlights before making your buying decision.

Living here offers a comfortable home life with plenty of room to breathe and connect with nature, thanks to the generous green and open spaces. Families will particularly appreciate the dedicated school and public garden areas, ensuring children have safe and engaging environments to grow. This project stands out for its thoughtful integration of community facilities within a spacious, well-planned residential setting.
Download brochure, master plan & walkthrough video of Mantra Melange to explore floor plans, layout, and complete project details in Kharadi, Pune.

Mantra Melange's amenities span sports, convenience, safety, leisure, and environment categories, with more than 25 named facilities organised across health, learning, community, and productivity zones.
These cover both structured and casual formats, including a genuine tennis court and table tennis alongside the more standard sports offering.
Amenity | Category |
Gymnasium | Fitness |
Swimming Pool | Aquatics |
Kids' Pool | Aquatics |
Badminton Court(s) | Racquet Sports |
Tennis Court(s) | Racquet Sports |
Table Tennis | Indoor Sport |
Basketball | Court Sports |
Yoga Areas | Wellness |
Jogging / Cycle Track | Wellness |
Kids' Play Areas / Sand Pits | Family |
Beyond sport, these amenities cover daily utilities, building security, and shared social spaces, including a genuine co-working space and library.
Utilities & Building Infrastructure
Power Backup
Treated Water Supply
24*7 Water Supply
Lift
Party Lawn
24 x 7 Security
CCTV / Video Surveillance
Fire Fighting Systems
Intercom Facility
Cafe / Coffee Bar
Dance Room
Reading Room / Library
Clubhouse
Amphitheater
Indoor Games
Senior Citizen Area
Rain Water Harvesting
Sewage Treatment Plant
Large Green Area
Key Takeaway: Beyond this categorised list, the project's own materials describe a Zumba zone, a meditation area, a crèche, a tuition room, an indoor play area, a music room, a guest bedroom, a cafeteria, and a co-working space, all confirmed in the project's own amenity description. Reviewer Ricky specifically highlights the retail boulevard, clubhouse, and more than 50 amenities as genuine positives for a boutique riverside complex
Mantra Melange sits in Kharadi, in Pune's East belt, described in its own marketing as Kharadi Riverside. close to Mantra Melange's own current rate.
Kharadi Bypass, Nagar Road anchor the project's access to the rest of Pune, with the Kharadi-Hadapsar Bypass sitting just 0.1 km away.
Landmark | Distance |
Kharadi Bypass | 0.1 km |
Nagar Road | 3 km |
Pune International Airport | 6 km |
Pune Railway Station | 9 km |
These are the landmarks the project page lists with an exact distance figure.
Landmark | Distance |
Mother Theresa School And Junior College | 0.2 km |
Milind Singare Hospital | 0.4 km |
Shri Bhairavnath Udayan (Park) | 0.5 km |
Beyond these measured distances, Columbia Asia Hospital, Kharadi, Phoenix Market City, Viman Nagar, Radisson Blu Hotel Kharadi, Kharadi, Savitribai Phule Pune University, Hadapsar add further context, including ORCHIDS The International School, Bishops Co-Ed School, and Vibgyor High School for families, alongside Medipoint Hospital, Columbia Asia Hospital, Noble Hospital, and Motherhood Hospital for healthcare. Phoenix Market City, Seasons Mall, and KOPA Mall cover the wider shopping catchment, and Cerebrum IT Park, EON IT Park, and World Trade Center anchor nearby employment.
It largely is, with a school just 0.2 km away and a hospital at 0.4 km, both genuinely walkable. The Kharadi-Hadapsar Bypass sits right at the doorstep, and genuine proximity to EON IT Park and World Trade Center supports both daily commuting and long-term rental demand. Kharadi's own locality feedback highlights strong road, highway, and railway connectivity, while noting that peak-hour traffic congestion is a genuine concern worth weighing.
Location Insight: The upcoming Pune Metro Line 2B and the proposed Pune Ring Road are both cited as factors likely to support continued growth in this corridor.

Estimate commute from your office or kid's school to Mantra Melange.


Please select the starting point to calculate the travel time.
Trust & Verification
Mantra Melange is registered with Maharashtra RERA across at least three disclosed phases, with the comparison data on the source listing indicating further registrations exist beyond these three.
Phase | RERA Number |
Mantra Kharadi Phase 1 | P52100079582 |
Mantra Kharadi Phase 2 | PM1261012601312 |
Mantra Kharadi Phase 3 | PM1261012601238 |
Since Mantra Melange spans at least three RERA filings, and the comparison widget on the source listing indicates further registrations beyond these three, confirm the registration number matching your unit's exact phase before booking.
Buyer funds for each phase are routed through a phase-specific escrow account tied to its own RERA registration.
Carpet area for any unit booked must match what's filed with the regulator for that specific phase, checkable directly on the Maharashtra RERA portal.
Confirm the exact tower and floor plan for your specific phase directly, since different parts of this listing describe differing tower counts and layouts.
These are the standard state-mandated charges to budget for on top of Mantra Melange's quoted price, including the additional Local Body Tax component specific to Pune.
Charge | Rate |
Stamp Duty (Male Ownership) | 7% |
Stamp Duty (Female Ownership) | 6% |
Stamp Duty (Joint Ownership) | 6.5% |
Registration Charges | 1% of transaction value (capped at ₹30,000 for properties above ₹30 lakh) |
Verify the live RERA status of your specific Mantra Melange phase at maharerait.maharashtra.gov.in using the matching registration number from the table above before making any payment.
Mantra Kharadi Phase 1
Rera Url:
Mantra Kharadi Phase 2
Rera Url:
Mantra Kharadi Phase 3
Rera Url:

Kharadi, Pune

Kharadi, Pune

Hadapsar, Pune
Compare multiple homes side-by-side and find the option that best fits your budget, lifestyle, and needs.

Full Cost Clarity
Compare sale price or rent, applicable charges, and key ownership/rental expenses.
Amenities & Features
Compare amenities, furnishing, configuration, and property features side-by-side.
Best Pick Recommendation
Get an expert-recommended option based on your selected preferences.
Builder / Seller Details
Review key trust signals like builder profile, seller details, and project history.


Balewadi, Pune
2, 3, 4 BHK Apartment
₹ 1.20 Cr to 2.90 Cr

Magarpatta City, Pune
3, 4 BHK Apartment, Retail Shop
₹ 2.86 Cr to 4.06 Cr
Akurdi, Pune
1, 2, 3, 4 BHK Apartment
₹ 50.66 Lac to 1.52 Cr
Balewadi, Pune
2 BHK Apartment
₹ 69.98 Lac

Keshav Nagar, Pune
2, 3 BHK Apartment
₹ 57.50 Lac to 93.50 Lac
Balewadi, Pune
2, 3 BHK Apartment
₹ 69.98 Lac to 89.98 Lac

Balewadi, Pune
2 BHK Apartment
₹ 69.91 Lac
Dhayari, Pune
2, 3 BHK Apartment
₹ 59.00 Lac to 79.10 Lac

Mundhwa, Pune
1, 2, 3, 4, 5 BHK Apartment, Retail Shop, Villa
₹ 82.69 Lac to 5.25 Cr

Keshav Nagar, Pune
1, 2, 3 BHK Apartment
₹ 65.33 Lac to 1.51 Cr

Akurdi, Pune
1, 2, 3, 4 BHK Apartment
₹ 72.82 Lac to 2.35 Cr

Balewadi, Pune
2, 3 BHK Apartment
₹ 90.76 Lac to 1.16 Cr

Koregaon Park, Pune
Retail Shop, Office Space
₹ 1.08 Cr to 2.10 Cr

Akurdi, Pune
1, 2, 3, 4 BHK Apartment
₹ 1.17 Cr to 3.27 Cr

Koregaon Park, Pune
2, 3, 4 BHK Apartment
₹ 1.32 Cr to 2.99 Cr

Kothrud, Pune
3 BHK Apartment
₹ 99.54 Lac to 1.41 Cr

Baner, Pune
2, 3 BHK Apartment
₹ 83.92 Lac to 1.18 Cr

Koregaon Park, Pune
2, 3, 4 BHK Apartment
₹ 99.20 Lac to 2.57 Cr

Dhanori, Pune
1, 2, 3 BHK Apartment
₹ 40.33 Lac to 84.07 Lac

Dhanori, Pune
2, 3 BHK Apartment
₹ 79.93 Lac to 93.99 Lac

Balewadi, Pune
2, 3 BHK Apartment
₹ 80.73 Lac to 1.01 Cr
Balewadi, Pune
2, 3, 4 BHK Apartment
₹ 1.20 Cr to 2.90 Cr
Magarpatta City, Pune
3, 4 BHK Apartment, Retail Shop
₹ 2.86 Cr to 4.06 Cr
Akurdi, Pune
1, 2, 3, 4 BHK Apartment
₹ 50.66 Lac to 1.52 Cr
Balewadi, Pune
2 BHK Apartment
₹ 69.98 Lac
Keshav Nagar, Pune
2, 3 BHK Apartment
₹ 57.50 Lac to 93.50 Lac
Balewadi, Pune
2, 3 BHK Apartment
₹ 69.98 Lac to 89.98 Lac
Balewadi, Pune
2 BHK Apartment
₹ 69.91 Lac
Dhayari, Pune
2, 3 BHK Apartment
₹ 59.00 Lac to 79.10 Lac
Mundhwa, Pune
1, 2, 3, 4, 5 BHK Apartment, Retail Shop, Villa
₹ 82.69 Lac to 5.25 Cr
Keshav Nagar, Pune
1, 2, 3 BHK Apartment
₹ 65.33 Lac to 1.51 Cr
Akurdi, Pune
1, 2, 3, 4 BHK Apartment
₹ 72.82 Lac to 2.35 Cr
Balewadi, Pune
2, 3 BHK Apartment
₹ 90.76 Lac to 1.16 Cr
Koregaon Park, Pune
Retail Shop, Office Space
₹ 1.08 Cr to 2.10 Cr
Akurdi, Pune
1, 2, 3, 4 BHK Apartment
₹ 1.17 Cr to 3.27 Cr
Koregaon Park, Pune
2, 3, 4 BHK Apartment
₹ 1.32 Cr to 2.99 Cr
Kothrud, Pune
3 BHK Apartment
₹ 99.54 Lac to 1.41 Cr
Baner, Pune
2, 3 BHK Apartment
₹ 83.92 Lac to 1.18 Cr
Koregaon Park, Pune
2, 3, 4 BHK Apartment
₹ 99.20 Lac to 2.57 Cr
Dhanori, Pune
1, 2, 3 BHK Apartment
₹ 40.33 Lac to 84.07 Lac
Dhanori, Pune
2, 3 BHK Apartment
₹ 79.93 Lac to 93.99 Lac
Balewadi, Pune
2, 3 BHK Apartment
₹ 80.73 Lac to 1.01 Cr

Hadapsar, Pune
1,2,3 BHK
₹ 68.20 Lac to 1.59 Cr

Kharadi, Pune
2,3 BHK
₹ 1.11 Cr to 1.45 Cr

Kharadi, Pune
2,3 BHK
₹ 99.00 Lac to 1.56 Cr
Kharadi, Pune
1,2,3 BHK
₹ 56.52 Lac to 1.52 Cr

Keshav Nagar, Pune
2,3 BHK
₹ 1.05 Cr to 1.82 Cr

Kharadi, Pune
2,3 BHK
₹ 1.11 Cr to 1.48 Cr

Kharadi, Pune
2,3,4 BHK
₹ 36.45 Lac to 1.90 Cr

Kharadi, Pune
2,3 BHK
₹ 1.10 Cr to 1.56 Cr

Keshav Nagar, Pune
2, 3 BHK Apartment
₹ 97.00 Lac to 1.37 Cr

Magarpatta City, Pune
2, 3, 4 BHK Apartment
₹ 1.73 Cr to 3.79 Cr

Wagholi, Pune
3, 4 BHK Apartment
₹ 2.34 Cr to 4.23 Cr

Mundhwa, Pune
Office Space
Price On Request

Kalyani Nagar, Pune
3, 4, 5 BHK Apartment, Retail Shop
₹ 4.25 Cr to 5.75 Cr

Wadgaon Sheri, Pune
1 BHK Studio, Apartment
Price On Request

Mundhwa, Pune
3, 4 BHK Apartment
₹ 4.35 Cr to 7.00 Cr

Mundhwa, Pune
3, 4 BHK Apartment
₹ 2.25 Cr to 3.38 Cr

Wagholi, Pune
3 BHK Apartment
₹ 1.37 Cr to 1.59 Cr

Keshav Nagar, Pune
2, 3 BHK Apartment
Price On Request

Koregaon Park, Pune
3, 4 BHK Apartment
₹ 3.60 Cr to 6.30 Cr

Manjari Road, Pune
2, 3 BHK Apartment
₹ 85.00 Lac to 1.50 Cr

Mundhwa, Pune
2, 3 BHK Apartment
Price On Request

Mundhwa, Pune
2 BHK Apartment
₹ 60.72 Lac to 62.41 Lac

Manjari, Pune
3, 4 BHK Apartment
₹ 2.05 Cr to 2.60 Cr

Mundhwa, Pune
Office Space
₹ 5.50 Cr

Mundhwa, Pune
Studio
₹ 48.54 Lac to 51.50 Lac

Manjari, Pune
2, 3 BHK Apartment
₹ 86.32 Lac to 1.05 Cr

Manjari Road, Pune
1, 2, 3 BHK Apartment
₹ 63.40 Lac to 88.82 Lac

Mundhwa, Pune
1, 2 BHK Apartment
Price On Request

Hadapsar, Pune
3 BHK Apartment
Price On Request

Keshav Nagar, Pune
3 BHK Apartment
₹ 65.00 Lac

Keshav Nagar, Pune
1, 2, 3 BHK Apartment, Retail Shop
₹ 57.25 Lac to 1.09 Cr

Keshav Nagar, Pune
2, 3 BHK Apartment
₹ 78.06 Lac to 1.59 Cr

Manjari, Pune
2, 3 BHK Apartment, Retail Shop
₹ 35.69 Lac to 93.31 Lac
Explore resale listings currently available in Mantra Melange, Pune.

Kharadi, Pune
₹ 1.1 Cr
Kharadi, Pune
₹ 1.12 Cr
Kharadi, Pune
₹ 1.1 CrResidents of Mantra Melange can enjoy lot of amenities such as Gymnasium, Swimming Pool, Power Backup, Treated Water Supply, 24 x 7 Security, CCTV / Video Surveillance, Cafe / Coffee Bar, Dance Room, Rain Water Harvesting, Sewage Treatment Plant
The units in Mantra Melange feature vitrified tiles for flooring in the master and other bedrooms, as well as the living area, with walls finished in acrylic emulsion.
Yes, podium-level retail boulevard with cafés and day-to-day utility shops increases convenience.
Fitted with rainwater harvesting, sewage treatment, energy-efficient lighting, solar water heating, and bioscapes.
Mantra Melange is currently Under Construction with possession starting from Dec 2029. The RERA registration number is P52100079582, PM1261012601312, PM1261012601238.
Mantra Melange offers 2, 3 BHK Flats with unit sizes ranging from 843 Sq.Ft. to 1177 Sq.Ft. across 3 towers and 512 total units spread over 8.75 Acres.
Mantra Melange is located at Kharadi Pune, Kharadi, Pune East, Pune - 411014. It is well connected via Kharadi Bypass, Nagar Road and is close to landmarks like Columbia Asia Hospital, Kharadi, Phoenix Market City, Viman Nagar, Radisson Blu Hotel Kharadi, Kharadi, Savitribai Phule Pune University, Hadapsar.
Mantra Melange is developed by Mantra Properties, with 12 years of experience and 46 successfully delivered projects.
Mantra Melange offers Gymnasium, Swimming Pool, Power Backup, Treated Water Supply, 24 x 7 Security, CCTV / Video Surveillance, Cafe / Coffee Bar, Dance Room, Rain Water Harvesting, Sewage Treatment Plant. It holds an overall rating of 4.0 based on 5 reviews.
Kharadi is ranked 64 in Pune. The locality scores well on livability (4.2), connectivity (4.1), and lifestyle (4.3).
Mantra Melange is surrounded by several notable residential developments in Pune East such as Lodha Sylvan, Saheel Landmarc, Godrej The Aqua Retreat and many more at New Projects in Pune
This website is only for the purpose of providing information regarding real estate projects in different geographies. Any information which is being provided on this website is not an advertisement or a solicitation. The company has not verified the information and the compliances of the projects. Further, the company has not checked the RERA* registration status of the real estate projects listed herein. The company does not make any representation in regards to the compliances done against these projects. Please note that you should make yourself aware about the RERA* registration status of the listed real estate projects.
*Real Estate (Regulation & Development) Act, 2016.


