Sports

- Gymnasium
- Swimming Pool
- Kids' Pool
- Badminton Court(s)
- Tennis Court(s)
- Kids' Play Areas / Sand Pits
- Basketball
- Yoga Areas
- Jogging / Cycle Track
- Table Tennis
- Snooker/Pool/Billiards


₹1.09 Cr - 1.12 Cr
₹14,050 Per Sq. Ft.
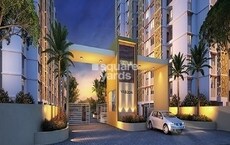
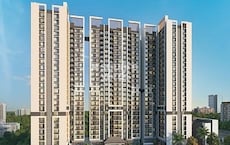
Vascon Forest Edge Phase 2 is a premium residential property located in Kharadi, a thriving suburb in the heart of Pune. With its proximity to connecting roads like Mundhwa Road and Nagar Road, the project offers convenient connectivity to various parts of the city. This RERA approved property (P52100021807) is designed to provide a perfect blend of luxury and comfort to its residents.
The project features a range of modern amenities and specifications that make it an ideal home for families. The amenities include a gymnasium for fitness enthusiasts and power backup for seamless living. The specification of the project is top-notch, with features like Master Bedroom-Walls:Acrylic Emulsion. Whether youre a young professional or a growing family, Vascon Forest Edge Phase 2 is the perfect place to call home.
Whether youre looking for 2 BHK apartments or other options, Vascon Forest Edge Phase 2 has something for everyone. With its impressive range of unit options, you can choose the perfect home that suits your needs and budget.
Available Unit OptionsThe following table outlines the available unit options at Vascon Forest Edge Phase 2:
| Unit Type | Area (Sq. Ft.) |
| 2 BHK Apartment | 683 Sq. Ft. |
| 2 BHK Apartment | 699 Sq. Ft. |
This residential property enjoys proximity to various landmarks, ensuring a convenient and comfortable lifestyle for its residents. The strategic location allows easy access to essential amenities and services, making it an ideal choice for those seeking a perfect blend of convenience and comfort.
View the latest price list for Vascon Forest Edge Phase 2.
*Prices are indicative and subject to applicable charges and project terms.
Vascon Forest Edge Phase 2's average asking price is rising quarter-on-quarter, compared with Kharadi.
Vascon Forest Edge Phase 2 avg. price is ₹ 14.2 K/Sq.Ft. compared to Kharadi at ₹ 14.9 K/Sq.Ft.
Monthly Rent in Kharadi ranges from ₹ 22.4 K to ₹ 1.3 L with options available for STUDIO,1,2,3,4 BHK units
Get the latest price and market updates for Vascon Forest Edge Phase 2.
During Q2'2026, average property prices for Vascon Forest Edge Phase 2 moved from ₹ 13,700/sqft to ₹ 14,250/sqft, reflecting a 4.01% rise.
During Q1'2026, average property prices for Vascon Forest Edge Phase 2 moved from ₹ 13,250/sqft to ₹ 13,700/sqft, reflecting a 3.40% rise.
During Q4'2025, average property prices for Vascon Forest Edge Phase 2 moved from ₹ 12,250/sqft to ₹ 13,250/sqft, reflecting a 8.16% rise.

Price:₹ 1.09 Cr

Price:₹ 1.12 Cr
Explore the master plan, project photos and walkthrough videos of Vascon Forest Edge Phase 2 to understand the overall layout, tower placement, amenities, landscaped spaces and key highlights before making your buying decision.

Living here means enjoying a peaceful environment with abundant natural surroundings right outside your door. Families will appreciate the dedicated areas for children and pets, while everyone can benefit from the various spots for relaxation and social gatherings. This project stands out for its commitment to green living and a diverse range of outdoor amenities, offering a balanced lifestyle in the area.
Download master plan of Vascon Forest Edge Phase 2 to explore layout details in Kharadi, Pune.

Estimate commute from your office or kid's school to Vascon Forest Edge Phase 2.


Please select the starting point to calculate the travel time.
Trust & Verification

Kharadi, Pune

Keshav Nagar, Pune

Kharadi, Pune
Compare multiple homes side-by-side and find the option that best fits your budget, lifestyle, and needs.

Full Cost Clarity
Compare sale price or rent, applicable charges, and key ownership/rental expenses.
Amenities & Features
Compare amenities, furnishing, configuration, and property features side-by-side.
Best Pick Recommendation
Get an expert-recommended option based on your selected preferences.
Builder / Seller Details
Review key trust signals like builder profile, seller details, and project history.

Vascon Builders or Vascon Engineers as it is more popularly known, possesses almost three decades of experience in the industry. The company was founded in the year 1986 and has remained committed towards offering value based aesthetics and efficient engineering to customers at its projects. The portfolio of Vascon properties encompasses projects in residential, commercial, industrial and hospitality sectors in addition to IT parks, community projects and shopping malls and multiplexes. The company has also developed factories, premium and ultra luxury homes and educational institutions. The company’s approach to each projects is governed by its motto understand the customer’s needs and exceed the expectations. The company has always aimed at striking the perfect balance between innovation and quality engineering. Why Vascon? The company’s projects are helmed and superbly executed by a skilled and highly qualified team of engineers and management professionals. From planning and procurement to execution and testing, the company has a well documented system and blueprints in place with a view towards ensuring seamless and high quality project development. The company aims at exceeding customer expectations with its engineering expertise and experience. The company is equipped to develop projects of any size and in any location. The company believes in ensuring a perfect co-existence between residents and nature at its projects. The company minimizes environmental impact at its projects and adheres to stringent quality standards for the same. The company is committed towards preserving and conserving the immediate environments around its projects and complies with all legal and regulatory guidelines and requirements as per global standards. The company also believes in core values like integrity, reliability and transparency in all business dealings. Major Projects There are several landmark Vascon projects built over the years at diverse locations and here’s taking a look at some of them: Forest County- This landmark residential project offers premium apartments to buyers along with a nature friendly layout and abundant greenery all around. The project offers an impeccably landscaped green belt along with a natural water body, eco friendly architecture and building materials, reduction in power consumption through eco friendly measures, club house, central lawns, open air amphitheatre, swimming pool, gymnasium and a lot more. The project is located at Kharadi in close proximity to the IT Park Tulip- This premium residential project is located at Coimbatore and offers awe inspiring designs and layouts coupled with well ventilated and luxuriously designed 2, 3 and 4 BHK apartments. The project is completely Vaastu compliant and offers impeccable landscaping and a gorgeous swimming pool. There is a club house with indoor games, a gymnasium, coffee lounge and panty in addition to a sewage treatment plant, reticulated gas supply and power backup Windermere- This landmark project offers luxuriously designed 3 and 4 BHK apartments along with gargantuan 5 BHK duplexes at Pune’s most prime location of Koregaon Park. The project offers features like a designer landscape garden, organic waste management, solar water heating, heated swimming pool, automation for common areas, club house, landscaped terrace and well equipped gymnasium. The project is a 5 star rated eco-friendly project and is an IGBC certified green home

Kharadi, Pune
Office Space
₹ 2.10 Cr to 8.50 Cr
Talegaon Dabhade, Pune
1, 2 BHK Apartment
₹ 23.90 Lac to 31.76 Lac

Kharadi, Pune
2 BHK Apartment
₹ 1.09 Cr to 1.12 Cr

Kharadi, Pune
Price On Request

Baner, Pune
Office Space
₹ 3.32 Cr to 9.66 Cr

Viman Nagar, Pune
Price On Request

Kalyani Nagar, Pune
2 BHK Apartment
Price On Request

Viman Nagar, Pune
Office Space
Price On Request

Kharadi, Pune
2, 3 BHK Apartment
₹ 1.02 Cr to 1.59 Cr

Talegaon Dabhade, Pune
Studio
₹ 14.48 Lac

Talegaon Dabhade, Pune
1, 2 BHK Studio, Apartment
₹ 14.78 Lac to 35.26 Lac

Hinjewadi, Pune
2 BHK Apartment
₹ 58.99 Lac

Kharadi, Pune
2 BHK Apartment
₹ 1.12 Cr to 1.15 Cr
Kharadi, Pune
Price On Request
Baner, Pune
Office Space
₹ 3.32 Cr to 9.66 Cr
Viman Nagar, Pune
Price On Request
Kalyani Nagar, Pune
2 BHK Apartment
Price On Request
Viman Nagar, Pune
Office Space
Price On Request
Kharadi, Pune
2, 3 BHK Apartment
₹ 1.02 Cr to 1.59 Cr
Talegaon Dabhade, Pune
Studio
₹ 14.48 Lac
Talegaon Dabhade, Pune
1, 2 BHK Studio, Apartment
₹ 14.78 Lac to 35.26 Lac
Hinjewadi, Pune
2 BHK Apartment
₹ 58.99 Lac
Kharadi, Pune
2 BHK Apartment
₹ 1.12 Cr to 1.15 Cr

Kharadi, Pune
2,3 BHK
₹ 95.72 Lac to 1.15 Cr

Keshav Nagar, Pune
2,3 BHK
₹ 1.05 Cr to 1.82 Cr
Kharadi, Pune
1,2,3 BHK
₹ 56.52 Lac to 1.52 Cr

Kharadi, Pune
2,3 BHK
₹ 89.91 Lac to 1.37 Cr

Keshav Nagar, Pune
1,2,3 BHK
₹ 65.33 Lac to 1.51 Cr

Kharadi, Pune
2,3,4 BHK
₹ 36.45 Lac to 1.90 Cr

Kharadi, Pune
2,3 BHK
₹ 1.19 Cr to 1.98 Cr

Kharadi, Pune
2,3 BHK
₹ 95.00 Lac to 1.37 Cr

Kharadi, Pune
2,3,4 BHK
₹ 1.05 Cr to 2.18 Cr

Kharadi, Pune
2,3,4 BHK
₹ 1.04 Cr to 2.45 Cr

Keshav Nagar, Pune
2, 3 BHK Apartment
₹ 97.00 Lac to 1.37 Cr

Magarpatta City, Pune
2, 3, 4 BHK Apartment
₹ 1.73 Cr to 3.79 Cr

Wagholi, Pune
3, 4 BHK Apartment
₹ 2.34 Cr to 4.23 Cr

Mundhwa, Pune
Office Space
Price On Request

Wadgaon Sheri, Pune
1 BHK Studio, Apartment
Price On Request

Mundhwa, Pune
3, 4 BHK Apartment
₹ 4.35 Cr to 7.00 Cr

Mundhwa, Pune
3, 4 BHK Apartment
₹ 2.25 Cr to 3.38 Cr

Wagholi, Pune
3 BHK Apartment
₹ 1.37 Cr to 1.59 Cr

Keshav Nagar, Pune
2, 3 BHK Apartment
Price On Request

Kalyani Nagar, Pune
1, 2, 3 BHK Apartment
₹ 92.69 Lac to 2.72 Cr

Magarpatta City, Pune
3, 4 BHK Apartment, Retail Shop
₹ 2.86 Cr to 4.06 Cr

Koregaon Park, Pune
3, 4 BHK Apartment
₹ 3.60 Cr to 6.30 Cr

Manjari, Pune
1, 2, 3 BHK Apartment
₹ 63.40 Lac to 88.82 Lac

Manjari, Pune
3, 4 BHK Apartment
₹ 2.05 Cr to 2.60 Cr

Manjari, Pune
2, 3 BHK Apartment
₹ 85.00 Lac to 1.50 Cr

Mundhwa, Pune
Office Space
₹ 5.50 Cr

Keshav Nagar, Pune
2, 3 BHK Apartment
₹ 57.50 Lac to 93.50 Lac

Mundhwa, Pune
2, 3 BHK Apartment
Price On Request

Koregaon Park, Pune
2, 3, 4 BHK Apartment
₹ 99.20 Lac to 2.57 Cr

Keshav Nagar, Pune
2, 3 BHK Apartment
₹ 78.06 Lac to 1.59 Cr

Manjari, Pune
2, 3 BHK Apartment, Retail Shop
₹ 35.69 Lac to 93.31 Lac

Koregaon Park, Pune
2, 3, 4 BHK Apartment
Price On Request

Manjari, Pune
1, 2, 3 BHK Apartment, Studio
₹ 33.00 Lac to 1.06 Cr

Mundhwa, Pune
2, 3 BHK Apartment
₹ 1.11 Cr to 1.66 Cr

Mundhwa, Pune
2, 3 BHK Apartment
₹ 83.00 Lac to 1.34 Cr

Kalyani Nagar, Pune
Office Space
Price On Request

Koregaon Park, Pune
Retail Shop, Office Space
₹ 1.08 Cr to 2.10 Cr

Viman Nagar, Pune
Office Space
Price On Request

Wagholi, Pune
1, 2, 3 BHK Apartment
₹ 30.74 Lac to 77.97 Lac
Vascon Forest Edge Phase 2 features amenities such as a gymnasium, power backup, 24 x 7 security, a sauna, and rainwater harvesting systems.
The project is developed by Vascon Engineers Ltd, which has a total of 46 projects to its credit.
Yes, Vascon Forest Edge Phase 2 is RERA-registered under the number P52100021807.
The construction of Vascon Forest Edge Phase 2 is currently at the mid-stage.
Vascon Forest Edge Phase 2 is conveniently located, with Nirmala Convent School just 0.18 km away and Rising Medicare Hospital 0.54 km away.
The project offers 2 BHK apartments with sizes of 683 sq. ft. and 699 sq. ft.
This website is only for the purpose of providing information regarding real estate projects in different geographies. Any information which is being provided on this website is not an advertisement or a solicitation. The company has not verified the information and the compliances of the projects. Further, the company has not checked the RERA* registration status of the real estate projects listed herein. The company does not make any representation in regards to the compliances done against these projects. Please note that you should make yourself aware about the RERA* registration status of the listed real estate projects.
*Real Estate (Regulation & Development) Act, 2016.


