
1 BHK Apartment - 367 sq. ft. (Carpet Area)
Asking price
Price:₹ 27.40 Lac


₹14.78 Lac - 35.26 Lac
₹6,000 Per Sq. Ft.
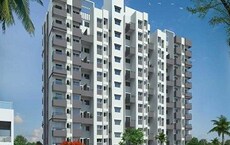
The Vascon Goodlife Phase A is an elegant residential project located in the serene surroundings of Talegaon Dabhade, with a perfect blend of convenience and luxury. The project is strategically situated near major roads, including the Mumbai-Pune Expressway and Talegaon Chakan Road, making it an ideal destination for those seeking a peaceful yet convenient lifestyle. With RERA approved, this project ensures compliance with the highest standards of quality and infrastructure development.
Welcome to Vascon Goodlife Phase A, where modern amenities and sleek designs come together to redefine the concept of luxury living. Residents can enjoy a range of world-class facilities, including a well-equipped gym, power backup, and more. Each apartment is designed with attention to detail, boasting specifications like master bedroom walls finished with oil-bound distemper. Whether youre a young professional or a family looking for a peaceful retreat, Vescon Goodlife Phase A has something for everyone.
Experience the perfect blend of design, comfort, and convenience at Vascon Goodlife Phase A. With a range of stylish and spacious apartments available, this project offers an ideal place to call home. From 1 BHK to 2 BHK apartments, every unit is thoughtfully designed to cater to the needs of modern living.
Available Unit OptionsThe following table outlines the available unit options at Vascon Goodlife Phase A:
| Unit Type | Area (Sq. Ft.) |
| 1 BHK Apartment | 367 Sq. Ft. |
| 1 BHK Apartment | 320 Sq. Ft. |
| 2 BHK Apartment | 393 Sq. Ft. |
| 2 BHK Apartment | 473 Sq. Ft. |
| Various | 227 Sq. Ft. |
| Various | 196 Sq. Ft. |
The residential property is designed to blend seamlessly into its surroundings, with several notable landmarks and facilities located in close proximity. Residents will have access to a range of essential services and amenities, making daily life convenient and enjoyable.


Vascon Goodlife Phase A's average asking price is cooling quarter-on-quarter, compared with Talegaon Dabhade.
Vascon Goodlife Phase A avg. price is ₹ 5.8 k/Sq.Ft. compared to Talegaon Dabhade at ₹ 5.8 k/Sq.Ft.
Monthly Rent in Talegaon Dabhade start from ₹ 17.5 K with options available for 2 BHK units
Get the latest price and market updates for Vascon Goodlife Phase A.
Rent in Vascon Goodlife Phase A ranges from ₹ 12 K to ₹ 14 K with options available for 2 BHK.
Construction has commenced on the 26.30 km Talegaon-Chakan elevated corridor, a part of the larger Talegaon-Chakan-Shikrapur highway project. This ₹6,150 crore initiative, targeted for completion by January 2027, is expected to alleviate approximately 50% of the existing traffic congestion in Pune's industrial belt.
Cm Devendra Fadnavis laid the foundation stones for three elevated road projects worth ₹18,000 crore in Pune. These projects aim to significantly reduce traffic congestion across the city and its surrounding areas. The projects include the Pune-Shirur Elevated Highway, Hadapsar-Yavat Elevated Highway, and Talegaon-Chakan-Shikrapur Elevated Highway,.
A road in Talegaon Dabhade, Pune, unexpectedly cracked open during the trial run of a newly installed underground water pipeline, leading to a significant water jet eruption. This incident has raised concerns regarding the project's quality and execution.
During Q2'2026, average property prices for Vascon Goodlife Phase A moved from ₹ 5,400/sqft to ₹ 6,000/sqft, reflecting a 11.11% rise.
Nitin Gadkari announced a massive ₹50000 crores road infrastructure plan for Pune. This includes an elevated corridor between Pune and Shirur, another on the Pune-Solapur route, a new Pune-Chhatrapati Sambhajinagar expressway, and road works in the Talegaon-Chakan-Shikrapur industrial belt.The Pune Ring Road project plus 10 laning of Pune Nashik highway will also progress rapidly
The Maharashtra government has approved a significant highway upgrade project for National Highway 548D, connecting Talegaon, Chakan, and Shikrapur. The project includes the construction of a four-lane elevated highway and a parallel road, aimed at enhancing transport efficiency in a key industrial belt. This upgrade is expected to significantly improve connectivity and reduce travel times for businesses and commuters in the region, potentially boosting economic activity.
Explore the master plan, project photos and walkthrough videos of Vascon Goodlife Phase A to understand the overall layout, tower placement, amenities, landscaped spaces and key highlights before making your buying decision.

Living here offers a balanced home life with ample green spaces and recreational options. Families will appreciate the dedicated these amenities for social engagement. This project stands out for its well-organized layout and strategic connectivity to major roads.
Download master plan of Vascon Goodlife Phase A to explore layout details in Talegaon Dabhade, Pune.

Estimate commute from your office or kid's school to Vascon Goodlife Phase A.


Please select the starting point to calculate the travel time.
Average Asking Price in Talegaon Dabhade
Based on active listings and recent trends
Several major roads, highways, and railway connectivity offers excellent connectivity to the other parts of the city
Obstacles at some points due to construction arise in the region

No Reviews exist for Talegaon Dabhade
Be the first to review this localityTrust & Verification

Talegaon Dabhade, Pune

Talegaon Dabhade, Pune

Talegaon Dabhade, Pune
Compare multiple homes side-by-side and find the option that best fits your budget, lifestyle, and needs.

Full Cost Clarity
Compare sale price or rent, applicable charges, and key ownership/rental expenses.
Amenities & Features
Compare amenities, furnishing, configuration, and property features side-by-side.
Best Pick Recommendation
Get an expert-recommended option based on your selected preferences.
Builder / Seller Details
Review key trust signals like builder profile, seller details, and project history.

Vascon Builders or Vascon Engineers as it is more popularly known, possesses almost three decades of experience in the industry. The company was founded in the year 1986 and has remained committed towards offering value based aesthetics and efficient engineering to customers at its projects. The portfolio of Vascon properties encompasses projects in residential, commercial, industrial and hospitality sectors in addition to IT parks, community projects and shopping malls and multiplexes. The company has also developed factories, premium and ultra luxury homes and educational institutions. The company’s approach to each projects is governed by its motto understand the customer’s needs and exceed the expectations. The company has always aimed at striking the perfect balance between innovation and quality engineering. Why Vascon? The company’s projects are helmed and superbly executed by a skilled and highly qualified team of engineers and management professionals. From planning and procurement to execution and testing, the company has a well documented system and blueprints in place with a view towards ensuring seamless and high quality project development. The company aims at exceeding customer expectations with its engineering expertise and experience. The company is equipped to develop projects of any size and in any location. The company believes in ensuring a perfect co-existence between residents and nature at its projects. The company minimizes environmental impact at its projects and adheres to stringent quality standards for the same. The company is committed towards preserving and conserving the immediate environments around its projects and complies with all legal and regulatory guidelines and requirements as per global standards. The company also believes in core values like integrity, reliability and transparency in all business dealings. Major Projects There are several landmark Vascon projects built over the years at diverse locations and here’s taking a look at some of them: Forest County- This landmark residential project offers premium apartments to buyers along with a nature friendly layout and abundant greenery all around. The project offers an impeccably landscaped green belt along with a natural water body, eco friendly architecture and building materials, reduction in power consumption through eco friendly measures, club house, central lawns, open air amphitheatre, swimming pool, gymnasium and a lot more. The project is located at Kharadi in close proximity to the IT Park Tulip- This premium residential project is located at Coimbatore and offers awe inspiring designs and layouts coupled with well ventilated and luxuriously designed 2, 3 and 4 BHK apartments. The project is completely Vaastu compliant and offers impeccable landscaping and a gorgeous swimming pool. There is a club house with indoor games, a gymnasium, coffee lounge and panty in addition to a sewage treatment plant, reticulated gas supply and power backup Windermere- This landmark project offers luxuriously designed 3 and 4 BHK apartments along with gargantuan 5 BHK duplexes at Pune’s most prime location of Koregaon Park. The project offers features like a designer landscape garden, organic waste management, solar water heating, heated swimming pool, automation for common areas, club house, landscaped terrace and well equipped gymnasium. The project is a 5 star rated eco-friendly project and is an IGBC certified green home

Kharadi, Pune
Office Space
₹ 2.10 Cr to 8.50 Cr

Kharadi, Pune
2 BHK Apartment
₹ 1.09 Cr to 1.12 Cr
Talegaon Dabhade, Pune
1, 2 BHK Apartment
₹ 23.90 Lac to 31.76 Lac

Kharadi, Pune
2 BHK Apartment
₹ 1.09 Cr to 1.12 Cr

Kharadi, Pune
Price On Request

Baner, Pune
Office Space
₹ 3.32 Cr to 9.66 Cr

Viman Nagar, Pune
Price On Request

Kalyani Nagar, Pune
2 BHK Apartment
Price On Request

Viman Nagar, Pune
Office Space
₹ 97.67 Lac to 3.19 Cr

Kharadi, Pune
2, 3 BHK Apartment
₹ 1.02 Cr to 1.59 Cr

Talegaon Dabhade, Pune
Studio
₹ 14.48 Lac

Hinjewadi, Pune
2 BHK Apartment
₹ 58.99 Lac

Kharadi, Pune
2 BHK Apartment
₹ 1.12 Cr to 1.15 Cr
Kharadi, Pune
Office Space
₹ 2.10 Cr to 8.50 Cr
Kharadi, Pune
2 BHK Apartment
₹ 1.09 Cr to 1.12 Cr
Talegaon Dabhade, Pune
1, 2 BHK Apartment
₹ 23.90 Lac to 31.76 Lac
Kharadi, Pune
2 BHK Apartment
₹ 1.09 Cr to 1.12 Cr
Kharadi, Pune
Price On Request
Baner, Pune
Office Space
₹ 3.32 Cr to 9.66 Cr
Viman Nagar, Pune
Price On Request
Kalyani Nagar, Pune
2 BHK Apartment
Price On Request
Viman Nagar, Pune
Office Space
₹ 97.67 Lac to 3.19 Cr
Kharadi, Pune
2, 3 BHK Apartment
₹ 1.02 Cr to 1.59 Cr
Talegaon Dabhade, Pune
Studio
₹ 14.48 Lac
Hinjewadi, Pune
2 BHK Apartment
₹ 58.99 Lac
Kharadi, Pune
2 BHK Apartment
₹ 1.12 Cr to 1.15 Cr

Talegaon Dabhade, Pune
1,2 BHK
₹ 16.54 Lac to 27.64 Lac

Talegaon Dabhade, Pune
1,2 BHK
₹ 14.64 Lac to 29.51 Lac

Talegaon Dabhade, Pune
2,3 BHK
₹ 26.88 Lac to 72.38 Lac

Talegaon Dabhade, Pune
2 BHK
₹ 39.00 Lac to 58.50 Lac

Talegaon Dabhade, Pune
1,2 BHK
₹ 11.04 Lac to 34.72 Lac
Talegaon Dabhade, Pune
1,2,3 BHK
₹ 27.55 Lac to 65.22 Lac
Talegaon Dabhade, Pune
1,2 BHK
₹ 18.64 Lac to 33.43 Lac
Talegaon Dabhade, Pune
1,2 BHK
₹ 15.00 Lac to 43.76 Lac

Talegaon Dabhade, Pune
2 BHK
₹ 39.00 Lac to 58.50 Lac
Talegaon Dabhade, Pune
1,2 BHK
₹ 21.93 Lac to 34.77 Lac

Vadgaon Maval, Pune
1, 2 BHK Apartment
Price On Request

Vadgaon Maval, Pune
1, 2 BHK Apartment
Price On Request

Mamurdi, Pune
1, 2 BHK Apartment
Price On Request

Vadgaon Maval, Pune
2, 3 BHK Apartment, Office Space, Retail Shop
Price On Request

Mamurdi, Pune
Retail Shop
Price On Request

Vadgaon Maval, Pune
1 BHK Apartment
Price On Request

Somatane, Pune
1, 2 BHK Apartment, Studio
₹ 20.92 Lac to 44.00 Lac
Varale, Pune
1, 2 BHK Retail Shop, Apartment
Price On Request

Somatane, Pune
2 BHK Apartment
₹ 60.27 Lac to 71.02 Lac

Katvi, Pune
1, 2 BHK Retail Shop, Apartment
₹ 20.00 Lac to 30.00 Lac

Mamurdi, Pune
2 BHK Apartment
₹ 44.16 Lac to 46.57 Lac

Mamurdi, Pune
1 BHK Apartment
Price On Request

Vadgaon Maval, Pune
1, 2, 3 BHK Apartment
₹ 26.52 Lac to 68.40 Lac

Vadgaon Maval, Pune
1, 2 BHK Apartment
₹ 30.03 Lac to 47.57 Lac

Somatane, Pune
Retail Shop, Office Space
₹ 41.00 Lac to 1.16 Cr

Somatane, Pune
1, 2, 3 BHK Apartment
₹ 31.37 Lac to 75.22 Lac

Vadgaon Maval, Pune
2 BHK Apartment
₹ 27.11 Lac

Mumbai Pune Expressway, Pune
1 BHK Apartment
₹ 25.81 Lac

Mamurdi, Pune
1, 2 BHK Apartment
Price On Request

Vadgaon Maval, Pune
1 BHK Apartment
Price On Request

Vadgaon Maval, Pune
1, 2 BHK Apartment
₹ 25.50 Lac to 36.00 Lac

Dehu Road, Pune
Plot
Price On Request

Saswad, Pune
1 BHK Apartment
₹ 24.05 Lac

Somatane, Pune
1 BHK Apartment
Price On Request

Mamurdi, Pune
1, 2 BHK Apartment
₹ 31.62 Lac to 42.16 Lac

Dehu Road, Pune
1 BHK Apartment
Price On Request
Residents at Vascon Goodlife Phase A can enjoy amenities such as a gymnasium, power backup, 24 x 7 security, a reading room/library, and rain water harvesting facilities.
Vascon Goodlife Phase A offers various unit types including 1 BHK apartments and studio apartments, with sizes ranging from 196 sq. ft. to 473 sq. ft.
The nearest bus stop, Ganesh Nagar Navlakh Umbre Road, is just 0.10 km away from Vascon Goodlife Phase A.
The construction of Vascon Goodlife Phase A is currently at the mid-stage.
Yes, Vascon Goodlife Phase A is registered with RERA under the numbers P52100016242, P52100016237, and P52100016293.
This website is only for the purpose of providing information regarding real estate projects in different geographies. Any information which is being provided on this website is not an advertisement or a solicitation. The company has not verified the information and the compliances of the projects. Further, the company has not checked the RERA* registration status of the real estate projects listed herein. The company does not make any representation in regards to the compliances done against these projects. Please note that you should make yourself aware about the RERA* registration status of the listed real estate projects.
*Real Estate (Regulation & Development) Act, 2016.


