 Floor plan
coming soon
Plot - 1208 sq. ft. (Saleable)
Asking price
Price:₹ 52.00 Lac


 +5 Photos
 Video
Floor plan
Floor plan
Talegaon Dabhade's average asking price is stable quarter-on-quarter.
Monthly Rent in Talegaon Dabhade start from ₹ 17.5 K with options available for 2 BHK units
Get the latest price and market updates for IDO One Talegaon.
Construction has commenced on the 26.30 km Talegaon-Chakan elevated corridor, a part of the larger Talegaon-Chakan-Shikrapur highway project. This ₹6,150 crore initiative, targeted for completion by January 2027, is expected to alleviate approximately 50% of the existing traffic congestion in Pune's industrial belt.
Cm Devendra Fadnavis laid the foundation stones for three elevated road projects worth ₹18,000 crore in Pune. These projects aim to significantly reduce traffic congestion across the city and its surrounding areas. The projects include the Pune-Shirur Elevated Highway, Hadapsar-Yavat Elevated Highway, and Talegaon-Chakan-Shikrapur Elevated Highway,.
A road in Talegaon Dabhade, Pune, unexpectedly cracked open during the trial run of a newly installed underground water pipeline, leading to a significant water jet eruption. This incident has raised concerns regarding the project's quality and execution.
Nitin Gadkari announced a massive ₹50000 crores road infrastructure plan for Pune. This includes an elevated corridor between Pune and Shirur, another on the Pune-Solapur route, a new Pune-Chhatrapati Sambhajinagar expressway, and road works in the Talegaon-Chakan-Shikrapur industrial belt.The Pune Ring Road project plus 10 laning of Pune Nashik highway will also progress rapidly
The Maharashtra government has approved a significant highway upgrade project for National Highway 548D, connecting Talegaon, Chakan, and Shikrapur. The project includes the construction of a four-lane elevated highway and a parallel road, aimed at enhancing transport efficiency in a key industrial belt. This upgrade is expected to significantly improve connectivity and reduce travel times for businesses and commuters in the region, potentially boosting economic activity.
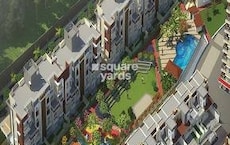
Explore the master plan, project photos and walkthrough videos of IDO One Talegaon to understand the overall layout, tower placement, amenities, landscaped spaces and key highlights before making your buying decision.

This project delivers a peaceful and self-contained neighborhood environment where you can build a custom home tailored to your preferences. Growing families benefit from the secure environment and the central social hub, which makes it easy for neighbors to connect and children to play safely. The combination of a structured plotted master plan and immediate connection to major regional highways makes this a highly practical choice for those seeking independence without sacrificing accessibility.
Download brochure, master plan & walkthrough video of IDO One Talegaon to explore floor plans, layout, and complete project details in Talegaon Dabhade, Pune.

Average Asking Price in Talegaon Dabhade
Based on active listings and recent trends
Several major roads, highways, and railway connectivity offers excellent connectivity to the other parts of the city
Obstacles at some points due to construction arise in the region

No Reviews exist for Talegaon Dabhade
Be the first to review this localityTrust & Verification
One Talegaon
Rera Url:

Talegaon Dabhade, Pune

Talegaon Dabhade, Pune

Talegaon Dabhade, Pune
Share your genuine review and help other buyers make an informed decision.

Talegaon Dabhade, Pune
₹ 44.94 Lac to 66.40 Lac
Jambhul, Pune
₹ 47.99 Lac to 1.10 Cr
Somatne Phata, Pune
2,3,4 BHK
₹ 52.50 Lac to 1.05 Cr
Urse, Pune
₹ 42.99 Lac to 84.60 Lac

Urse, Pune
₹ 43.20 Lac to 54.00 Lac
Vadgaon Maval, Pune
2,3,4 BHK
₹ 44.53 Lac to 3.46 Cr

Vadgaon Maval, Pune
2 BHK Apartment
Price On Request

Vadgaon Maval, Pune
1 BHK Apartment
Price On Request

Vadgaon Maval, Pune
2 BHK Apartment, Retail Shop
Price On Request

Vadgaon Maval, Pune
1, 2 BHK Apartment
Price On Request

Vadgaon Maval, Pune
1, 2 BHK Apartment
Price On Request

Mamurdi, Pune
1, 2 BHK Apartment
Price On Request

Vadgaon Maval, Pune
2, 3 BHK Apartment, Office Space, Retail Shop
Price On Request

Mamurdi, Pune
Retail Shop
Price On Request

Somatane, Pune
1, 2 BHK Apartment, Studio
₹ 20.92 Lac to 44.00 Lac
Varale, Pune
1, 2 BHK Retail Shop, Apartment
Price On Request

Somatane, Pune
2 BHK Apartment
₹ 60.27 Lac to 71.02 Lac

Katvi, Pune
1, 2 BHK Retail Shop, Apartment
₹ 20.00 Lac to 30.00 Lac

Mamurdi, Pune
2 BHK Apartment
₹ 44.16 Lac to 46.57 Lac

Mamurdi, Pune
1 BHK Apartment
Price On Request

Vadgaon Maval, Pune
1, 2, 3 BHK Apartment
₹ 26.52 Lac to 68.40 Lac

Vadgaon Maval, Pune
1, 2 BHK Apartment
₹ 30.03 Lac to 47.57 Lac

Somatane, Pune
Retail Shop, Office Space
₹ 41.00 Lac to 1.16 Cr

Somatane, Pune
1, 2, 3 BHK Apartment
₹ 31.37 Lac to 75.22 Lac

Vadgaon Maval, Pune
2 BHK Apartment
₹ 27.11 Lac

Mumbai Pune Expressway, Pune
1 BHK Apartment
₹ 25.81 Lac

Mamurdi, Pune
1, 2 BHK Apartment
Price On Request

Vadgaon Maval, Pune
1 BHK Apartment
Price On Request

Vadgaon Maval, Pune
1, 2 BHK Apartment
₹ 25.50 Lac to 36.00 Lac

Dehu Road, Pune
Plot
Price On Request

Saswad, Pune
1 BHK Apartment
₹ 24.05 Lac

Somatane, Pune
1 BHK Apartment
Price On Request

Mamurdi, Pune
1, 2 BHK Apartment
₹ 31.62 Lac to 42.16 Lac

Dehu Road, Pune
1 BHK Apartment
Price On Request
Yes, since IDO One Talegaon is a Ready to Move project in Talegaon Dabhade, buyers can arrange site visits and inspect the actual apartment before finalizing the deal.
IDO One Talegaon is located in Talegaon Dabhade, Pune, with the complete address being Talegaon Dabhade Pune, 410506.
IDO One Talegaon enjoys excellent connectivity via Mumbai Bangalore Highway, Talegaon Chakan Road and is well connected to the Pimpri Chinchwad PCMC area.
Yes, IDO One Talegaon is a Ready to Move residential project, allowing buyers to take possession immediately without any construction wait.
Maintenance charges at IDO One Talegaon depend on the apartment size and society services and are payable monthly or annually.
This website is only for the purpose of providing information regarding real estate projects in different geographies. Any information which is being provided on this website is not an advertisement or a solicitation. The company has not verified the information and the compliances of the projects. Further, the company has not checked the RERA* registration status of the real estate projects listed herein. The company does not make any representation in regards to the compliances done against these projects. Please note that you should make yourself aware about the RERA* registration status of the listed real estate projects.
*Real Estate (Regulation & Development) Act, 2016.





