Sports

- Gymnasium
- Swimming Pool
- Badminton Court(s)
- Kids' Play Areas / Sand Pits
- Yoga Areas
- Jogging / Cycle Track


 +10 Photos
 +2
Videos
+2
Videos
₹60.27 Lac - 71.02 Lac
₹7,314 Per Sq. Ft.
Introducing Shreeji Arianna Homes, a prestigious residential project located in Somatane, Pune. Strategically situated on Old Pune Mumbai Highway and Mumbai-Bangalore Highway, this project offers unparalleled connectivity to the rest of the city. With its unique blend of luxury and comfort, Shreeji Arianna Homes is an ideal investment opportunity for those seeking a peaceful abode amidst the hustle and bustle of the city.
The project boasts of a range of amenities designed to provide a comfortable and convenient living experience. Residents can enjoy a state-of-the-art gymnasium, as well as the assurance of power backup. The project s specifications include high-quality fixtures and fittings, ensuring that every unit is a perfect blend of style and functionality.
Shreeji Arianna Homes offers a range of units to cater to the diverse needs of its residents. From spacious 2 BHK apartments to luxurious 3 BHK apartments, every unit is designed to provide ample space and comfort. With prices on request, this project is an excellent opportunity for those seeking a dream home in one of Pune s most desirable locations.
Available Unit OptionsThe following table outlines the available unit options at Shreeji Arianna Homes:
| Unit Type | Area (Sq. Ft.) | Price (Rs.) |
| 2 BHK Apartment | 824 | On Request |
| 2 BHK Apartment | 919 | On Request |
| 3 BHK Apartment | 1772 | On Request |
This real estate project is surrounded by iconic signs of progress and convenience, making it an ideal choice for residents seeking a perfect blend of comfort and accessibility. The project s strategic location ensures that residents have easy access to a range of essential services and facilities.
View the latest price list for Shreeji Arianna Homes.
*Prices are indicative and subject to applicable charges and project terms.
Shreeji Arianna Homes's average asking price is stable quarter-on-quarter, compared with Somatane.
Get the latest price and market updates for Shreeji Arianna Homes.
A total of 9 residential transactions has been registered so far for Shreeji Arianna Homes, amounting to ₹ 4 Cr till October 2026.
During Q1'2026, average property prices for Shreeji Arianna Homes moved from ₹ 4,850/sqft to ₹ 7,300/sqft, reflecting a 50.52% rise.
Structural Works reach 10% completion.
A total of 13 out of 256 launched units have been booked as of April 2025, including 5% of 2 BHK(13 out of 248 units).
Structural Works reach 4% completion.
ARIANNA HOMES, developed by SHREEJI DEVELOPERS, officially launched on 21-Nov-2023 and expected to complete by 31-Mar-2027. Registered under RERA No. P52100053619. with total area of 9.49 Acre.
9 Sales Transactions Registered in Shreeji Arianna Homes From Nov 25 to Oct 26 at Avg. Price ₹ 5.8 k/Sq.Ft.
Transaction Period Nov 25 to Oct 26
9 Sales Transactions Registered in Shreeji Arianna Homes From Nov 25 to Oct 26 at Avg. Price ₹ 5.8 k/Sq.Ft.

Price:₹ 60.27 Lac
Price:₹ 67.00 Lac
Price:₹ 71.02 Lac
Explore the master plan, project photos and walkthrough videos of Shreeji Arianna Homes to understand the overall layout, tower placement, amenities, landscaped spaces and key highlights before making your buying decision.

Living at this area offers a comfortable and well-connected lifestyle, with a focus on open spaces and essential amenities. Professionals and families will appreciate the easy access to major transportation routes, simplifying daily commutes and travel. The project stands out for its thoughtful integration of both plotted and multi-story residences, providing diverse housing options within a planned community.
Download master plan & walkthrough video of Shreeji Arianna Homes to explore layout and virtual tour in Somatane, Pune.

Estimate commute from your office or kid's school to Shreeji Arianna Homes.


Please select the starting point to calculate the travel time.

Based on demand, livability, and activity
Know More About Somatane
No Reviews exist for Somatane
Be the first to review this localityTrust & Verification
Arianna Homes
Rera Url:

Somatane, Pune

Gahunje, Pune

Talegaon Dabhade, Pune
Compare multiple homes side-by-side and find the option that best fits your budget, lifestyle, and needs.

Full Cost Clarity
Compare sale price or rent, applicable charges, and key ownership/rental expenses.
Amenities & Features
Compare amenities, furnishing, configuration, and property features side-by-side.
Best Pick Recommendation
Get an expert-recommended option based on your selected preferences.
Builder / Seller Details
Review key trust signals like builder profile, seller details, and project history.

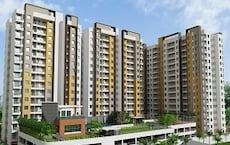
Somatane, Pune
1,2,3 BHK
₹ 31.37 Lac to 75.22 Lac

Mamurdi, Pune
2 BHK
₹ 44.16 Lac to 46.57 Lac

Talegaon Dabhade, Pune
1,2 BHK
₹ 28.31 Lac to 46.85 Lac

Mamurdi, Pune
2,3 BHK
₹ 91.00 Lac to 1.15 Cr

Talegaon Dabhade, Pune
2,3 BHK
₹ 47.73 Lac to 75.51 Lac

Talegaon Dabhade, Pune
2 BHK
₹ 42.00 Lac to 44.00 Lac

Gahunje, Pune
2,3,4 BHK
₹ 56.00 Lac to 87.00 Lac

Mamurdi, Pune
1,2,3 BHK
₹ 39.62 Lac to 89.52 Lac
Gahunje, Pune
1,2,3 BHK
₹ 28.41 Lac to 65.96 Lac
Gahunje, Pune
2,3 BHK
₹ 24.00 Lac to 48.00 Lac

Gahunje, Pune
3 BHK Villa
₹ 2.99 Cr

Talegaon Dabhade, Pune
1, 2, 3 BHK Apartment
₹ 34.00 Lac to 90.00 Lac

Talegaon Dabhade, Pune
1, 2, 3 BHK Retail Shop, Apartment
Price On Request

Talegaon Dabhade, Pune
3 BHK Apartment
Price On Request

Chandkhed, Pune
Plot
Price On Request

Mamurdi, Pune
1, 2 BHK Apartment
Price On Request

Gahunje, Pune
3, 4 BHK Apartment
Price On Request

Talegaon Dabhade, Pune
2, 3 BHK Apartment
Price On Request

Mamurdi, Pune
2, 3 BHK Apartment
₹ 67.78 Lac to 83.00 Lac

Mamurdi, Pune
2, 3 BHK Apartment
₹ 81.59 Lac to 1.04 Cr

Mamurdi, Pune
2, 3 BHK Apartment
₹ 97.30 Lac to 1.55 Cr

Gahunje, Pune
2 BHK Apartment
₹ 1.26 Cr

Gahunje, Pune
2 BHK Apartment
₹ 1.26 Cr

Gahunje, Pune
3 BHK Apartment
₹ 1.86 Cr

Gahunje, Pune
3 BHK Apartment
₹ 1.86 Cr

Gahunje, Pune
3, 4 BHK Apartment, Villa
₹ 1.75 Cr to 4.00 Cr

Gahunje, Pune
Retail Shop
₹ 78.00 Lac to 1.35 Cr

Gahunje, Pune
3, 4 BHK Villa
₹ 1.63 Cr to 4.18 Cr

Talegaon Dabhade, Pune
2, 3 BHK Row House
₹ 1.21 Cr to 1.91 Cr

Gahunje, Pune
3, 4 BHK Villa
₹ 1.63 Cr to 1.91 Cr

Talegaon Dabhade, Pune
2, 3, 4 BHK Apartment
₹ 48.20 Lac to 1.05 Cr

Mamurdi, Pune
Retail Shop
₹ 1.96 Cr to 5.15 Cr

Mamurdi, Pune
2, 3 BHK Apartment
₹ 65.00 Lac to 80.05 Lac

Talegaon Dabhade, Pune
Price On Request

Talegaon Dabhade, Pune
1, 2 BHK Studio, Apartment
₹ 14.64 Lac to 29.51 Lac

Talegaon Dabhade, Pune
2 BHK Apartment
₹ 46.00 Lac to 60.49 Lac

Gahunje, Pune
4 BHK Apartment
₹ 2.80 Cr to 3.16 Cr
Shreeji Arianna Homes provides amenities such as a gymnasium, power backup, 24 x 7 security, a party hall, and rainwater harvesting facilities.
At Shreeji Arianna Homes, you can choose from 2 BHK apartments with areas of 824 sq. ft. and 919 sq. ft., as well as 3 BHK apartments with an area of 1772 sq. ft.
Yes, Shreeji Arianna Homes is RERA-registered, with the registration number P52100053619.
Shreeji Arianna Homes is currently a new launch, and the exact launch date has yet to be announced.
Shreeji Arianna Homes is conveniently located near several landmarks, such as Sujay Ventures Homes bus stop (0.44 km), Vighnahar Hospital (1.04 km), and Prajnanabodhini English Medium School (2.11 km).
The developer of Shreeji Arianna Homes is Shreeji Reality, which has successfully completed one project to date.
This website is only for the purpose of providing information regarding real estate projects in different geographies. Any information which is being provided on this website is not an advertisement or a solicitation. The company has not verified the information and the compliances of the projects. Further, the company has not checked the RERA* registration status of the real estate projects listed herein. The company does not make any representation in regards to the compliances done against these projects. Please note that you should make yourself aware about the RERA* registration status of the listed real estate projects.
*Real Estate (Regulation & Development) Act, 2016.


