


1 BHK Apartment - 443 sq. ft. (Carpet Area)
- 1 Bathroom
- 1 Balcony
Asking price
Price:₹ 54.59 Lac


₹54.59 Lac - 2.18 Cr
₹12,997 Per Sq. Ft.


Square Yards experts are actively closing deals
Welcome to Rohan Harita, a premium residential project by Rohan Builders, offering 1, 2, 3 & 4 BHK homes in the heart of lush greenery. Nestled away from the chaos of the urban jungle, Rohan Harita is a serene green sanctuary thoughtfully crafted for holistic living. Surrounded by whistling trees, singing birds, and unpolluted fresh air, every home here is designed to provide a sensory retreat from the everyday rush.
Set amidst rich flora and fauna, Rohan Harita blends modern luxury with natural tranquillity. With open skies and lush green spaces, it offers a refreshing, rejuvenating lifestyle.
Sports & Fitness:
Wellness & Leisure:
Proximity to major IT hubs and multinational companies like Wipro Technologies, Infosys Limited, Tech Mahindra
Upcoming Infrastructure DevelopmentEstablished in 1993, Rohan Builders has earned a strong reputation for architectural innovation and eco-conscious design. From introducing no common wall homes with Rohan Vasantha in Bengaluru to pioneering concepts like no-neighbour and extra-windy homes, the brand continues to set new industry standards. With a commitment to quality, sustainability, and customer satisfaction, Rohan Builders stands as a trusted name in India’s real estate landscape.
Awards & Recognitions
Rohan Harita offers the perfect blend of modern living and natural serenity in Tathawade, Pune’s fast-growing hub. With excellent connectivity, future-ready infrastructure, and the trusted name of Rohan Builders, it ensures strong appreciation and rental potential. A RERA-approved project with premium amenities, it an ideal choice for both investors and homebuyers seeking a green, well-connected lifestyle.


32 Sales Transactions Registered in Rohan Harita From Nov 25 to Oct 26 at Avg. Price ₹ 11.4 K/Sq.Ft.


Rohan Harita's average asking price is rising quarter-on-quarter, compared with Tathawade.
Rohan Harita avg. price is ₹ 13 K/Sq.Ft. compared to Tathawade at ₹ 11.9 K/Sq.Ft.
Monthly Rent in Tathawade ranges from ₹ 20.7 K to ₹ 34.3 K with options available for 1,2,3 BHK units
Get the latest price and market updates for Rohan Harita.
A significant power outage (Six hours cut) affected approximately 15,000 to 16,000 consumers in Pune's Tathawade and Punawale areas on Monday. The disruption occurred after a fire, allegedly caused by burning waste, damaged two underground 22kV cables.
A total of 32 residential transactions has been registered so far for Rohan Harita, amounting to ₹ 26 Cr till October 2026.
During Q3'2026, average property prices for Rohan Harita moved from ₹ 11,650/sqft to ₹ 13,000/sqft, reflecting a 11.59% rise.
During Q2'2026, average property prices for Rohan Harita moved from ₹ 11,400/sqft to ₹ 11,650/sqft, reflecting a 2.19% rise.
Structural Works reach 65% completion, Internal finishing stands at 3%.
Structural Works reach 45% completion.
A new Phase, Tower/Building Name: ROHAN HARITA PHASE 3, launched under RERA No. PR1263032501085. with targeted completion by 31-Dec-2029.
Structural Works reach 38% completion.
A new Phase, Tower/Building Name: ROHAN HARITA PHASE 2, launched under RERA No. P52100079539. with targeted completion by 31-Dec-2028.
Structural Works reach 62% completion.
32 Sales Transactions Registered in Rohan Harita From Nov 25 to Oct 26 at Avg. Price ₹ 11.4 K/Sq.Ft.
Transaction Period Nov 25 to Oct 26
Explore the master plan, project photos and walkthrough videos of Rohan Harita to understand the overall layout, tower placement, amenities, landscaped spaces and key highlights before making your buying decision.

Living here offers a home life deeply connected to nature, with vast green spaces and forest zones providing a peaceful backdrop to daily activities. Families and professionals alike will benefit from the extensive range of amenities, from dedicated play areas for children to this amenity and wellness facilities. This project stands out for its exceptional integration of green living with a comprehensive suite of modern conveniences, creating a balanced and fulfilling environment.
Download brochure, master plan & walkthrough video of Rohan Harita to explore floor plans, layout, and complete project details in Tathawade, Pune.



Average Asking Price in Tathawade
Based on active listings and recent trends

Based on demand, livability, and activity
Know More About Tathawade
No Reviews exist for Tathawade
Be the first to review this localityTrust & Verification
Rohan Harita Phase 1
Rera Url:
Rohan Harita Phase 2
Rera Url:
Rohan Harita Phase 3
Rera Url:
Rohan Harita Phase 4
Rera Url:

Tathawade, Pune

Tathawade, Pune

Tathawade, Pune
Share your genuine review and help other buyers make an informed decision.

The Rohan Group is a well known real estate development company and also has interests in other verticals like civil engineering, information technology, renewable energy and agriculture. Rohan Developers have created more than 80 landmark projects cum architectural marvels and has a team of skilled civil engineers and other professionals for helming projects. Rohan Builders operates on a pan Indian basis across the country including Mumbai, Meghalaya, Pondicherry and Pune among many other zones. Rohan Realty has also earned the prestigious DA2+ rating from CRISIL and several of its projects have also earned the CRISIL 7 star rating as well. Founded in the year 1993, the Group believes in continual innovation and futuristic development. The Group has also worked on big ticket infrastructure projects including development of major bridges and roads in states like Maharashtra, Punjab and Rajasthan among others. Why Rohan? Every Rohan residential project is designed to offer maximum space and aesthetic pleasure to residents. The Group believes in core business values like integrity, reliability, transparency and honesty. The Group believes in ensuring maximum customer satisfaction with cutting edge residential projects at strategic locations and other premium amenities and facilities. The Group also believes in offering the best customer service and seeks to make use of the latest technology and best materials for project development. Seamless project execution, design excellence, overall industry expertise and adherence to stringent quality standards are major USPs of the Group as well. The Group is always focused on innovating and coming up with futuristic housing solutions that cater to all possible customer requirements. Major Projects There are several landmark Rohan projects built over the years and this tally includes both completed and Rohan upcoming projects alike: Rohan Abhilasha- This project offers luxurious and aesthetically appealing homes at affordable prices to customers. Every home covers almost 30 acres with abundant natural greenery spread across blocks. Exits, entrances and rooms are designed thoughtfully, keeping the needs of senior citizens and children in mind. There are 1, 2 and 3 BHK homes on offer along with premium amenities and facilities Rohan Kritika- This project offers beautifully designed homes along with top class amenities and facilities to residents. The project offers 2, 3 and 4 BHK luxurious homes to buyers and is located at Dattawadi in Pune Rohan Ishan- Another landmark project by the Group, this architectural marvel offers abundant natural light and fresh air in all rooms in addition to top class amenities and other facilities. The project contains 126 apartments along with abundant natural greenery and beautiful landscapes. This is one project that focuses on greater convenience and has been designed, keeping nature friendliness at the forefront

Nande, Pune
1, 2, 3 BHK Apartment
₹ 45.51 Lac to 98.14 Lac

Bhugaon, Pune
2, 3, 4 BHK Apartment
₹ 88.29 Lac to 1.68 Cr
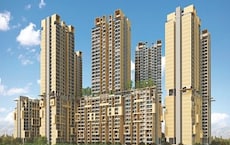
Balewadi, Pune
2, 3, 4 BHK Apartment
₹ 1.36 Cr to 3.38 Cr
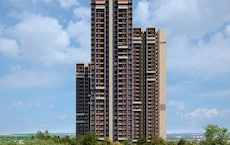
Hinjewadi, Pune
1, 2, 3 BHK Apartment
₹ 69.09 Lac to 1.40 Cr
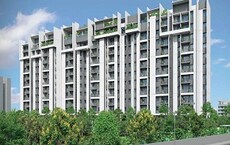
Wakad, Pune
2, 3 BHK Apartment
₹ 91.18 Lac to 1.38 Cr

Wagholi, Pune
1, 2 BHK Apartment
₹ 36.70 Lac to 58.20 Lac

Wagholi, Pune
1, 2, 3 BHK Apartment
₹ 46.62 Lac to 1.12 Cr

Somatane, Pune
1, 2 BHK Apartment, Studio
₹ 20.92 Lac to 44.00 Lac
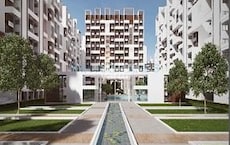
Wagholi, Pune
1, 2, 3 BHK Apartment
₹ 40.51 Lac to 1.15 Cr
Somatane, Pune
1, 2 BHK Apartment, Studio
₹ 22.72 Lac to 44.16 Lac

Hinjewadi, Pune
Office Space
Price On Request

Baner, Pune
3 BHK Apartment
₹ 2.51 Cr

Hadapsar, Pune
Retail Shop
Price On Request

Chikhali, Pune
1, 2 BHK Apartment
Price On Request

Wagholi, Pune
1, 2 BHK Apartment
₹ 28.01 Lac to 49.19 Lac

Kothrud, Pune
1, 2 BHK Apartment
Price On Request

Baner, Pune
2, 3 BHK Apartment
₹ 81.00 Lac to 1.32 Cr
Wagholi, Pune
1, 2, 3 BHK Apartment
₹ 30.74 Lac to 77.97 Lac

Wagholi, Pune
1, 2, 3 BHK Apartment
Price On Request

Shivajinagar, Pune
Price On Request
Bhugaon, Pune
2, 3, 4 BHK Apartment
₹ 88.29 Lac to 1.68 Cr
Balewadi, Pune
2, 3, 4 BHK Apartment
₹ 1.36 Cr to 3.38 Cr
Hinjewadi, Pune
1, 2, 3 BHK Apartment
₹ 69.09 Lac to 1.40 Cr
Wakad, Pune
2, 3 BHK Apartment
₹ 91.18 Lac to 1.38 Cr
Wagholi, Pune
1, 2 BHK Apartment
₹ 36.70 Lac to 58.20 Lac
Wagholi, Pune
1, 2, 3 BHK Apartment
₹ 46.62 Lac to 1.12 Cr
Somatane, Pune
1, 2 BHK Apartment, Studio
₹ 20.92 Lac to 44.00 Lac
Wagholi, Pune
1, 2, 3 BHK Apartment
₹ 40.51 Lac to 1.15 Cr
Somatane, Pune
1, 2 BHK Apartment, Studio
₹ 22.72 Lac to 44.16 Lac
Hinjewadi, Pune
Office Space
Price On Request
Baner, Pune
3 BHK Apartment
₹ 2.51 Cr
Hadapsar, Pune
Retail Shop
Price On Request
Chikhali, Pune
1, 2 BHK Apartment
Price On Request
Wagholi, Pune
1, 2 BHK Apartment
₹ 28.01 Lac to 49.19 Lac
Kothrud, Pune
1, 2 BHK Apartment
Price On Request
Baner, Pune
2, 3 BHK Apartment
₹ 81.00 Lac to 1.32 Cr
Wagholi, Pune
1, 2, 3 BHK Apartment
₹ 30.74 Lac to 77.97 Lac
Wagholi, Pune
1, 2, 3 BHK Apartment
Price On Request
Shivajinagar, Pune
Price On Request
Hinjewadi, Pune
2,3,4 BHK
₹ 90.00 Lac to 1.70 Cr

Hinjewadi, Pune
2,3 BHK
₹ 79.57 Lac to 1.06 Cr

Tathawade, Pune
1,2,3 BHK
₹ 64.98 Lac to 1.85 Cr
Tathawade, Pune
1,2 BHK
₹ 64.98 Lac to 85.00 Lac
Tathawade, Pune
2,3 BHK
₹ 94.38 Lac to 1.28 Cr

Hinjewadi, Pune
2,3 BHK
₹ 75.37 Lac to 1.28 Cr

Hinjewadi, Pune
3,4 BHK
₹ 1.59 Cr to 2.59 Cr
Wakad, Pune
2,3,4 BHK
₹ 93.99 Lac to 1.65 Cr

Wakad, Pune
2,3 BHK
₹ 1.08 Cr to 1.46 Cr
Hinjewadi, Pune
2 BHK
₹ 77.00 Lac to 87.00 Lac

Hinjewadi, Pune
2 BHK Apartment, Retail Shop
₹ 83.00 Lac to 99.99 Lac

Wakad, Pune
2, 3, 4 BHK Apartment, Retail Shop
₹ 1.06 Cr to 1.98 Cr

Wakad, Pune
3 BHK Apartment
₹ 2.20 Cr to 2.89 Cr

Punawale, Pune
2, 3 BHK Apartment
₹ 91.91 Lac to 1.27 Cr

Thergaon, Pune
2, 3 BHK Apartment
₹ 1.11 Cr to 1.63 Cr

Punawale, Pune
Retail Shop
₹ 1.25 Cr to 1.46 Cr

Hinjewadi, Pune
2, 3 BHK Apartment
₹ 1.04 Cr to 1.66 Cr

Kiwale, Pune
2, 3 BHK Apartment
₹ 88.75 Lac to 1.30 Cr

Ravet, Pune
3, 4 BHK Apartment, Retail Shop
Price On Request

Punawale, Pune
2, 3, 4 BHK Apartment
₹ 99.63 Lac to 2.15 Cr

Chinchwad, Pune
3, 4 BHK Apartment
₹ 1.84 Cr to 2.66 Cr

Wakad, Pune
2, 3 BHK Apartment
₹ 1.22 Cr to 1.60 Cr

Wakad, Pune
3, 4, 5 BHK Apartment, Penthouse
₹ 2.20 Cr to 8.00 Cr

Hinjewadi, Pune
2, 3 BHK Apartment, Retail Shop
₹ 73.00 Lac to 1.45 Cr

Hinjewadi, Pune
1, 2 BHK Apartment, Retail Shop
₹ 41.96 Lac to 1.36 Cr

Hinjewadi, Pune
2, 3 BHK Apartment
₹ 74.87 Lac to 1.09 Cr

Wakad, Pune
Office Space
₹ 55.00 Lac

Wakad, Pune
Office Space, Retail Shop
₹ 1.24 Cr to 2.51 Cr

Wakad, Pune
2 BHK Apartment
₹ 1.04 Cr to 1.28 Cr

Hinjewadi, Pune
2, 3 BHK Apartment
₹ 83.00 Lac to 1.35 Cr

Wakad, Pune
2, 3 BHK Apartment
₹ 1.04 Cr to 1.71 Cr

Hinjewadi, Pune
2, 3 BHK Apartment
₹ 75.36 Lac to 88.29 Lac

Balewadi, Pune
2, 3 BHK Apartment
₹ 91.79 Lac to 1.17 Cr

Wakad, Pune
Retail Shop
₹ 44.42 Lac to 2.34 Cr
Explore resale listings currently available in Rohan Harita, Pune.
Pune
Pune
Pune
Pune
Pune
Rohan Harita offers features like acrylic emulsion on walls, vitrified tiles flooring, and RCC frame structure, making it a premium residential property.
Rohan is a renowned real estate developer with a total of 76 projects under their belt, offering a high level of trust and reliability to its customers.
Rohan Harita offers different unit types, including 1 BHK, 2 BHK, 3 BHK, and 4 BHK apartments, with areas ranging from 443 Sq. Ft. to 1740 Sq. Ft.
Rohan Harita s RERA details are available under the reference number P52100052972.
Rohan Harita offers both resale and rental options for different unit types, with properties ranging from 1 BHK to 4 BHK apartments.
Rohan Harita s prime location provides easy access to prominent roads like Kalewadi Main Road and Mumbai-Bangalore Highway, making it an ideal place to live for those seeking a high-end urban lifestyle.
Rohan Harita offers floor plans with different unit types and pricing, ranging from 48.00 Lacs for a 1 BHK apartment to 2.10 Cr for a 4 BHK apartment.
Rohan Harita doesn t provide specific details on resale or rental policies, please contact the developer for more information.
Rohan Harita is located in Tathawade, Pune, with easy access to Mumbai-Pune Expressway and Hinjewadi IT Park.
It aims at maximizing ventilation, natural light, privacy, and intelligent use of space.
Essential amenities of Rohan Harita are clubhouse, swimming pool, gym, jogging track, kids' zone, indoor games, and yoga areas.
The eco-friendly aspects of Rohan Harita are rainwater harvesting, solar panels, and efficient waste management systems.
This website is only for the purpose of providing information regarding real estate projects in different geographies. Any information which is being provided on this website is not an advertisement or a solicitation. The company has not verified the information and the compliances of the projects. Further, the company has not checked the RERA* registration status of the real estate projects listed herein. The company does not make any representation in regards to the compliances done against these projects. Please note that you should make yourself aware about the RERA* registration status of the listed real estate projects.
*Real Estate (Regulation & Development) Act, 2016.





